
Save
Ask
Tour
Hide
$275,000
6 Days On Site
3717 18th StreetPlano, TX 75074
For Sale|Single Family Residence|Active
4
Beds
3
Total Baths
3
Full Baths
1,775
SqFt
$155
/SqFt
1973
Built
Subdivision:
Ridgewood Fourth Sec
County:
Collin
Save
Ask
Tour
Hide
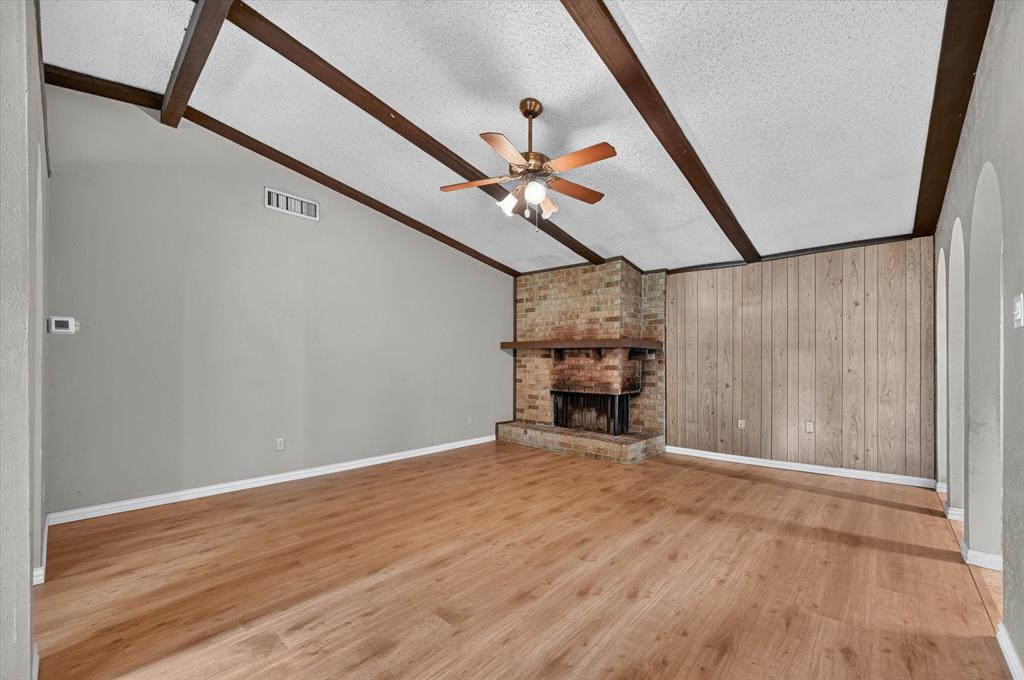
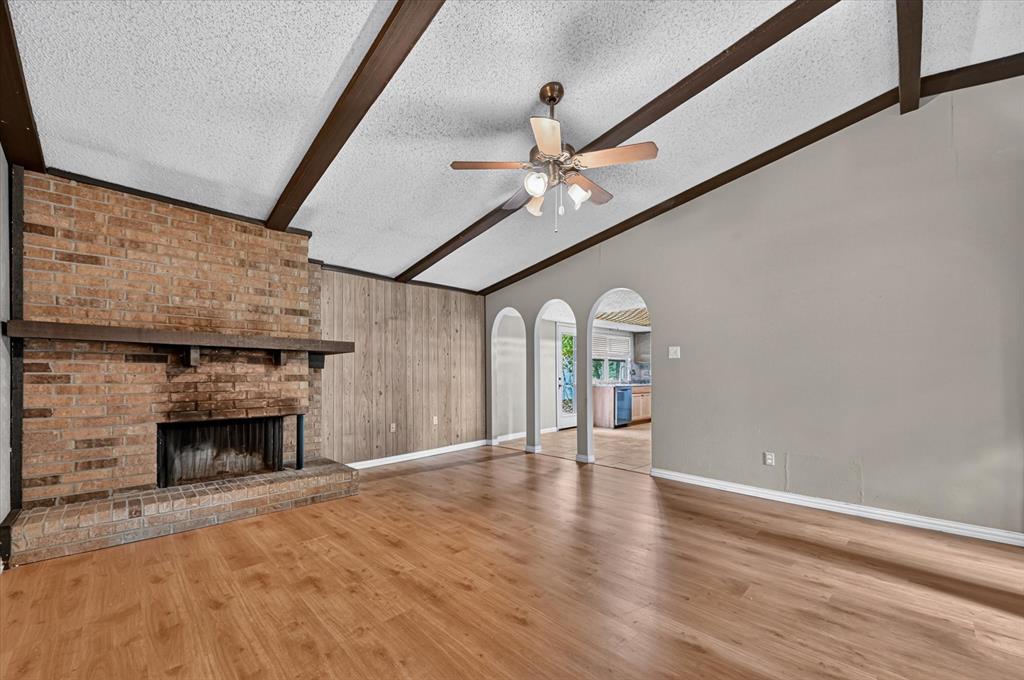
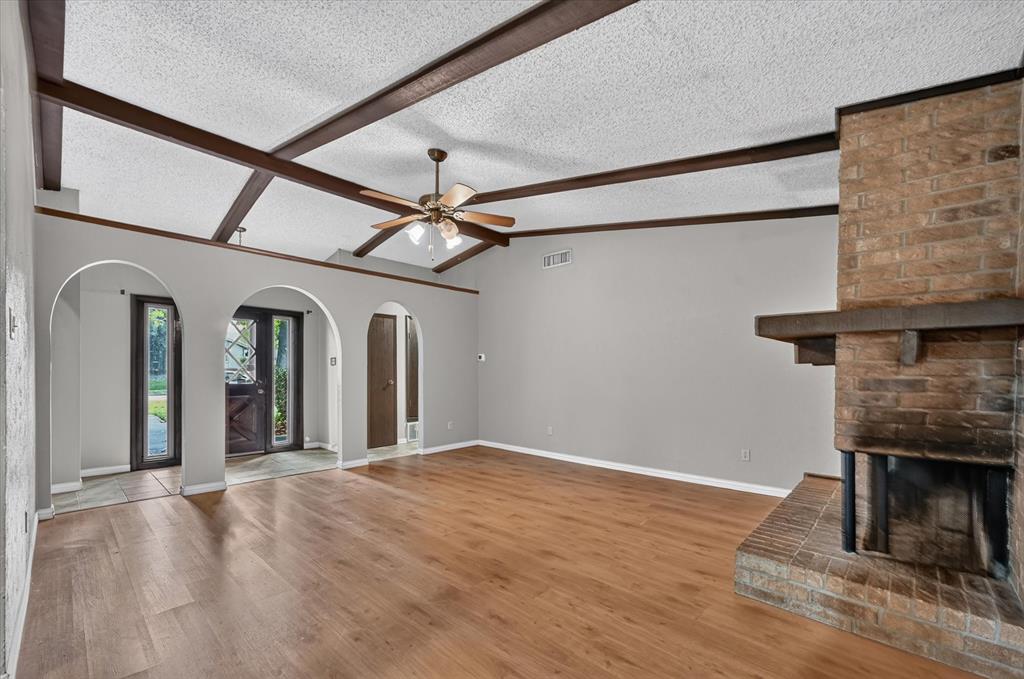
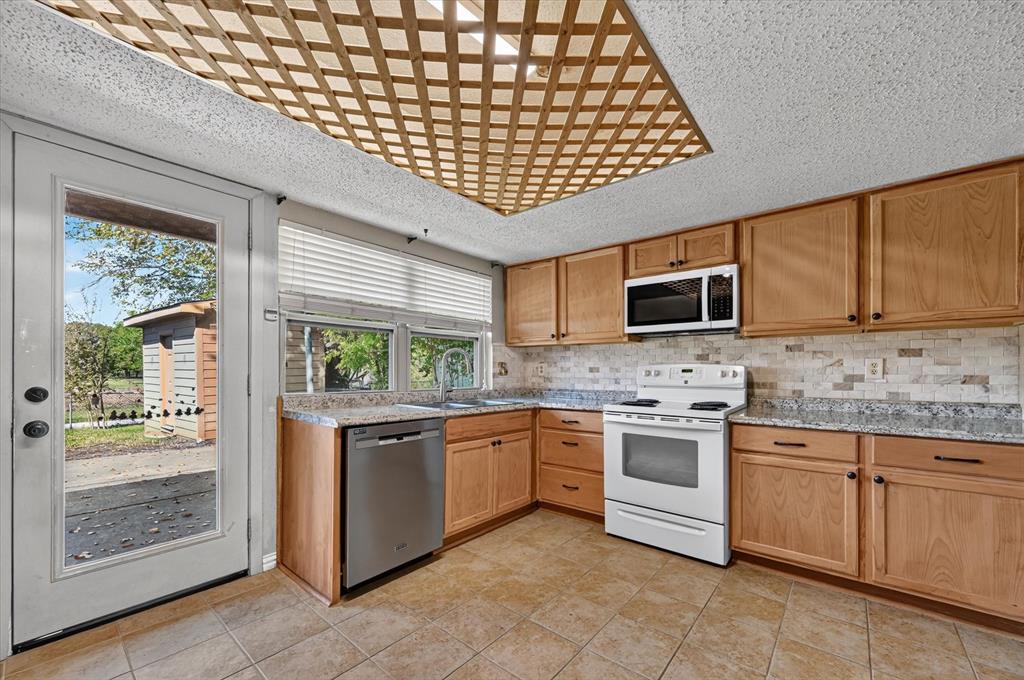
RARE FIND in an established wonderful Plano neighborhood! This home uniquely features a separate apartment that has another kitchen, separate central HVAC unit, separate water heater, bathroom, bedroom, living room, dryer hookup, and its' own entry. That's right! 2 kitchens, 2 water heaters, 2 central HVAC's! Premium lot with a fantastic backyard view of Bob Woodruff Park! Mature trees and on almost a quarter acre lot! New Roof 2025, Radiant Barrier and Fiberglass insulation attic 2015, Main HVAC 2020, Windows Replaced 2017, Foundation Repair 2019 and 2021, Sewer Repair 2019, Hardie Plank siding 2015, Gutters with Leaf guard 2015. ONE OWNER HOME! Cash or Conventional Only. No blind offers, No exceptions.
Save
Ask
Tour
Hide
Listing Snapshot
Price
$275,000
Days On Site
6 Days
Bedrooms
4
Inside Area (SqFt)
1,775 sqft
Total Baths
3
Full Baths
3
Partial Baths
N/A
Lot Size
0.19 Acres
Year Built
1973
MLS Number
21424442
Status
Active
Property Tax
$5,024
HOA/Condo/Coop Fees
N/A
Sq Ft Source
N/A
Friends & Family
Recent Activity
| 4 days ago | Listing updated with changes from the MLS | |
| 7 days ago | Listing first seen on site |
General Features
Acres
0.19
Foundation
Slab
Levels
One
Parking
Driveway
Property Sub Type
Single Family Residence
Sewer
Public Sewer
Special Circumstances
Standard
Style
RanchTraditional
Utilities
Cable Available
Water Source
Public
Interior Features
Appliances
DishwasherDisposalElectric RangeElectric Water Heater
Cooling
Central AirElectric
Fireplace
Yes
Fireplace Features
Wood Burning
Fireplaces
1
Flooring
Ceramic TileVinyl
Heating
CentralElectric
Interior
Built-in FeaturesEat-in KitchenVaulted Ceiling(s)Walk-In Closet(s)High Speed InternetIn-Law Floorplan
Laundry Features
Electric Dryer HookupWasher Hookup
Window Features
Skylight(s)
Bedroom
Dimensions - 11 x 10Level - First
Bedroom-2nd Primary
Dimensions - 11 x 10Level - First
Dining Room
Dimensions - 8 x 9Level - First
Kitchen
Dimensions - 18 x 12Level - FirstFeatures - Eat-in Kitchen
Living Room
Dimensions - 18 x 12Level - First
Master Bedroom
Dimensions - 13 x 14Level - First
Save
Ask
Tour
Hide
Exterior Features
Construction Details
Brick
Exterior
Courtyard
Fencing
Chain Link
Lot Features
ClearedInterior LotLandscapedMany Trees
Roof
Composition
Windows/Doors
Skylight(s)
Community Features
Accessibility Features
Accessible Hallway(s)Accessible KitchenGrip-Accessible Features
Community Features
CurbsSidewalks
School District
Plano ISD
Financing Terms Available
CashConventional
Schools
School District
Plano ISD
Elementary School
Dooley
Middle School
Bowman
High School
Williams
Listing courtesy of Missie Craig of OnDemand Realty missie@craigpropertiesgroup.com

© 2020 North Texas Real Estate Information Systems. All rights reserved. Information is deemed reliable but is not guaranteed accurate by the MLS or NTREIS. The information being provided is for the consumer's personal, non-commercial use, and may not be reproduced, redistributed, or used for any purpose other than to identify prospective properties consumers may be interested in purchasing.
Last checked: 2026-11-06 02:44 AM CST
© 2020 North Texas Real Estate Information Systems. All rights reserved. Information is deemed reliable but is not guaranteed accurate by the MLS or NTREIS. The information being provided is for the consumer's personal, non-commercial use, and may not be reproduced, redistributed, or used for any purpose other than to identify prospective properties consumers may be interested in purchasing.
Last checked: 2026-11-06 02:44 AM CST
Neighborhood & Commute
Source: Walkscore
Save
Ask
Tour
Hide
Did you know? You can invite friends and family to your search. They can join your search, rate and discuss listings with you.