
Woodhaven Condominiums5981 Arapaho Road 1706Dallas, TX 75248
Mortgage Calculator
Monthly Payment (Est.)
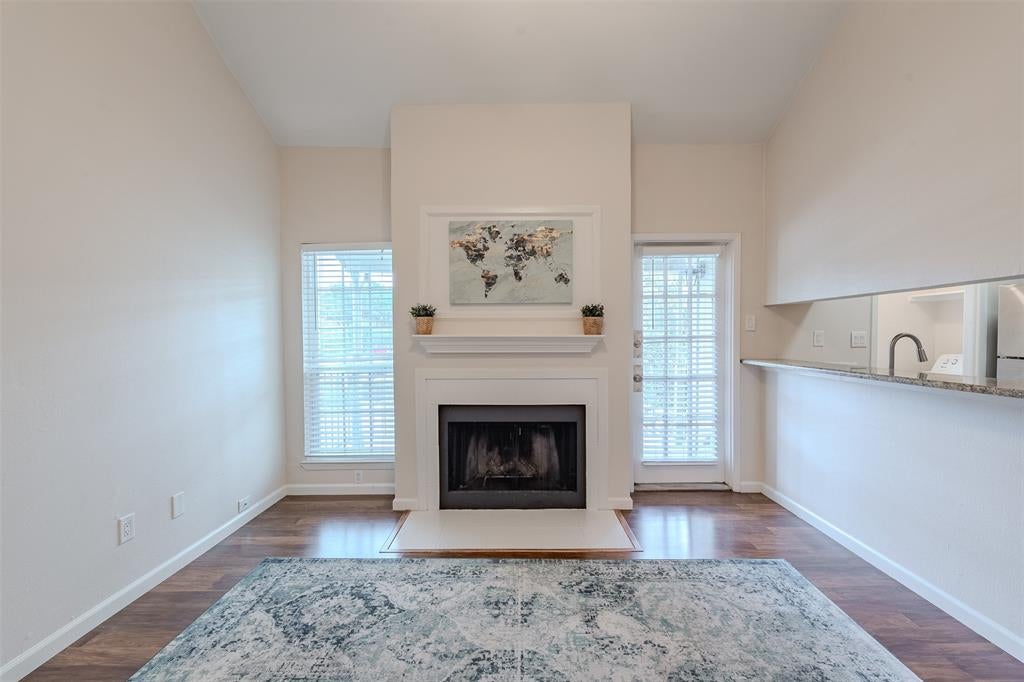
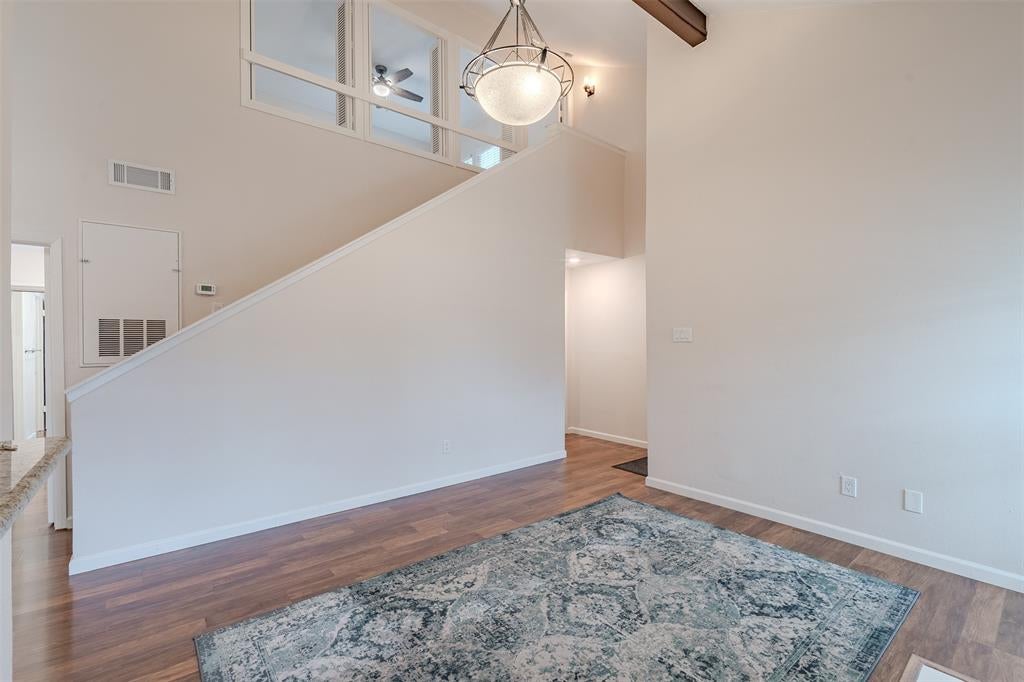
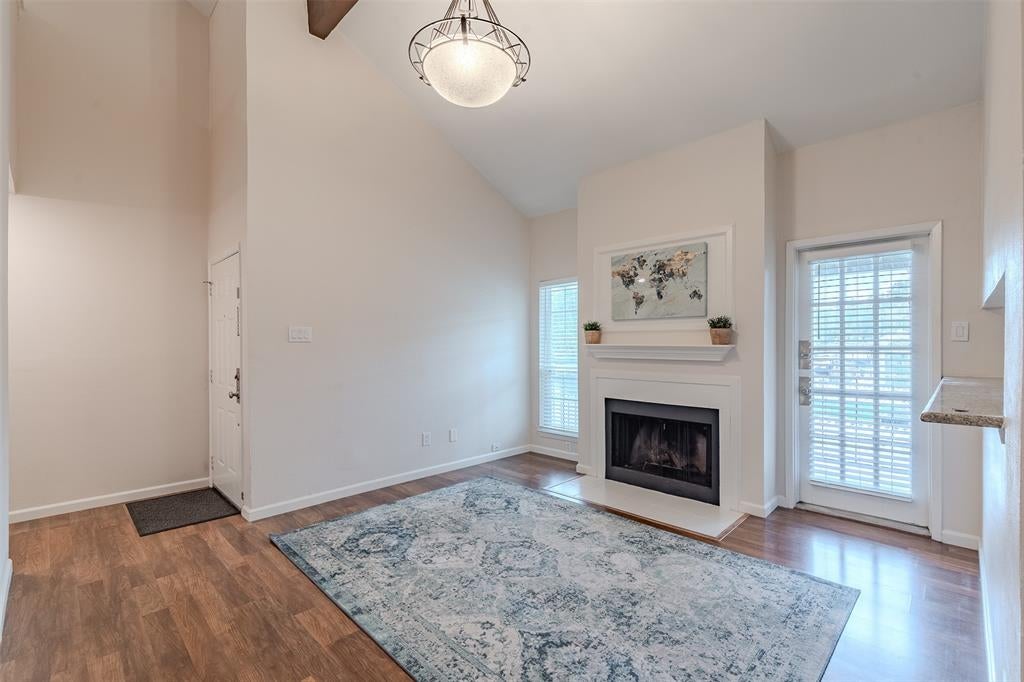
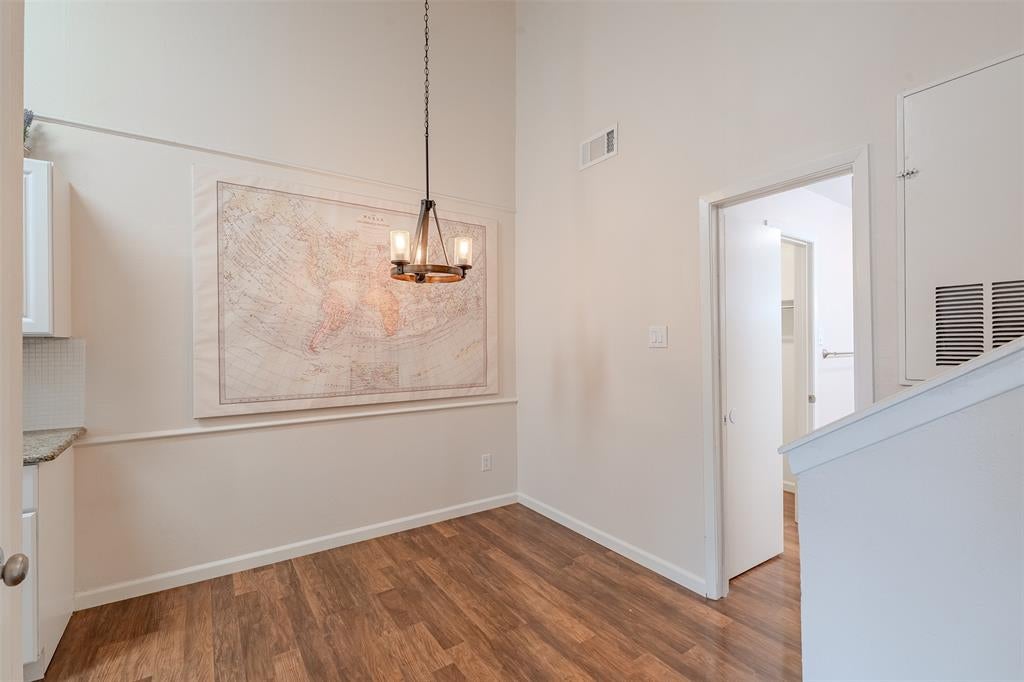
Enter an interest rate to see your estimated monthly payment.Discover comfortable, low maintenance living in this spacious 2 story, 2 bedroom, 2 bath condo nestled in a desirable North Dallas community. Backing to the golf course at The Clubs of Prestonwood – The Creek, this property offers an appealing setting and convenient location. The versatile floor plan features two primary suites, one upstairs and one downstairs, each with its own private full bathroom, providing excellent flexibility for guests, roommates, or a home office. Both suites feature walk-in closets along with additional closets equipped with full length mirrored sliding doors, offering generous storage and the convenience of a head-to-toe dressing mirror. Additional storage beneath the staircase provides valuable space for everyday essentials and seasonal items. Enjoy the convenience of an assigned carport and community amenities including a swimming pool and tennis courts, perfect for recreation and relaxation. Another attractive feature is that the condominium association currently has no special assessments, providing additional peace of mind for prospective buyers. Ideally situated near the Dallas North Tollway, President George Bush Turnpike, and I-635, this location offers convenient access to major employment centers, shopping, dining, and entertainment throughout North Dallas and Addison. Nearby destinations include Addison Circle, Village on the Parkway, and numerous restaurants and retail options. Whether you're seeking a primary residence or a lock-and-leave lifestyle, this condo offers an appealing combination of functional living spaces, generous storage, recreational amenities, and a desirable North Dallas location. Buyer and buyer's agent to verify all information, including square footage, dimensions, and condominium association details.
| 5 days ago | Listing updated with changes from the MLS | |
| 6 days ago | Listing first seen on site |

© 2020 North Texas Real Estate Information Systems. All rights reserved. Information is deemed reliable but is not guaranteed accurate by the MLS or NTREIS. The information being provided is for the consumer's personal, non-commercial use, and may not be reproduced, redistributed, or used for any purpose other than to identify prospective properties consumers may be interested in purchasing.
Last checked: 2026-11-05 12:38 PM CST
Did you know? You can invite friends and family to your search. They can join your search, rate and discuss listings with you.