
Save
Ask
Tour
Hide
$585,000
7 Days On Site
7227 Cutter Mill DriveDallas, TX 75248
For Sale|Single Family Residence|Active
4
Beds
3
Total Baths
3
Full Baths
2,712
SqFt
$216
/SqFt
1975
Built
Subdivision:
Hillcrest Manor 2nd Sec
County:
Dallas
Save
Ask
Tour
Hide
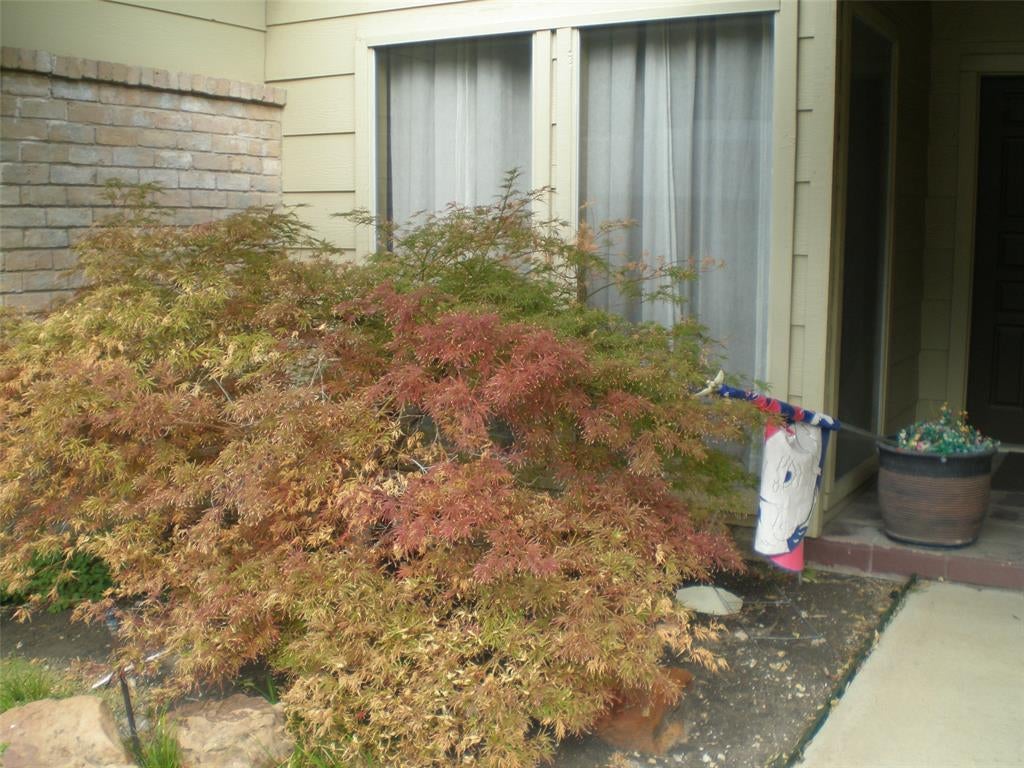
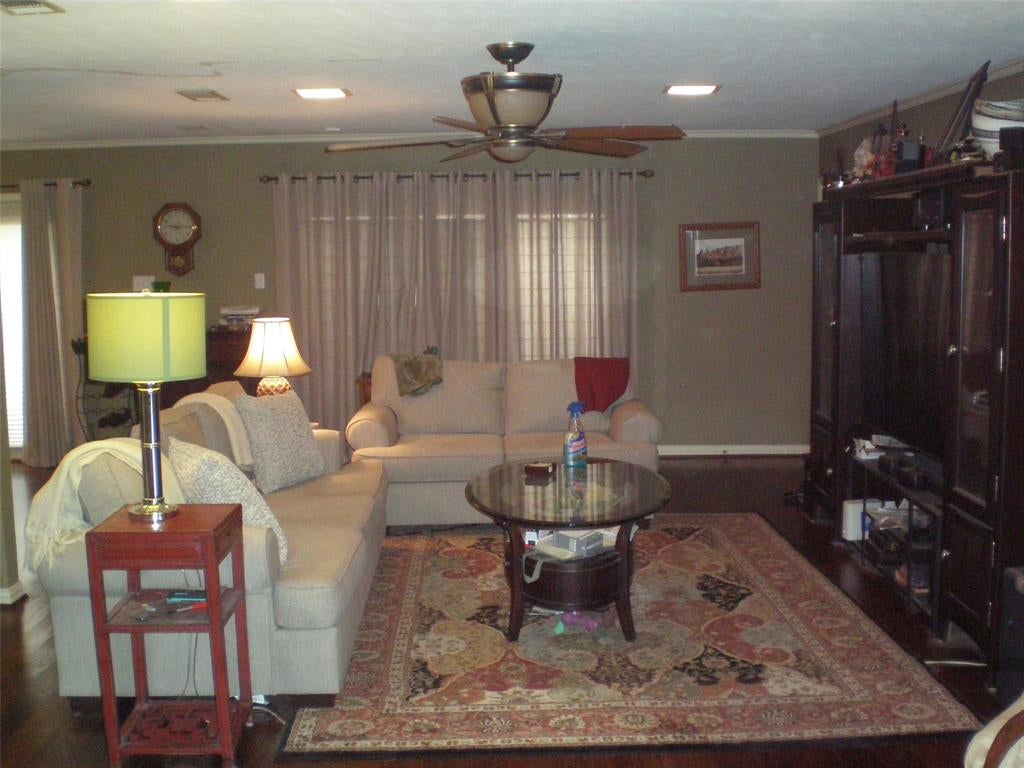
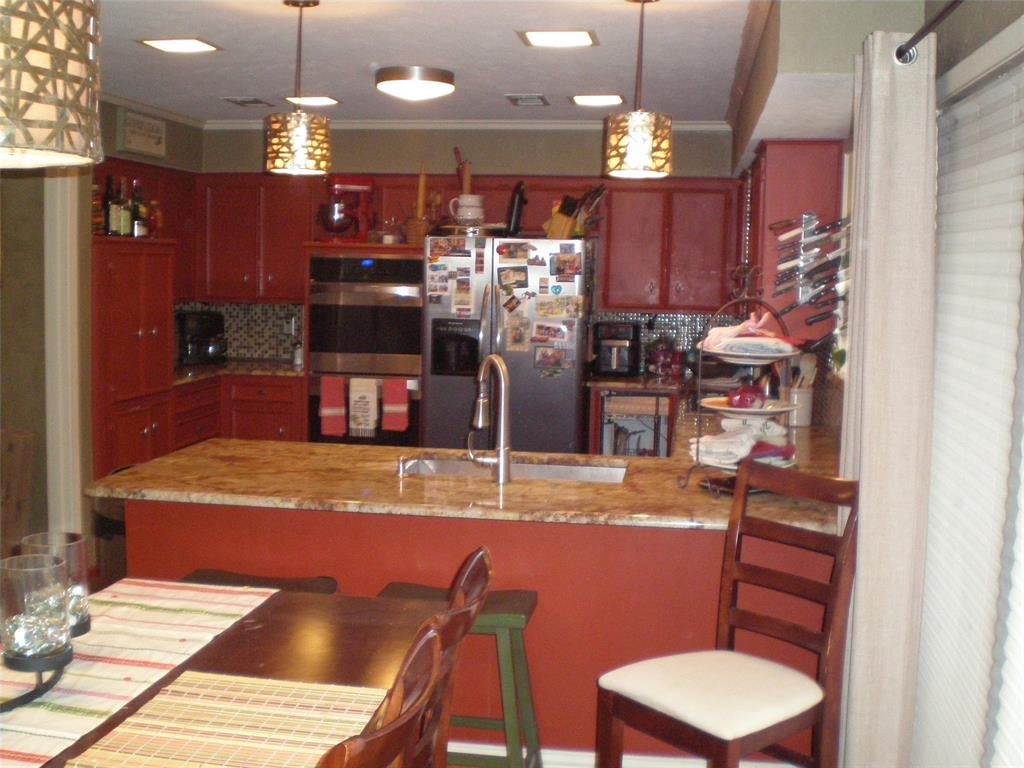
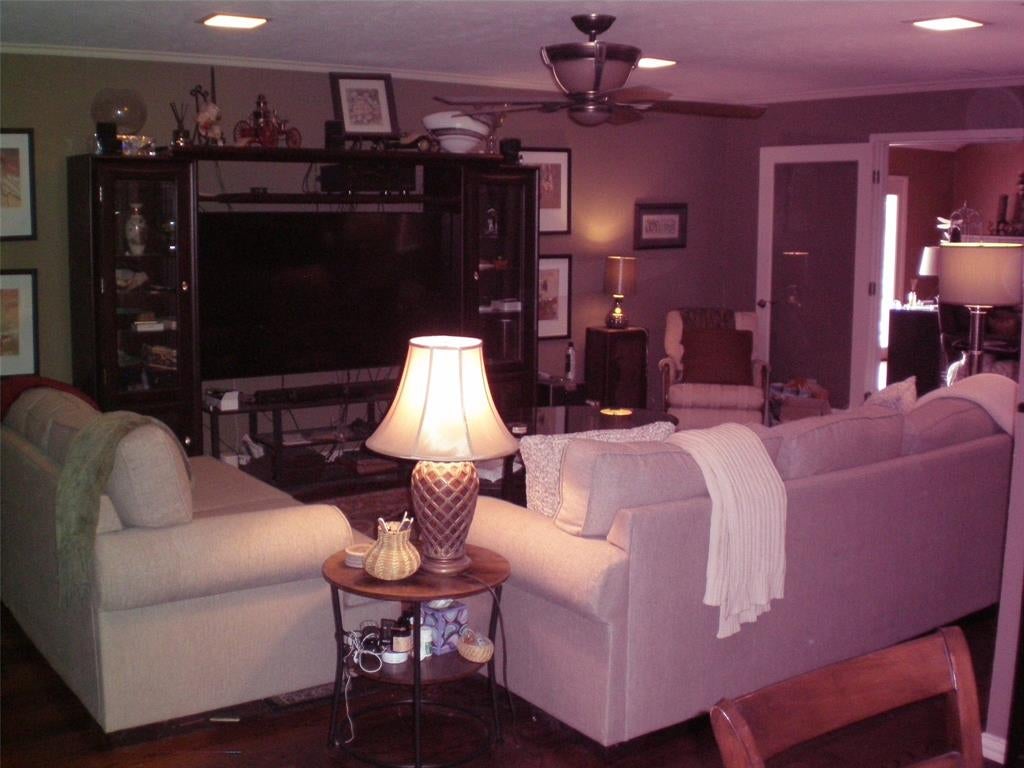
Large contemporaty home, beautiful harwoods, great floorplan with two living areas, huge backyard pool, spacious primary suite, vaulted ceilings in multiple rooms. Rear entry garage ensures privacy and easy access. THIS HOME IS PRE-FORCLOSURE AND PRICED TO SELL. NEEDS WORK AND UPDATING!!! MUST CLOSE BY NOVEMBER 30TH, CASH BUYERS PREFERED. PERFECT FOR AN INVESTOR FIX AND FLIP.
Save
Ask
Tour
Hide
Listing Snapshot
Price
$585,000
Days On Site
7 Days
Bedrooms
4
Inside Area (SqFt)
2,712 sqft
Total Baths
3
Full Baths
3
Partial Baths
N/A
Lot Size
0.22 Acres
Year Built
1975
MLS Number
21424508
Status
Active
Property Tax
$16,682
HOA/Condo/Coop Fees
N/A
Sq Ft Source
N/A
Friends & Family
Recent Activity
| 5 days ago | Listing updated with changes from the MLS | |
| 6 days ago | Status changed to Active | |
| a week ago | Listing first seen on site |
General Features
Acres
0.22
Attached Garage
Yes
Foundation
Slab
Garage
Yes
Garage Spaces
2
Levels
One
Parking
Alley AccessDrivewayGarageGarage Door OpenerGarage Faces RearAttached
Property Sub Type
Single Family Residence
Sewer
Public Sewer
Special Circumstances
Standard
Style
Contemporary/Modern
Water Source
Public
Interior Features
Appliances
DishwasherDisposalElectric OvenGas CooktopGas Water HeaterIce MakerDouble OvenRefrigeratorVented Exhaust Fan
Cooling
Central Air
Fireplace
Yes
Fireplace Features
DenGas StarterGas Log
Fireplaces
1
Flooring
CarpetCeramic TileHardwood
Heating
Exhaust FanCentral
Interior
Double VanityGranite CountersOpen FloorplanVaulted Ceiling(s)Walk-In Closet(s)
Laundry Features
Electric Dryer HookupIn HallWasher Hookup
Bedroom
Dimensions - 10 x 9Level - First
Den
Dimensions - 17 x 22Level - FirstFeatures - Ceiling Fan(s)
Living Room
Dimensions - 17 x 22Level - FirstFeatures - Ceiling Fan(s)
Master Bedroom
Dimensions - 16 x 14Level - FirstFeatures - Ceiling Fan(s), Walk-In Closet(s)
Save
Ask
Tour
Hide
Exterior Features
Exterior
Rain Gutters
Fencing
Back Yard
Pool Features
In Ground
Community Features
School District
Richardson ISD
Financing Terms Available
CashConventional
Schools
School District
Richardson ISD
Elementary School
Brentfield
Middle School
Parkhill
High School
Pearce
Listing courtesy of Ted Ellis of Texas Urban Living Realty tedellis@aol.com

© 2020 North Texas Real Estate Information Systems. All rights reserved. Information is deemed reliable but is not guaranteed accurate by the MLS or NTREIS. The information being provided is for the consumer's personal, non-commercial use, and may not be reproduced, redistributed, or used for any purpose other than to identify prospective properties consumers may be interested in purchasing.
Last checked: 2026-11-06 11:09 AM CST
© 2020 North Texas Real Estate Information Systems. All rights reserved. Information is deemed reliable but is not guaranteed accurate by the MLS or NTREIS. The information being provided is for the consumer's personal, non-commercial use, and may not be reproduced, redistributed, or used for any purpose other than to identify prospective properties consumers may be interested in purchasing.
Last checked: 2026-11-06 11:09 AM CST
Neighborhood & Commute
Source: Walkscore
Save
Ask
Tour
Hide
Did you know? You can invite friends and family to your search. They can join your search, rate and discuss listings with you.