Search Dallas Homes For Sale

- Search Dallas Homes For Sale
Save
Ask
Tour
Hide
Share
$190,000
5 Days On Site

Preston on Creek Condos
14277 Preston Road 1028
Dallas, TX 75254

For Sale|Condominium|Active
2
Beds
2
Total Baths
2
Full Baths
1,217
SqFt
$156
/SqFt
1982
Built
Subdivision:
Preston On Creek Condos
County:
Dallas
14277 Preston Road 102814277 Preston Road 102814277 Preston Road 102814277 Preston Road 1028
Save
Ask
Tour
Hide
Share

Mortgage Calculator

Monthly Payment (Est.)

Enter an interest rate to see your estimated monthly payment.
Calculator powered by Showcase IDX, a Constellation1 Company. Copyright ©2026 Information is deemed reliable but not guaranteed.

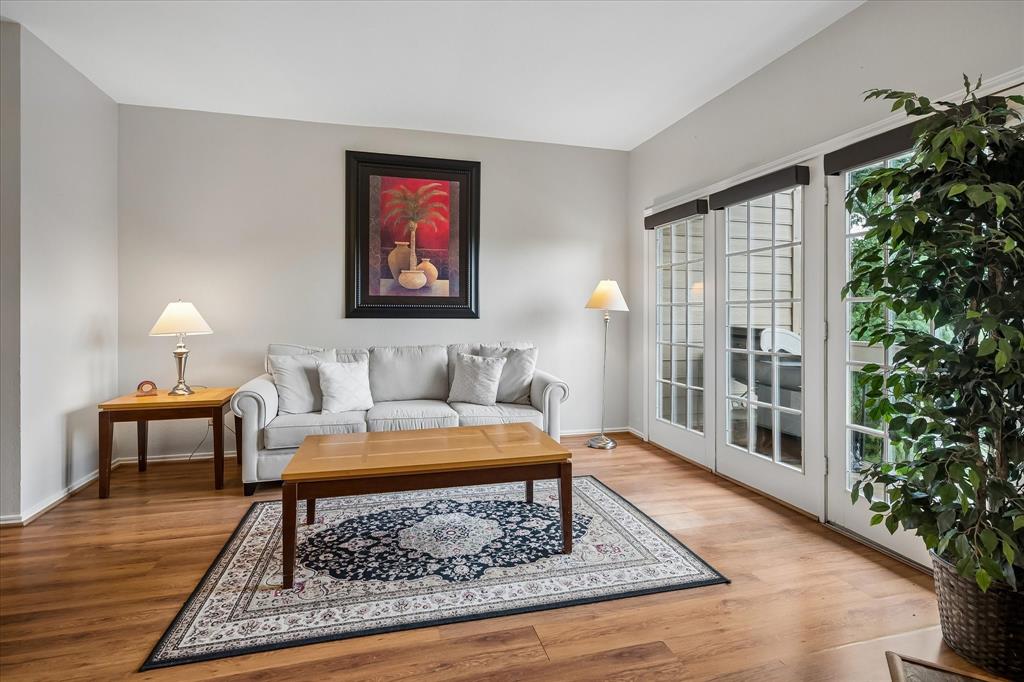
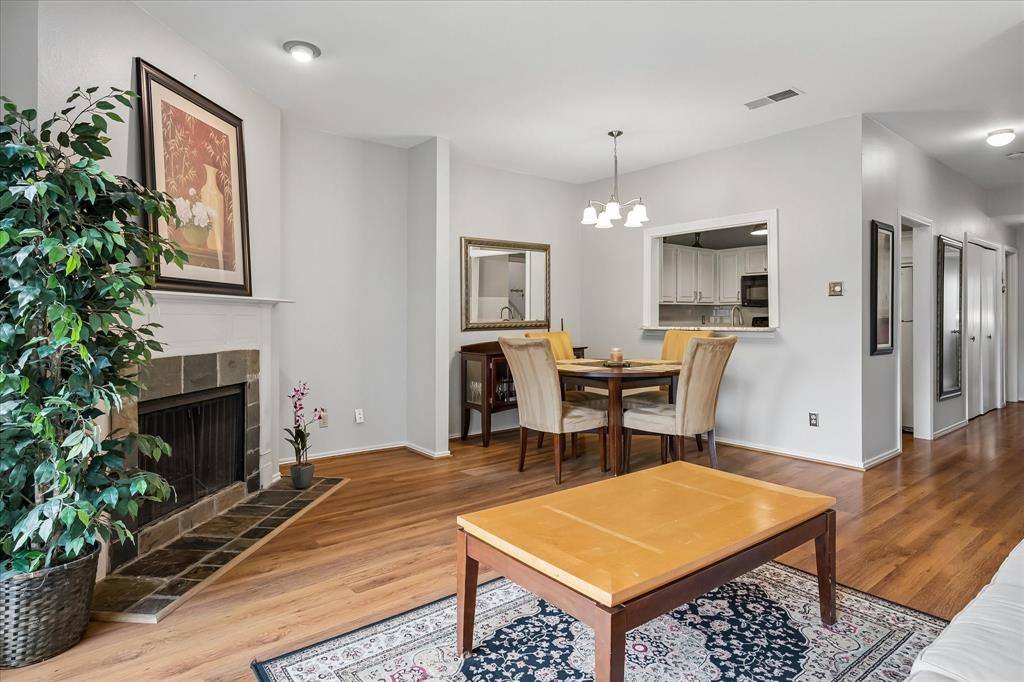
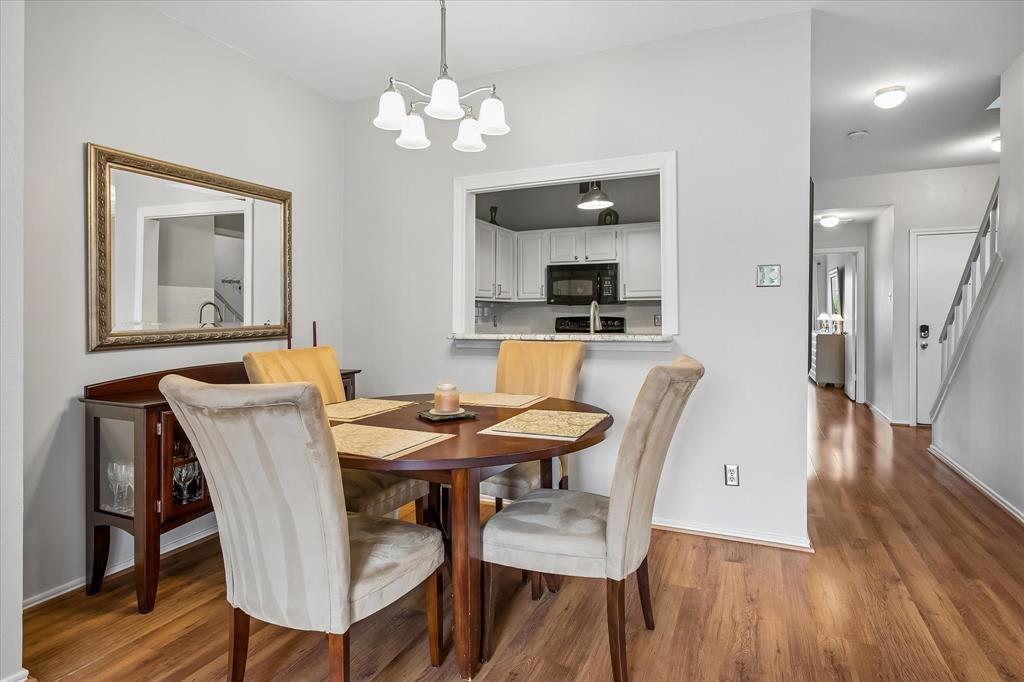
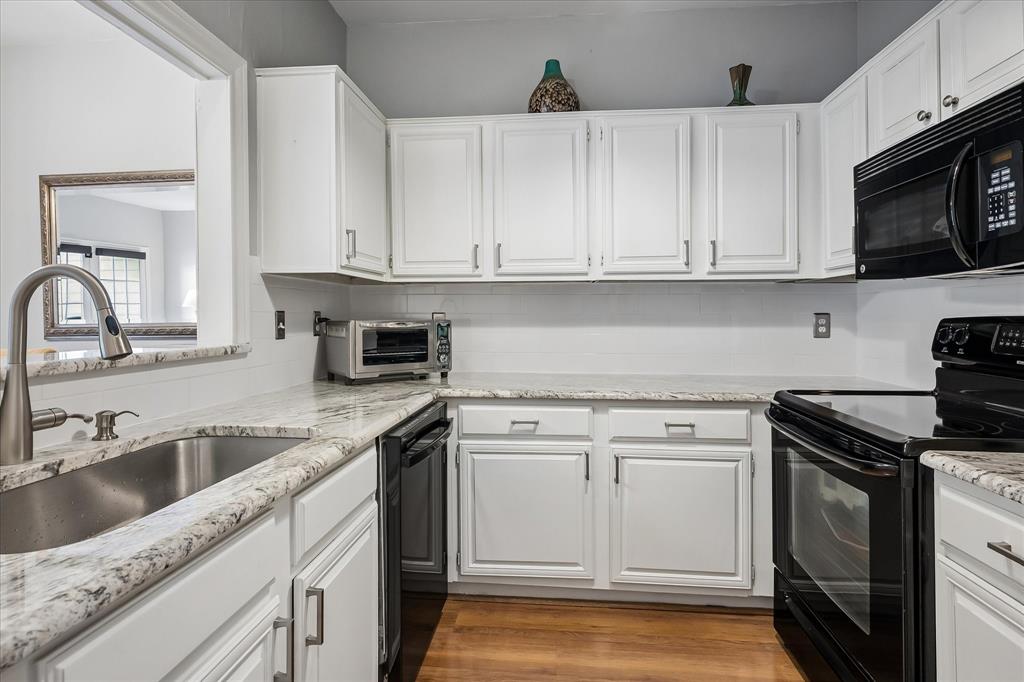
Wake up to peaceful pond views from your private balcony in this spacious two-story Dallas condo with a modern layout and stylish upgrades throughout. The inviting living room centers on a cozy fireplace and opens to the balcony, which includes a convenient storage closet. The kitchen features granite countertops, ample cabinet space, a built-in microwave, dishwasher, and electric range. Two bedrooms, two full baths, and a full-size laundry closet complete the floor plan. One assigned covered parking space plus an additional uncovered space. Enjoy low-maintenance living with access to the community pool. It works equally well as a primary residence, a lock-and-leave home base, or an investment property. The location is unbeatable: minutes from Galleria Dallas, Trader Joe’s, and Addison’s dining and entertainment district, with quick access to I-635 and the Dallas North Tollway. Seller will be installing new LVP flooring downstairs throughout.

Save
Ask
Tour
Hide
Share
Listing Snapshot
Price 
$190,000
Days On Site 
5 Days
Bedrooms 
2
Inside Area (SqFt) 
1,217 sqft
Total Baths 
2
Full Baths 
2
Partial Baths 
N/A
Lot Size 
4.669 Acres
Year Built 
1982
MLS Number 
21424612
Status 
Active
Property Tax 
$6,305
HOA/Condo/Coop Fees 
$437 monthly
Sq Ft Source 
N/A
Friends & Family
Recent Activity
4 days agoListing updated with changes from the MLS
5 days agoListing first seen on site
General Features
Acres 
4.669
Carport 
1
Foundation 
SlabOther
Levels 
Two
Number Of Stories 
3
Parking 
CarportParking Lot
Property Sub Type 
Condominium
Sewer 
Public Sewer
Special Circumstances 
Standard
Style 
Split LevelTraditional
Utilities 
Cable Available
Water Source 
Public
Interior Features
Appliances 
DishwasherDisposalElectric RangeMicrowave
Cooling 
Ceiling Fan(s)Central Air
Fireplace 
Yes
Fireplace Features 
Living Room
Fireplaces 
1
Flooring 
CarpetLaminateTileVinyl
Heating 
CentralElectric
Interior 
Granite CountersOpen FloorplanPantryWalk-In Closet(s)High Speed Internet
Laundry Features 
In HallWasher Hookup
Window Features 
Window Coverings
Bedroom-2nd Primary 
Dimensions - 17 x 17Level - ThirdFeatures - Ceiling Fan(s), Walk-In Closet(s)
Dining Room 
Dimensions - 8 x 7Level - Second
Kitchen 
Dimensions - 9 x 8Level - Second
Living Room 
Dimensions - 16 x 13Level - Second
Master Bathroom 
Dimensions - 1 x 1Level - Third
Master Bedroom 
Dimensions - 13 x 13Level - SecondFeatures - Ceiling Fan(s)
Utility Room 
Dimensions - 6 x 3Level - Second
Save
Ask
Tour
Hide
Share
Exterior Features
Construction Details 
Brick
Exterior 
Balcony
Patio And Porch 
Deck
Pool Features 
GuniteIn Ground
Roof 
Composition
View 
Water
Waterfront Features 
Lake Privileges
Waterview 
Water
Windows/Doors 
Window Coverings
Community Features
Association Fee 
$437.0
Association Fee Frequency 
Monthly
Community Features 
PoolLake
School District 
Dallas ISD
Financing Terms Available 
CashConventionalFHA
Schools
School District
Dallas ISD
Elementary School
Anne Frank
Middle School
Benjamin Franklin
High School
Hillcrest
Listing courtesy of Teri Schwan Titus of Ebby Halliday, REALTORS terititus@ebby.com


© 2020 North Texas Real Estate Information Systems. All rights reserved. Information is deemed reliable but is not guaranteed accurate by the MLS or NTREIS. The information being provided is for the consumer's personal, non-commercial use, and may not be reproduced, redistributed, or used for any purpose other than to identify prospective properties consumers may be interested in purchasing.
Last checked: 2026-11-05 12:38 PM CST

Neighborhood & Commute
Source: Walkscore
Save
Ask
Tour
Hide
Share