Search Dallas Homes For Sale

- Search Dallas Homes For Sale
Save
Ask
Tour
Hide
Share
$344,900
1 Day On Site

1412 Metropolitan Avenue 201
Dallas, TX 75215

For Sale|Townhouse|Active
2
Beds
3
Total Baths
2
Full Baths
1
Partial Bath
1,463
SqFt
$236
/SqFt
2026
Built
Subdivision:
Loomis South Ridge
County:
Dallas
1412 Metropolitan Avenue 2011412 Metropolitan Avenue 2011412 Metropolitan Avenue 2011412 Metropolitan Avenue 201
Save
Ask
Tour
Hide
Share

Mortgage Calculator

Monthly Payment (Est.)

Enter an interest rate to see your estimated monthly payment.
Calculator powered by Showcase IDX, a Constellation1 Company. Copyright ©2026 Information is deemed reliable but not guaranteed.

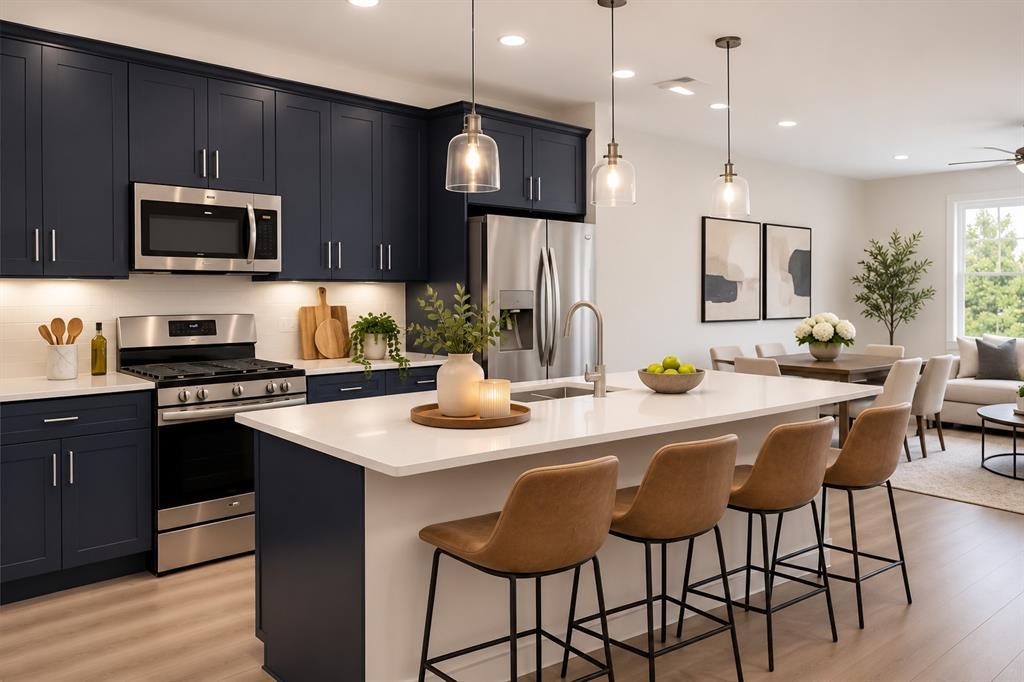
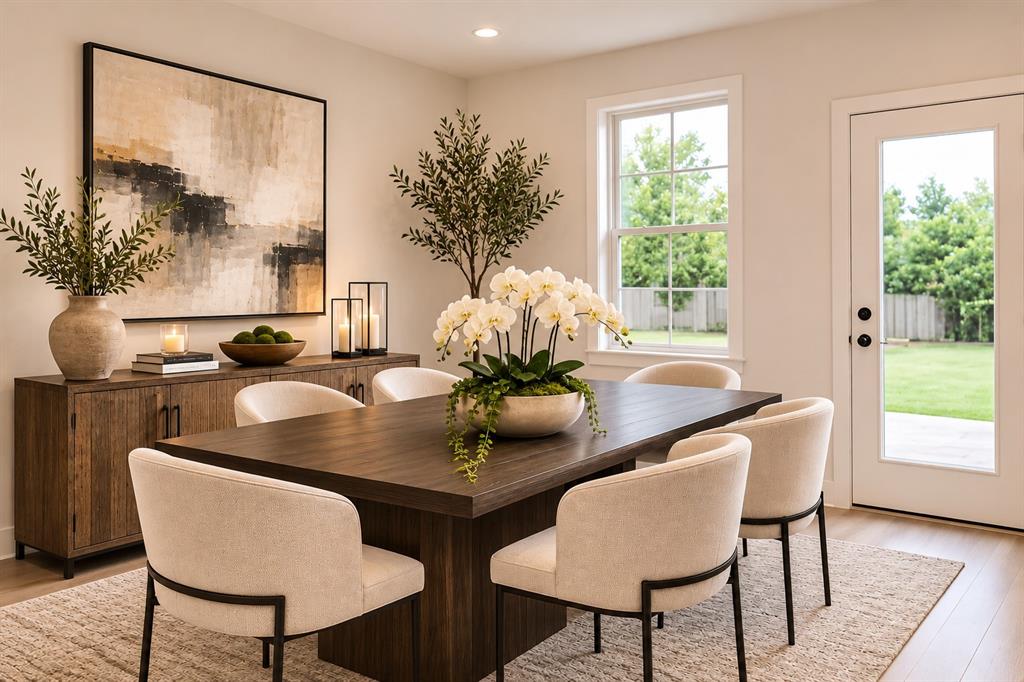
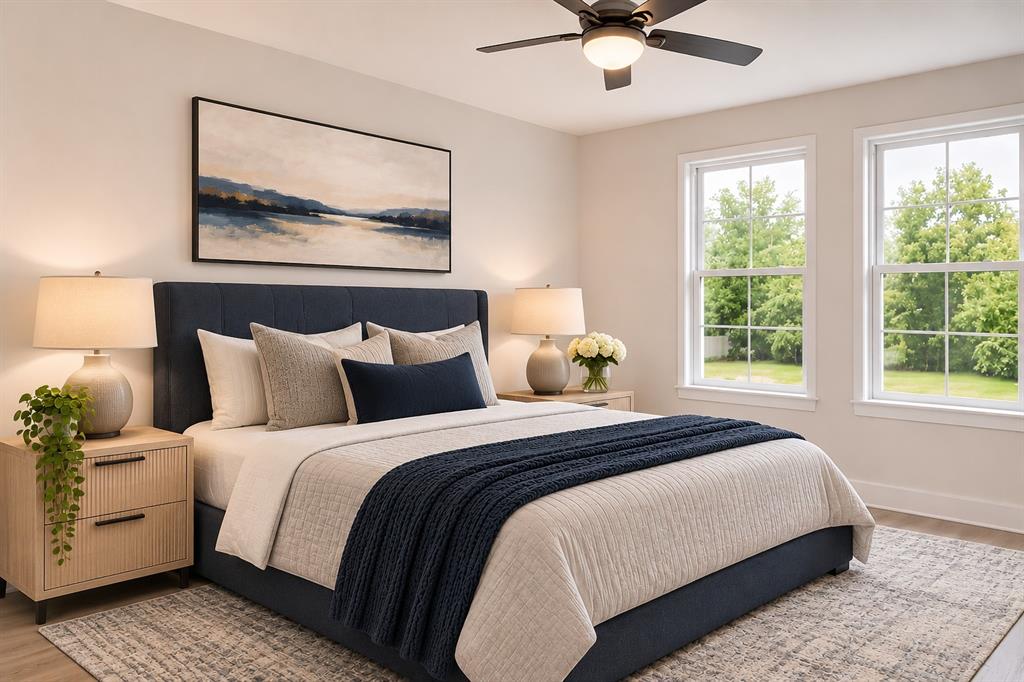
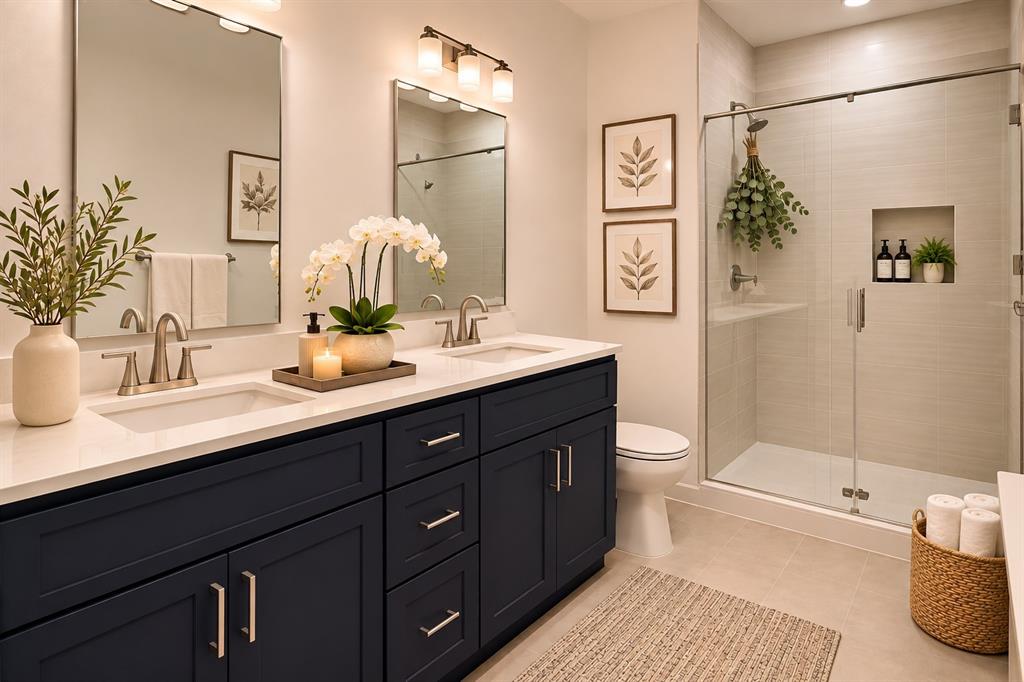
NEW CONSTRUCTION CORNER UNIT! EXCEPTIONAL OPPORTUNITY AT THE EIGHT AT METROPOLITAN! Discover contemporary urban living in this boutique community of just eight thoughtfully designed, two story residences in Dallas. This desirable corner unit offers 2 bedrooms, 2.5 bathrooms, and an attached 2-car garage. Designed with modern lifestyles in mind, the versatile floor plan features a private first floor bedroom with an ensuite bath, ideal for guests, a home office, or multigenerational living. Upstairs, an inviting open concept living and dining area creates the perfect setting for everyday comfort. Planned contemporary finishes include luxury vinyl plank flooring, a stylish kitchen with a spacious island, modern cabinetry, pantry, and decorative electric fireplace. The primary suite is designed with a walk-in closet, dual vanities, and a walk-in shower. OPTIONAL FIRST FLOOR KITCHENETTE PACKAGE AVAILABLE FOR AN ADDITIONAL $4,000, featuring a stovetop and microwave, offering added convenience and flexibility for guests or multigenerational living. Prime location just minutes from Downtown Dallas, Deep Ellum, Fair Park, and the Cedars, surrounded by vibrant dining, shopping, live music, nightlife, art galleries, and cultural attractions. Nearby major highways provide convenient connections to the Dallas Arts District, Baylor University Medical Center, and surrounding destinations.

Save
Ask
Tour
Hide
Share
Listing Snapshot
PriceĀ 
$344,900
Days On SiteĀ 
1 Day
BedroomsĀ 
2
Inside Area (SqFt)Ā 
1,463 sqft
Total BathsĀ 
3
Full BathsĀ 
2
Partial BathsĀ 
1
Lot SizeĀ 
0.337 Acres
Year BuiltĀ 
2026
MLS NumberĀ 
21424816
StatusĀ 
Active
Property TaxĀ 
$5,026
HOA/Condo/Coop FeesĀ 
$250 monthly
Sq Ft SourceĀ 
N/A
Friends & Family
Recent Activity
yesterdayListing updated with changes from the MLS
yesterdayListing first seen on site
General Features
AcresĀ 
0.337
Attached GarageĀ 
Yes
FoundationĀ 
Slab
GarageĀ 
Yes
Garage SpacesĀ 
2
LevelsĀ 
Two
ParkingĀ 
Additional ParkingConcreteGarage Door OpenerGarage Faces FrontGuestInside EntranceLightedParking LotAttached
Property ConditionĀ 
New Construction
Property Sub TypeĀ 
Townhouse
SewerĀ 
Public Sewer
Special CircumstancesĀ 
Standard
StyleĀ 
Contemporary/Modern
UtilitiesĀ 
Cable Available
Water SourceĀ 
Public
Interior Features
AppliancesĀ 
DishwasherDisposalElectric CooktopElectric OvenElectric Water HeaterMicrowaveRefrigerator
CoolingĀ 
Ceiling Fan(s)Central Air
FireplaceĀ 
Yes
Fireplace FeaturesĀ 
DecorativeElectricLiving Room
FireplacesĀ 
1
FlooringĀ 
Vinyl
HeatingĀ 
CentralElectric
InteriorĀ 
Eat-in KitchenKitchen IslandOpen FloorplanPantryWalk-In Closet(s)
Laundry FeaturesĀ 
In HallWasher Hookup
Bath-HalfĀ 
Dimensions - 0 x 0Level - Second
BedroomĀ 
Dimensions - 10 x 12Level - FirstFeatures - Walk-In Closet(s)
Dining RoomĀ 
Dimensions - 12 x 7Level - Second
KitchenĀ 
Dimensions - 12 x 13Level - SecondFeatures - Breakfast Bar, Eat-in Kitchen, Kitchen Island, Pantry
LaundryĀ 
Dimensions - 0 x 0Level - First
Living RoomĀ 
Dimensions - 16 x 14Level - SecondFeatures - Ceiling Fan(s)
Master BathroomĀ 
Dimensions - 0 x 0Level - Second
Master BedroomĀ 
Dimensions - 13 x 14Level - Second
Save
Ask
Tour
Hide
Share
Exterior Features
Construction DetailsĀ 
Wood SidingBoard & Batten SidingFiber CementFrame
ExteriorĀ 
Lighting
FencingĀ 
Back YardFenced
Lot FeaturesĀ 
Corner LotSubdivided
Patio And PorchĀ 
Front PorchPatio
RoofĀ 
Composition
Community Features
Association FeeĀ 
$250.0
Association Fee FrequencyĀ 
Monthly
School DistrictĀ 
Dallas ISD
Financing Terms AvailableĀ 
CashConventionalFHAVA Loan
Schools
School District
Dallas ISD
Elementary School
Dunbar
Middle School
Dade
High School
Madison
Listing courtesy of Lisa Richardson of Compass RE Texas, LLC. LisaSellsQuick@aol.com


Ā© 2020 North Texas Real Estate Information Systems. All rights reserved. Information is deemed reliable but is not guaranteed accurate by the MLS or NTREIS. The information being provided is for the consumer's personal, non-commercial use, and may not be reproduced, redistributed, or used for any purpose other than to identify prospective properties consumers may be interested in purchasing.
Last checked: 2026-11-05 12:38 PM CST

Neighborhood & Commute
Source: Walkscore
Save
Ask
Tour
Hide
Share