Search Dallas Homes For Sale

- Search Dallas Homes For Sale
Save
Ask
Tour
Hide
Share
$1,349,000
New Listing

4012 Buena Vista Street
Dallas, TX 75204

For Sale|Townhouse|Active
2
Beds
3
Total Baths
2
Full Baths
1
Partial Bath
2,230
SqFt
$605
/SqFt
1971
Built
Subdivision:
Schoellkoph
County:
Dallas
4012 Buena Vista Street4012 Buena Vista Street4012 Buena Vista Street4012 Buena Vista Street
Save
Ask
Tour
Hide
Share

Mortgage Calculator

Monthly Payment (Est.)

Enter an interest rate to see your estimated monthly payment.
Calculator powered by Showcase IDX, a Constellation1 Company. Copyright ©2026 Information is deemed reliable but not guaranteed.

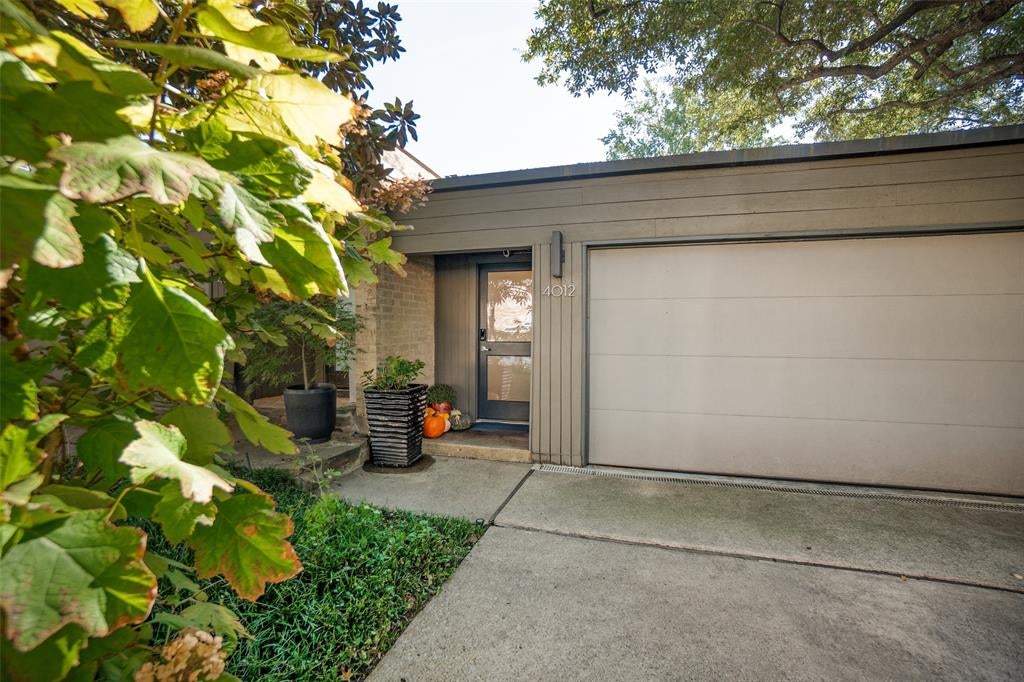
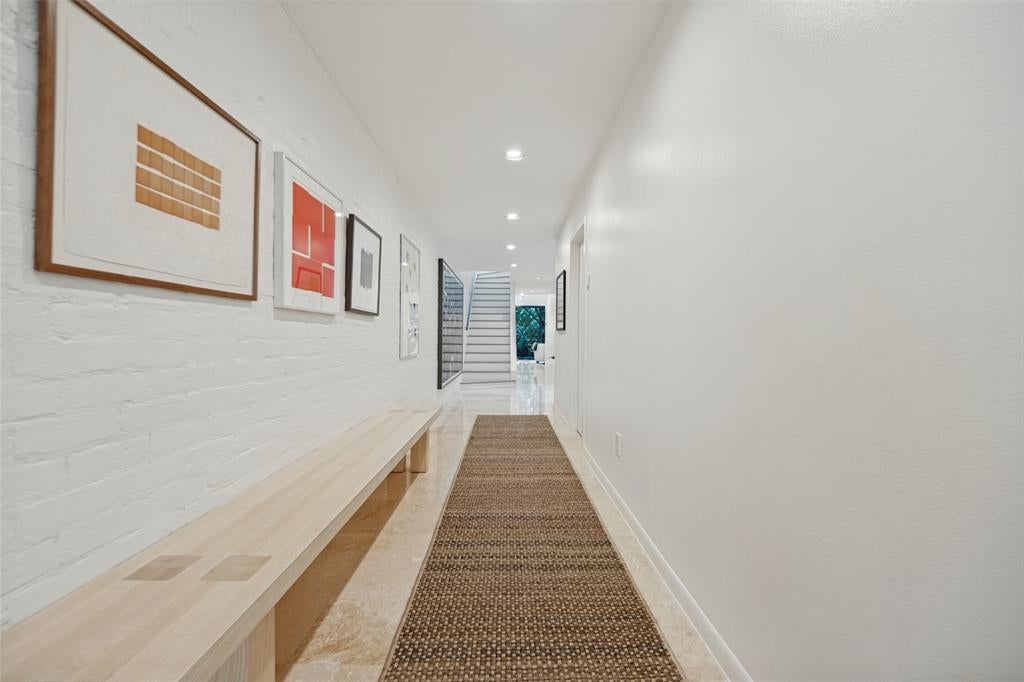
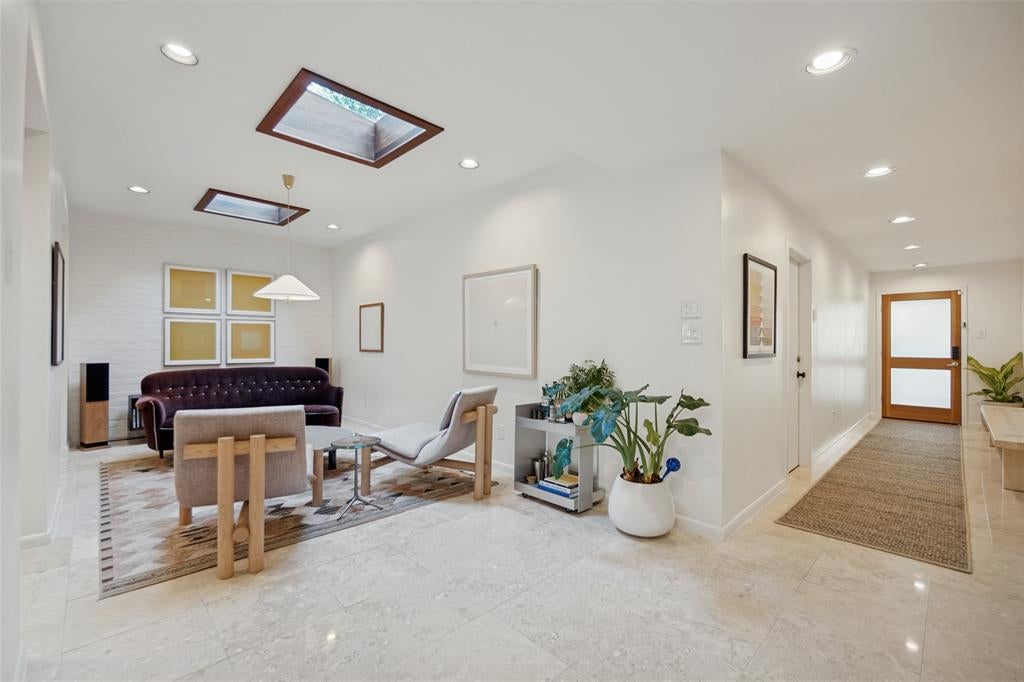
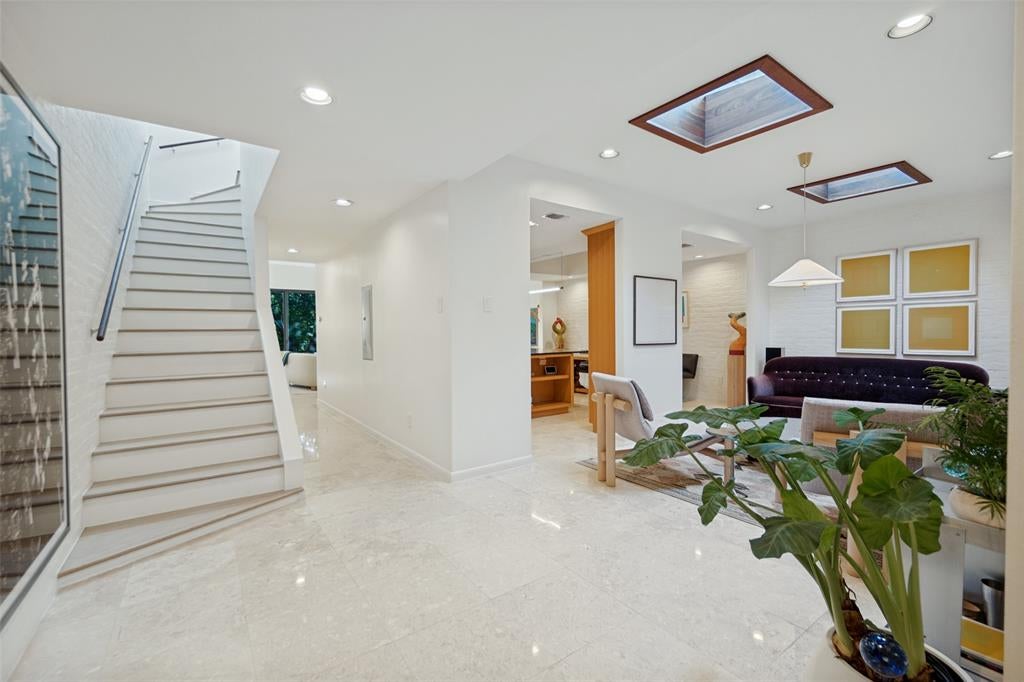
Mid-century modern retreat designed by Award Winning Frank Welch directly across from the Katy Trail & a short walk to Knox Henderson area. Featuring a bright, open floorplan that pours out to the expansive, lush outdoor living space under an umbrella of large trees. The deck lights up from below to illuminate the stone walkway down to the firepit for all of your backyard parties. Inside natural light flows freely throughout all angles of the space on both levels from the Pella sliding glass doors, skylights & walls of windows upstairs. The painted brick walls & fireplace mixed with the custom rift cut white oak cabinetry, Travertine & wood floors makes this space spectacular. Chefs kitchen boasts a gas range, Gaggenau refrigerator, dual drawer dishwasher, Wolf warming drawer & wine refrigerator. Upstairs the Main bedroom offers a fireplace, sitting area, California Closet system with a Zen master bath. The second bedroom is oversized and upstairs. Both bedrooms have walls of windows which provides a treehouse view of the backyard.

Save
Ask
Tour
Hide
Share
Listing Snapshot
PriceĀ 
$1,349,000
Days On SiteĀ 
0 Days
BedroomsĀ 
2
Inside Area (SqFt)Ā 
2,230 sqft
Total BathsĀ 
3
Full BathsĀ 
2
Partial BathsĀ 
1
Lot SizeĀ 
0.0916 Acres
Year BuiltĀ 
1971
MLS NumberĀ 
21424885
StatusĀ 
Active
Property TaxĀ 
N/A
HOA/Condo/Coop FeesĀ 
$200 monthly
Sq Ft SourceĀ 
N/A
Friends & Family
Recent Activity
2 hours agoListing updated with changes from the MLS
2 hours agoListing first seen on site
General Features
AcresĀ 
0.0916
Attached GarageĀ 
Yes
FoundationĀ 
Slab
GarageĀ 
Yes
Garage SpacesĀ 
2
LevelsĀ 
Two
ParkingĀ 
DrivewayGarageGarage Door OpenerAttached
Property Sub TypeĀ 
Townhouse
SecurityĀ 
Security SystemOther
SewerĀ 
Public Sewer
Special CircumstancesĀ 
Standard
StyleĀ 
Mid-Century Modern
Water SourceĀ 
Public
Interior Features
AppliancesĀ 
RefrigeratorBuilt-In Gas RangeBuilt-In RefrigeratorDishwasherDisposalElectric OvenGas CooktopWarming DrawerWine Cooler
CoolingĀ 
Central AirElectricZoned
FireplaceĀ 
Yes
Fireplace FeaturesĀ 
Great Room
FireplacesĀ 
2
FlooringĀ 
StoneWood
HeatingĀ 
CentralZoned
InteriorĀ 
Eat-in KitchenKitchen IslandOpen FloorplanWalk-In Closet(s)High Speed Internet
BedroomĀ 
Dimensions - 14 x 12Level - Second
Great RoomĀ 
Dimensions - 25 x 16Level - First
KitchenĀ 
Dimensions - 13 x 15Level - FirstFeatures - Breakfast Bar, Eat-in Kitchen, Kitchen Island, Pantry
Living RoomĀ 
Dimensions - 13 x 10Level - First
Master BedroomĀ 
Dimensions - 18 x 12Level - SecondFeatures - Walk-In Closet(s)
Utility RoomĀ 
Dimensions - 8 x 8Level - FirstFeatures - Other
Save
Ask
Tour
Hide
Share
Exterior Features
Construction DetailsĀ 
StoneBrick
ExteriorĀ 
Fire PitRain GuttersLightingPrivate YardGarden
FencingĀ 
Wood
Lot FeaturesĀ 
Interior LotLandscapedMany Trees
RoofĀ 
FlatTar/Gravel
Community Features
Association FeeĀ 
$200.0
Association Fee FrequencyĀ 
Monthly
School DistrictĀ 
Dallas ISD
Financing Terms AvailableĀ 
CashConventional
Schools
School District
Dallas ISD
Elementary School
Milam
Middle School
Spence
High School
North Dallas
Listing courtesy of Page Fielder of Allie Beth Allman & Assoc. page@pagefielder.com


Ā© 2020 North Texas Real Estate Information Systems. All rights reserved. Information is deemed reliable but is not guaranteed accurate by the MLS or NTREIS. The information being provided is for the consumer's personal, non-commercial use, and may not be reproduced, redistributed, or used for any purpose other than to identify prospective properties consumers may be interested in purchasing.
Last checked: 2026-11-02 01:14 PM CST

Neighborhood & Commute
Source: Walkscore
Save
Ask
Tour
Hide
Share