
Save
Ask
Tour
Hide
$715,801
8 Days On Site
8521 Donaho TrailMcKinney, TX 75071
For Sale|Single Family Residence|Active
4
Beds
3
Total Baths
3
Full Baths
2,788
SqFt
$257
/SqFt
2026
Built
Subdivision:
Trinity Falls
County:
Collin

Save
Ask
Tour
Hide
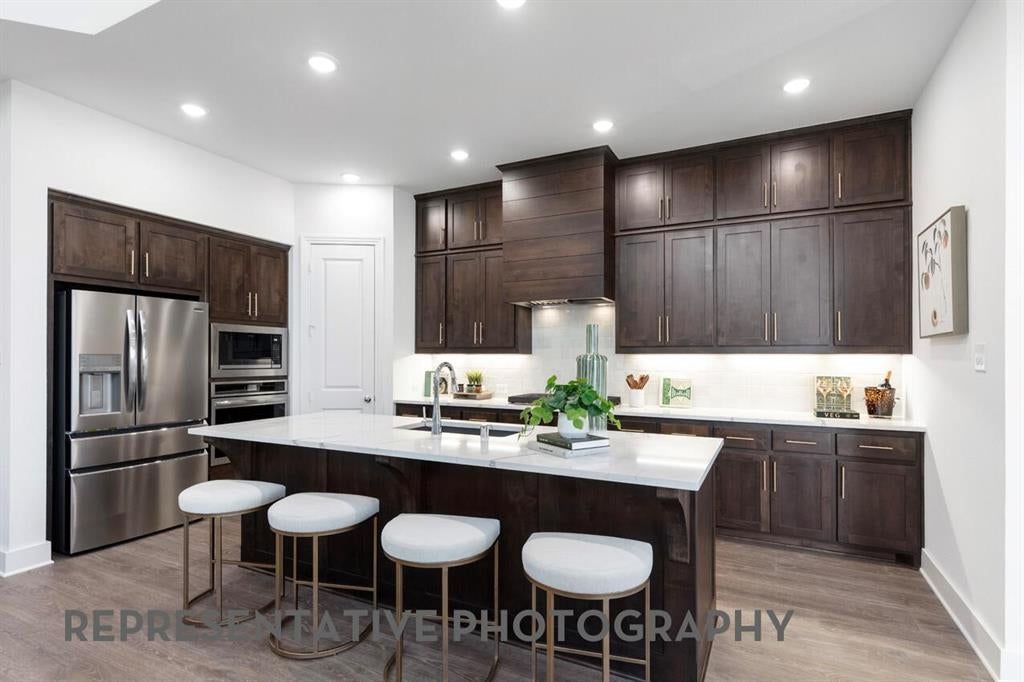
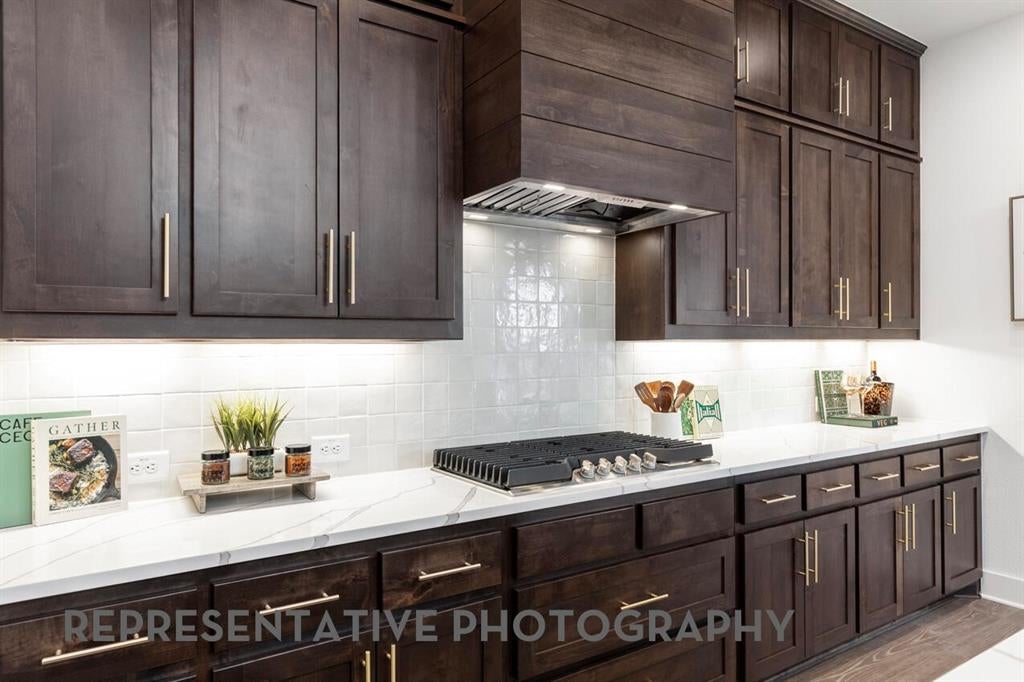
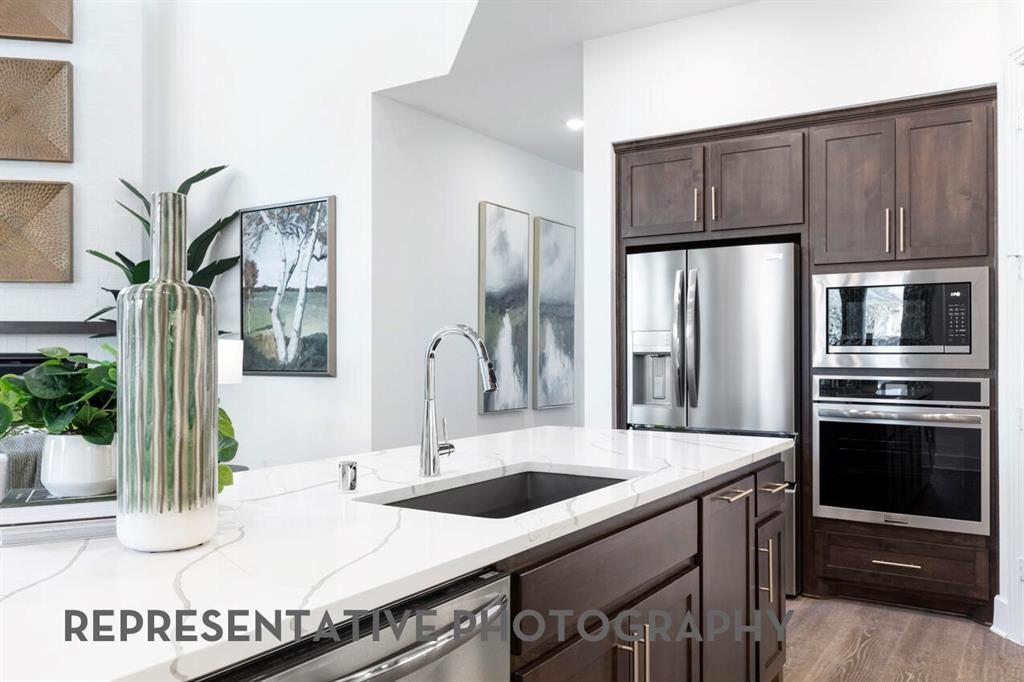
Elevation P upgrade with a custom front door & optional extended outdoor living area, all on an oversized lot! Primary bath has quartz countertop, undermount sinks, optional linen cabinet & the spa shower PLUS in lieu of tub! Kitchen features quartz countertops, an upgraded backsplash, Silgranit sink & pendant lights. Optional dining hutch with glass cabinets & shelves! Home includes the noir lighting package, black plumbing fixtures & black door hardware! Optional shower in lieu of tub in bath 2. Smart Home with second floor open rail overlook & stained cabinets throughout! Upgraded wood floors down, including the living areas, primary bedroom, study & bedroom 2! Tile, carpet & spillguard pad upgrades complete this beautiful home!
Save
Ask
Tour
Hide
Listing Snapshot
Price
$715,801
Days On Site
8 Days
Bedrooms
4
Inside Area (SqFt)
2,788 sqft
Total Baths
3
Full Baths
3
Partial Baths
N/A
Lot Size
0.195 Acres
Year Built
2026
MLS Number
21424968
Status
Active
Property Tax
N/A
HOA/Condo/Coop Fees
$131 monthly
Sq Ft Source
N/A
Friends & Family
Recent Activity
| 2 days ago | Listing updated with changes from the MLS | |
| a week ago | Listing first seen on site |
General Features
Acres
0.195
Attached Garage
Yes
Foundation
Slab
Garage
Yes
Garage Spaces
2
Green Energy Efficient
HVACInsulationLightingThermostatWater HeaterWindows
Levels
Two
Parking
GarageGarage Faces FrontAttached
Property Condition
New Construction
Property Sub Type
Single Family Residence
Security
Carbon Monoxide Detector(s)Smoke Detector(s)
Sewer
Public Sewer
Style
Traditional
Utilities
Underground Utilities
Water Source
Public
Interior Features
Appliances
DishwasherDisposalElectric OvenGas CooktopMicrowaveTankless Water HeaterVented Exhaust Fan
Cooling
Ceiling Fan(s)Central AirElectricENERGY STAR Qualified Equipment
Flooring
CarpetTileWood
Heating
Exhaust FanCentralENERGY STAR Qualified EquipmentNatural Gas
Interior
Kitchen IslandPantryWalk-In Closet(s)Smart Home
Laundry Features
Electric Dryer HookupWasher Hookup
Bedroom
Dimensions - 12 x 11Level - Second
Dining Room
Dimensions - 10 x 14Level - First
Kitchen
Dimensions - 11 x 17Level - First
Living Room
Dimensions - 18 x 16Level - First
Loft
Dimensions - 18 x 11Level - Second
Master Bathroom
Dimensions - 9 x 12Level - First
Master Bedroom
Dimensions - 13 x 16Level - First
Office
Dimensions - 12 x 11Level - First
Save
Ask
Tour
Hide
Exterior Features
Construction Details
BrickFiber Cement
Exterior
Rain GuttersLightingPrivate Yard
Fencing
Back YardGateWoodStone
Lot Features
Irregular LotLandscaped
Patio And Porch
Covered
Roof
Shingle
Community Features
Association Fee
$1572.0
Association Fee Frequency
Annually
Community Features
PoolClubhouseParkPlaygroundOther
School District
McKinney ISD
Financing Terms Available
CashConventionalFHAVA Loan
Schools
School District
McKinney ISD
Elementary School
Ruth and Harold Frazier
Middle School
Johnson
High School
McKinney North
Listing courtesy of Dina Verteramo of HIGHLAND HOMES REALTY hhbroker@highlandhomes.com

© 2020 North Texas Real Estate Information Systems. All rights reserved. Information is deemed reliable but is not guaranteed accurate by the MLS or NTREIS. The information being provided is for the consumer's personal, non-commercial use, and may not be reproduced, redistributed, or used for any purpose other than to identify prospective properties consumers may be interested in purchasing.
Last checked: 2026-11-11 03:32 AM CST
© 2020 North Texas Real Estate Information Systems. All rights reserved. Information is deemed reliable but is not guaranteed accurate by the MLS or NTREIS. The information being provided is for the consumer's personal, non-commercial use, and may not be reproduced, redistributed, or used for any purpose other than to identify prospective properties consumers may be interested in purchasing.
Last checked: 2026-11-11 03:32 AM CST
Neighborhood & Commute
Source: Walkscore
Save
Ask
Tour
Hide