
Eastridge Terrace6600 Eastridge Drive 201Dallas, TX 75231
Mortgage Calculator
Monthly Payment (Est.)
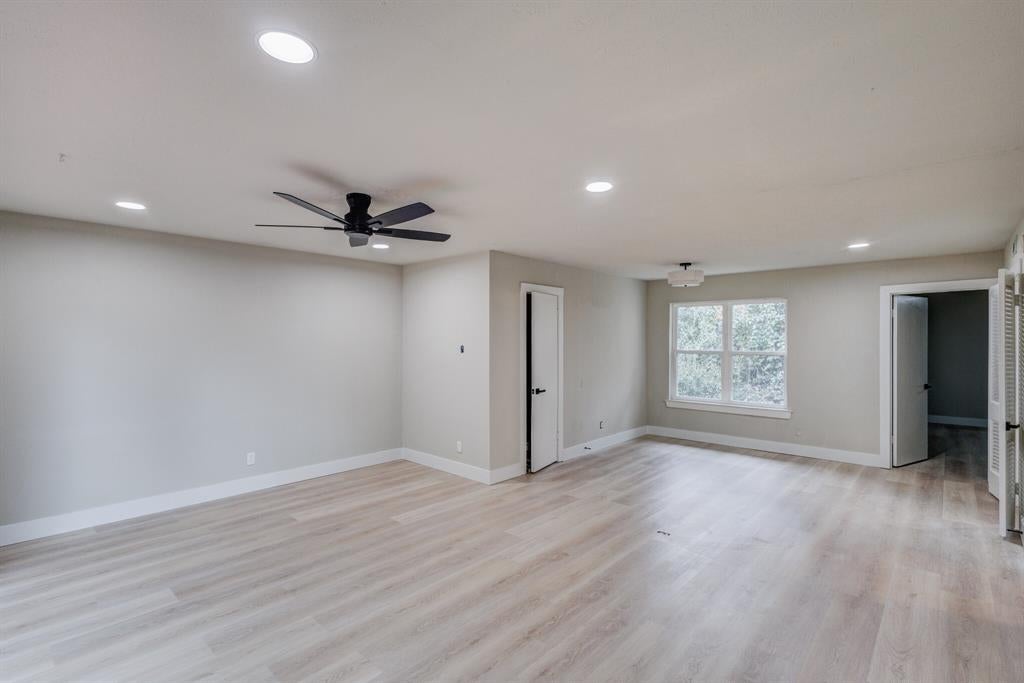
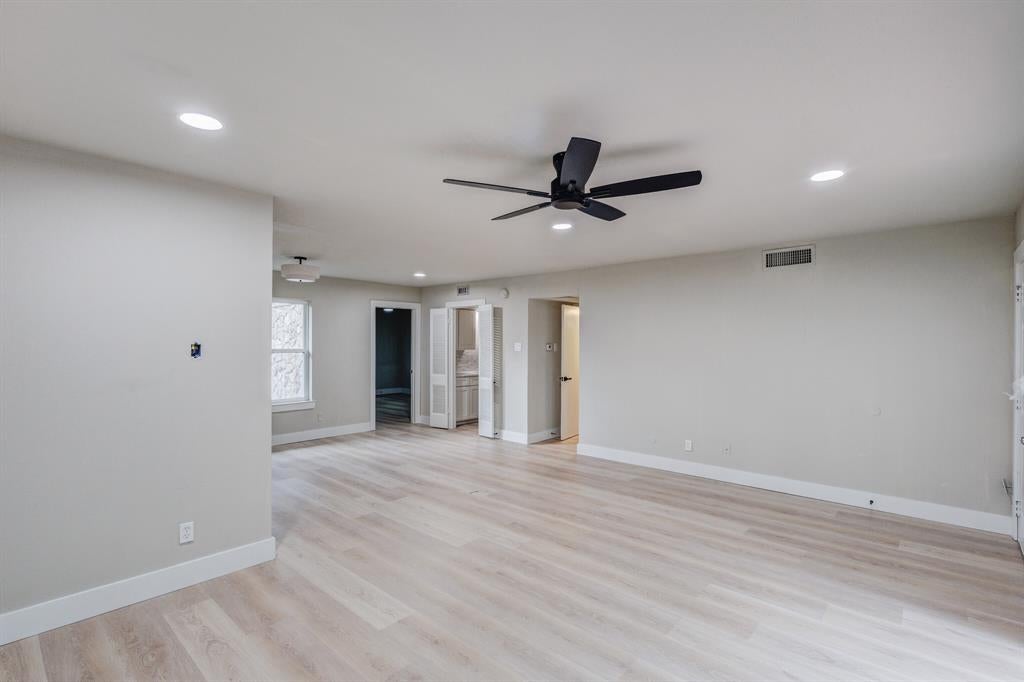
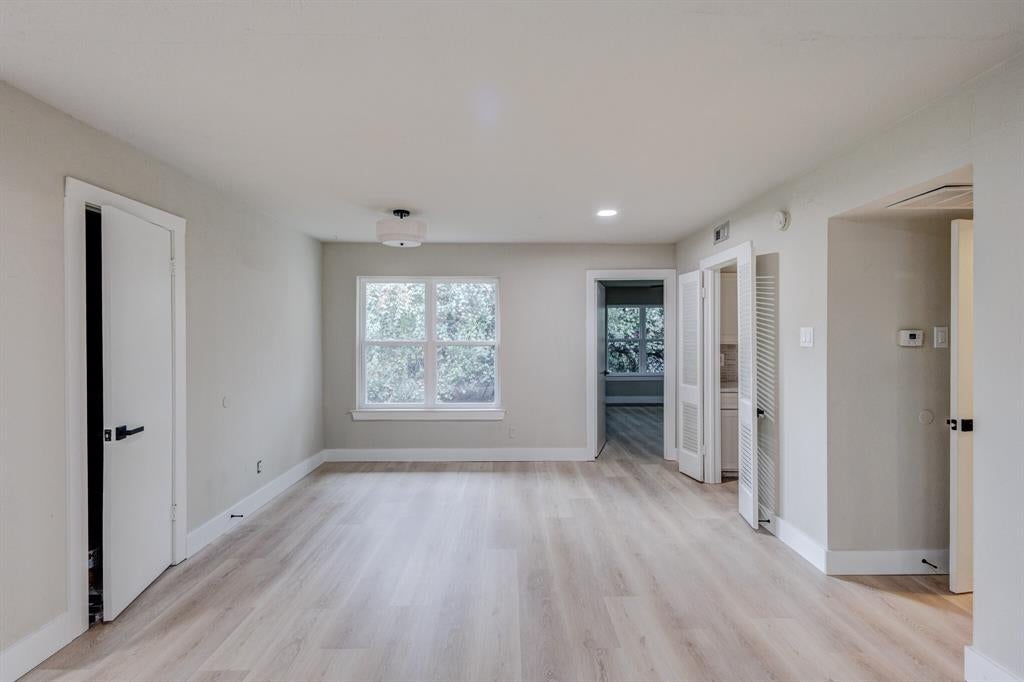
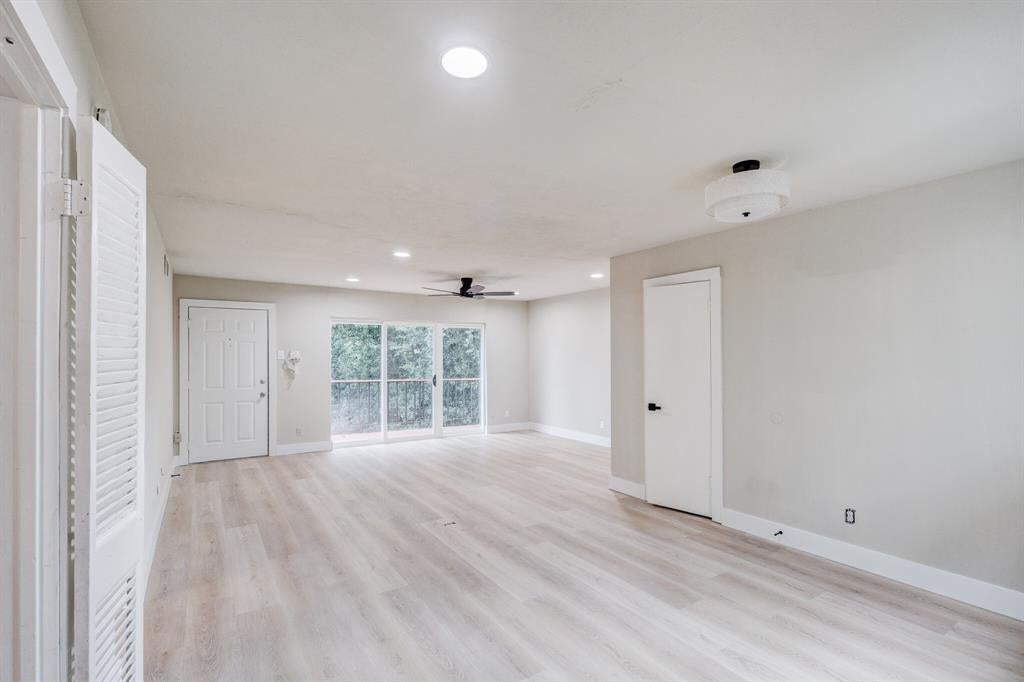
Enter an interest rate to see your estimated monthly payment.Tucked away in a gated communited & a peaceful setting, this end-unit condominium backs to a tranquil creek and greenbelt, offering a little escape from the city. Enjoy beautiful views and abundant natural light from inside the home through the brand-new oversized three-panel sliding glass door. Open-concept layout. Countless updates throughout! Brand-new energy-efficient Low-E windows throughout, along with the new energy-efficient sliding door. High-end LVP flooring, tall pine baseboards, and matching door casings add a fresh, cohesive look throughout. The kitchen features updated shaker-style cabinet doors and drawers with designer paint, luxe quartz countertops, and a stylish tile backsplash. Bathrooms have been refreshed with brand-new shaker vanities, quartz countertops, undermount sinks, and updated faucets. New electrical fixtures and upgraded rocker-style switches complete the updates. Covered Parking Spot #6 accompanies this unit, with guest parking spots conveniently located nearby. Peaceful surroundings, modern updates, and a convenient Dallas location make this property a great opportunity for an owner-occupant or investor alike. Come see it for yourself!
| 4 days ago | Listing updated with changes from the MLS | |
| 4 days ago | Listing first seen on site |

© 2020 North Texas Real Estate Information Systems. All rights reserved. Information is deemed reliable but is not guaranteed accurate by the MLS or NTREIS. The information being provided is for the consumer's personal, non-commercial use, and may not be reproduced, redistributed, or used for any purpose other than to identify prospective properties consumers may be interested in purchasing.
Last checked: 2026-11-05 12:38 PM CST
Did you know? You can invite friends and family to your search. They can join your search, rate and discuss listings with you.