Search Dallas Homes For Sale

- Search Dallas Homes For Sale
Save
Ask
Tour
Hide
Share
$475,000
4 Days On Site

4522 Glenwick Lane
Dallas, TX 75205

For Sale|Condominium|Active
1
Bed
2
Total Baths
1
Full Bath
1
Partial Bath
1,335
SqFt
$356
/SqFt
1983
Built
Subdivision:
Compound Condo
County:
Dallas
Upcoming Open Houses
Sun, Nov 8, 1:00 PM - 3:00 PM
4522 Glenwick Lane4522 Glenwick Lane4522 Glenwick Lane4522 Glenwick Lane
Save
Ask
Tour
Hide
Share

Mortgage Calculator

Monthly Payment (Est.)

Enter an interest rate to see your estimated monthly payment.
Calculator powered by Showcase IDX, a Constellation1 Company. Copyright ©2026 Information is deemed reliable but not guaranteed.

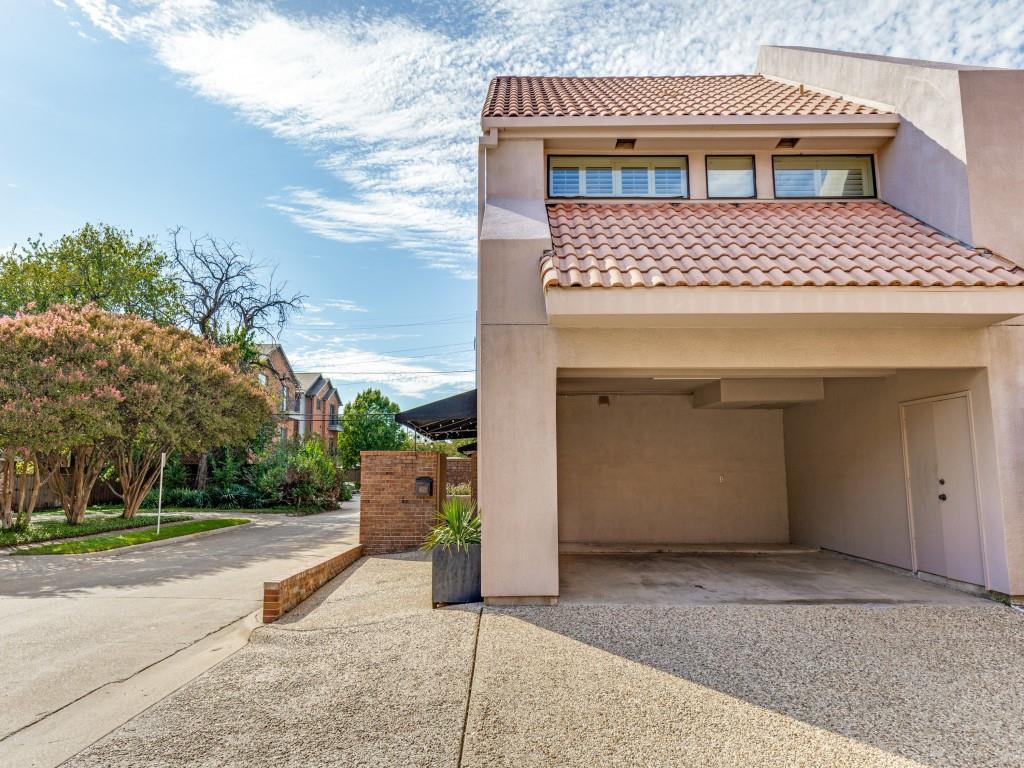
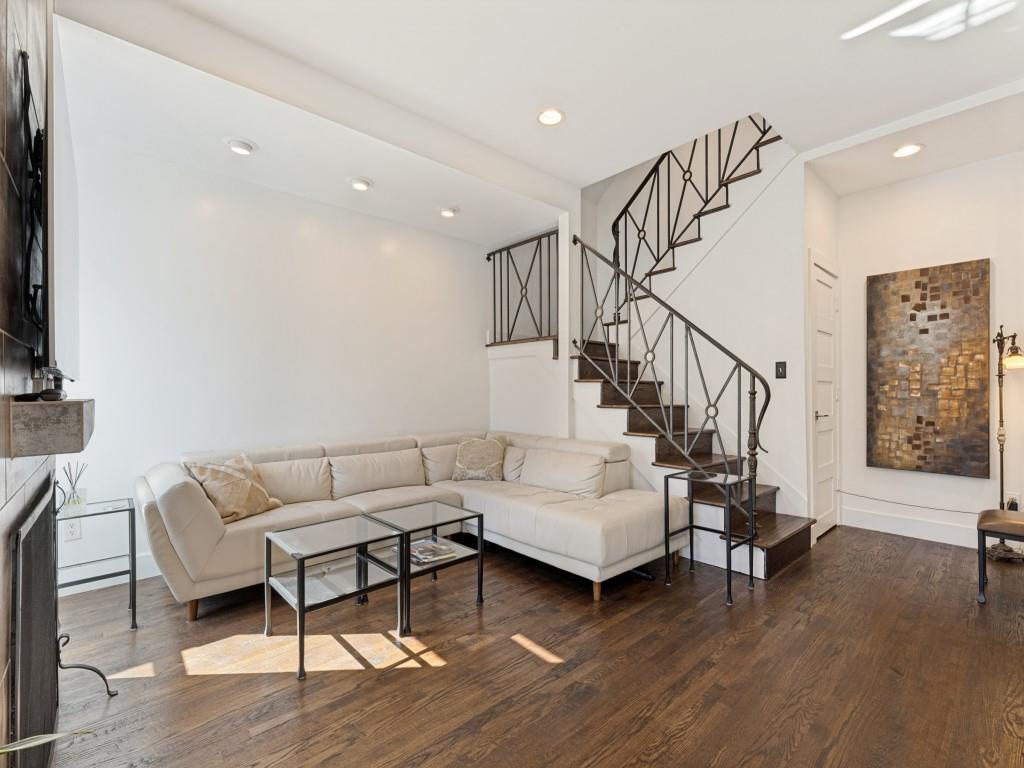
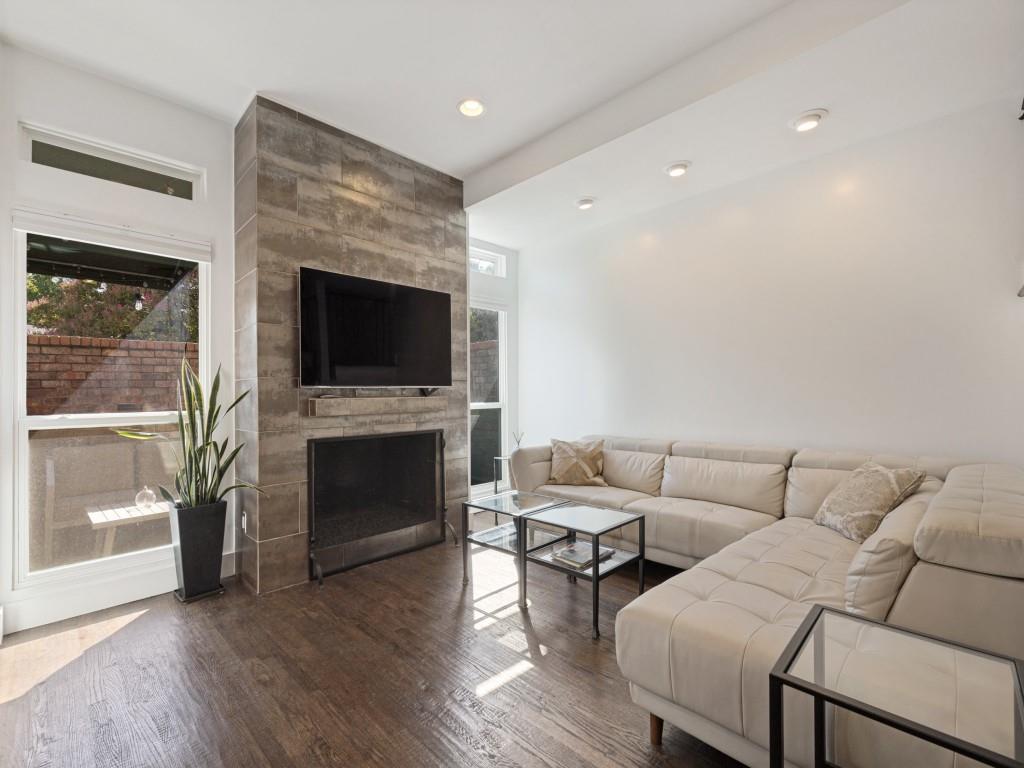
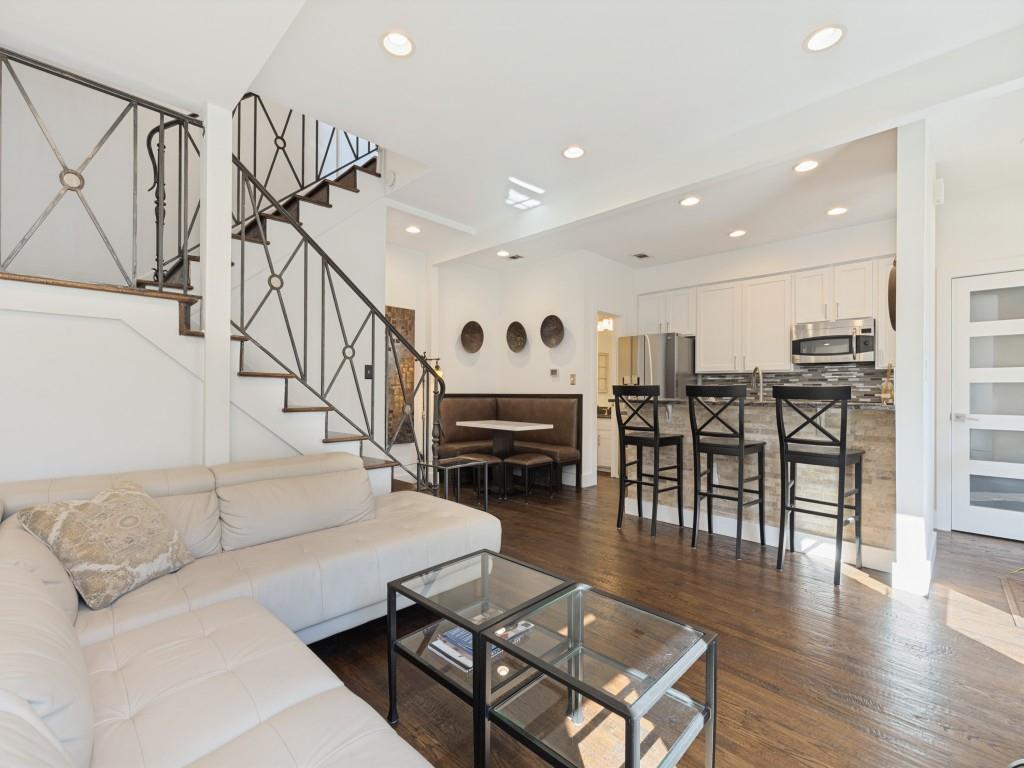
This remarkable, light-filled two-story corner condo in the esteemed Highland Park ISD is a must-see. Enter through the private courtyard to a beautiful 1-bedroom, 1-half-bath home. The delightful kitchen features stainless appliances, backsplash, pantry and a lovely dining nook. The first floor features an open living area with tall ceilings, a fireplace, a powder bath, and a custom iron railing leading to the second floor. Hardwood floors adorn the entire home. The generously sized upstairs features vaulted ceilings, a cedar-lined closet, and a bonus area with low ceilings but offers great additional space. The primary suite also includes a full-sized washer-dryer space and custom cabinets. This move-in-ready condo is in an unbeatable location, within walking distance of coffee shops on Lovers Lane and Highland Park High School. Units like this are seldom available. **Recent updates include the HVAC system and all new windows.

Save
Ask
Tour
Hide
Share
Listing Snapshot
PriceĀ 
$475,000
Days On SiteĀ 
4 Days
BedroomsĀ 
1
Inside Area (SqFt)Ā 
1,335 sqft
Total BathsĀ 
2
Full BathsĀ 
1
Partial BathsĀ 
1
Lot SizeĀ 
0.491 Acres
Year BuiltĀ 
1983
MLS NumberĀ 
21425587
StatusĀ 
Active
Property TaxĀ 
$7,344
HOA/Condo/Coop FeesĀ 
$334 monthly
Sq Ft SourceĀ 
N/A
Friends & Family
Recent Activity
3 days agoListing updated with changes from the MLS
3 days agoStatus changed to Active
5 days agoListing first seen on site
General Features
AcresĀ 
0.491
Attached GarageĀ 
Yes
CarportĀ 
2
FoundationĀ 
Slab
GarageĀ 
Yes
LevelsĀ 
Two
ParkingĀ 
Attached CarportAttached
Property Sub TypeĀ 
Condominium
SewerĀ 
Public Sewer
Special CircumstancesĀ 
Standard
StyleĀ 
Mediterranean
Water SourceĀ 
Public
Interior Features
AppliancesĀ 
DishwasherDisposalElectric CooktopElectric OvenElectric Water HeaterMicrowave
CoolingĀ 
Central AirElectricENERGY STAR Qualified EquipmentRoof Turbine(s)Zoned
FireplaceĀ 
Yes
Fireplace FeaturesĀ 
InsertLiving RoomOther
FireplacesĀ 
1
FlooringĀ 
TileWood
HeatingĀ 
Fireplace InsertCentralElectricENERGY STAR Qualified EquipmentZoned
InteriorĀ 
Built-in FeaturesGranite CountersKitchen IslandOpen FloorplanPantryVaulted Ceiling(s)Walk-In Closet(s)High Speed Internet
Window FeaturesĀ 
Shutters
Save
Ask
Tour
Hide
Share
Exterior Features
Construction DetailsĀ 
Stucco
ExteriorĀ 
Awning(s)CourtyardStorage
FencingĀ 
Brick
Patio And PorchĀ 
Awning(s)
RoofĀ 
Tile
Windows/DoorsĀ 
Shutters
Community Features
Association FeeĀ 
$334.0
Association Fee FrequencyĀ 
Monthly
School DistrictĀ 
Highland Park ISD
Schools
School District
Highland Park ISD
Elementary School
Bradfield
Middle School
Highland Park
High School
Highland Park
Listing courtesy of Ashley Rasmussen of Allie Beth Allman & Assoc. ashley.rasmussen@alliebeth.com


Ā© 2020 North Texas Real Estate Information Systems. All rights reserved. Information is deemed reliable but is not guaranteed accurate by the MLS or NTREIS. The information being provided is for the consumer's personal, non-commercial use, and may not be reproduced, redistributed, or used for any purpose other than to identify prospective properties consumers may be interested in purchasing.
Last checked: 2026-11-05 12:38 PM CST

Neighborhood & Commute
Source: Walkscore
Save
Ask
Tour
Hide
Share