Search Dallas Homes For Sale

- Search Dallas Homes For Sale
Save
Ask
Tour
Hide
Share
$875,000
3 Days On Site

6022 Revere Place
Dallas, TX 75206

For Sale|Single Family Residence|Active
3
Beds
2
Total Baths
2
Full Baths
1,736
SqFt
$504
/SqFt
1936
Built
Subdivision:
Ballard Burghers
County:
Dallas
6022 Revere Place6022 Revere Place6022 Revere Place6022 Revere Place
Save
Ask
Tour
Hide
Share

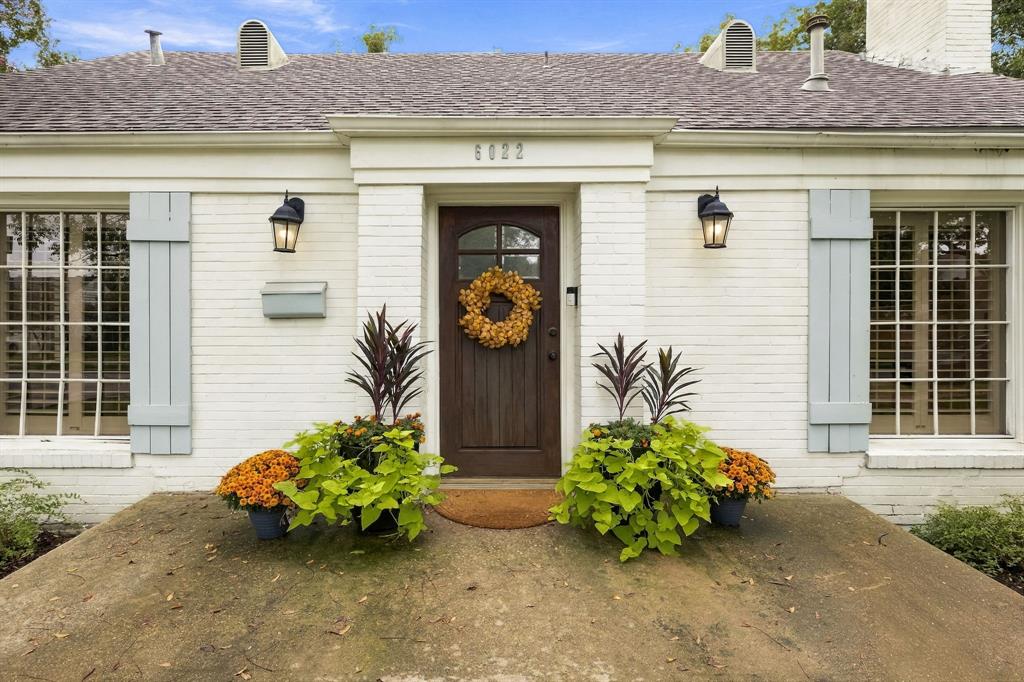
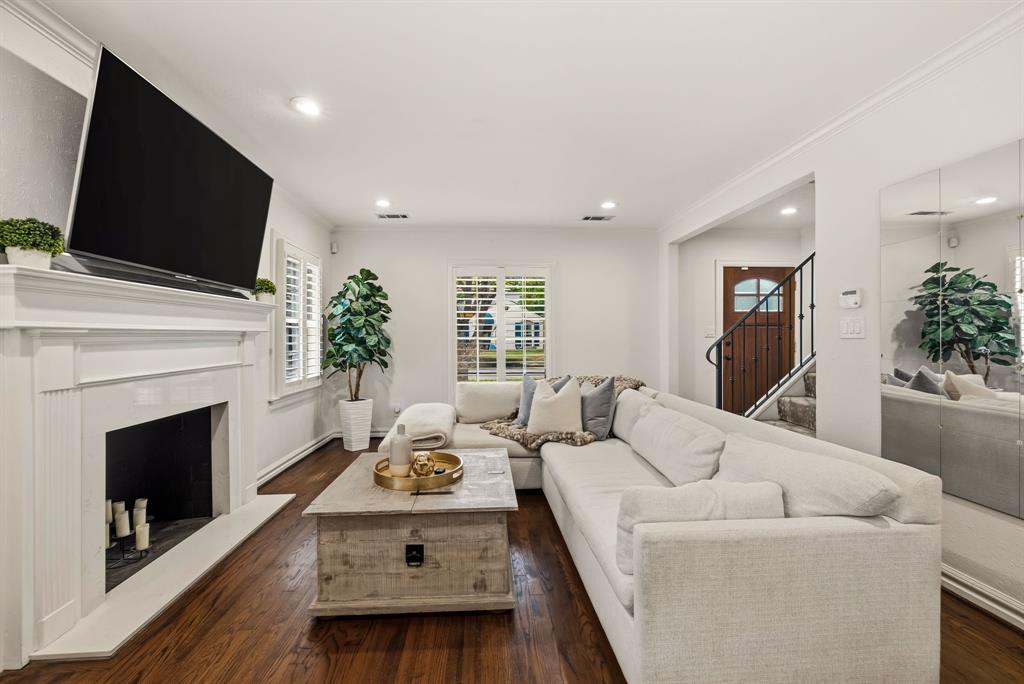
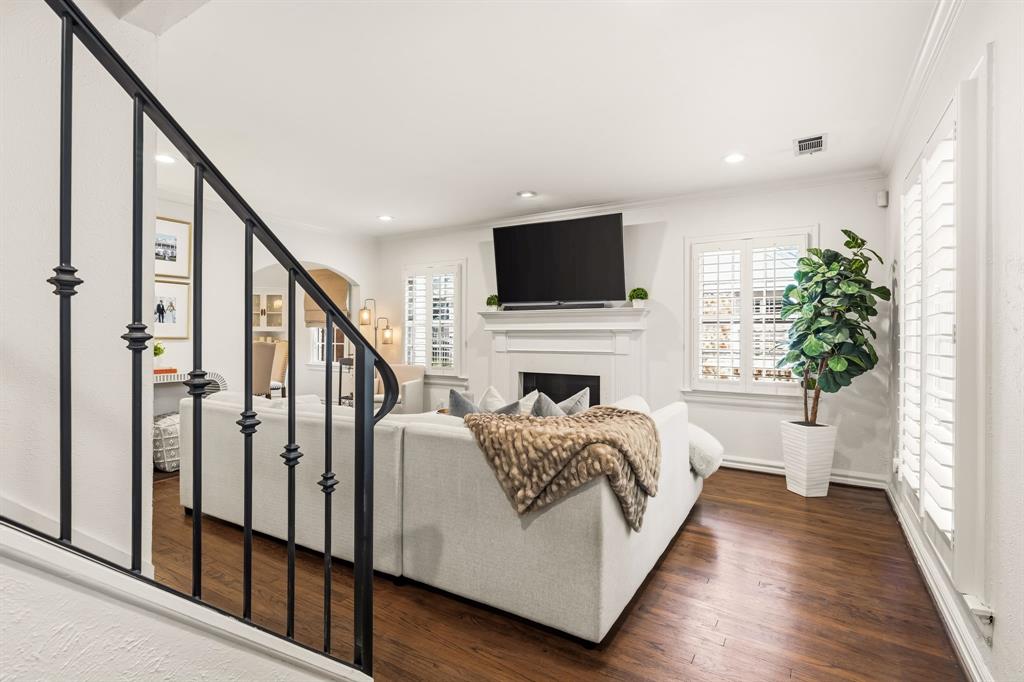
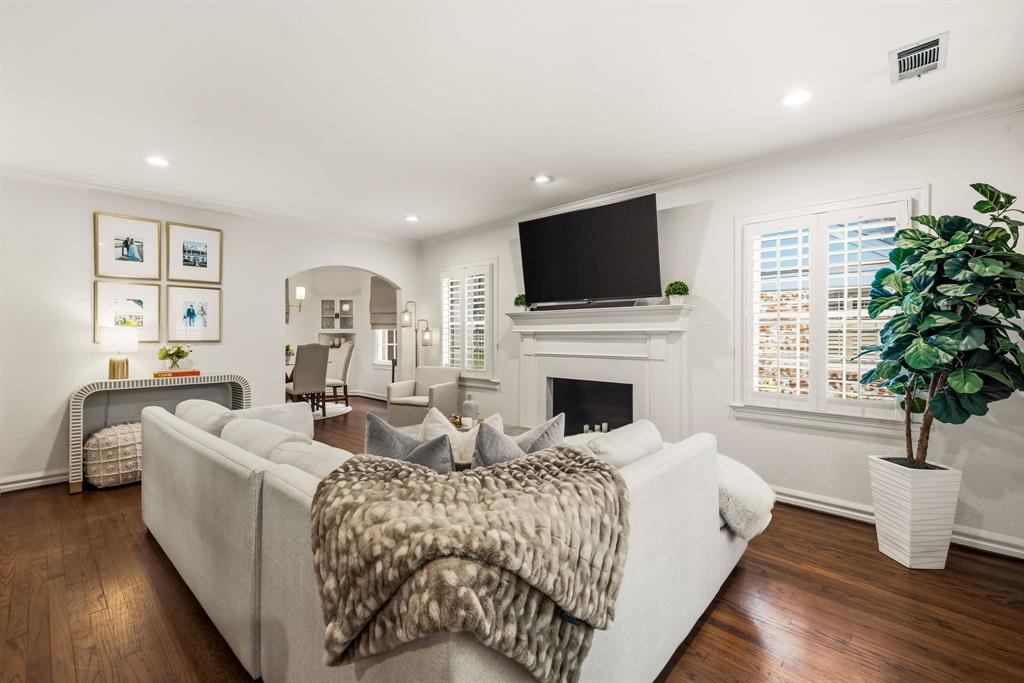
Charming, fully updated East Dallas cottage in the sought-after Mockingbird Elementary attendance zone offers the perfect blend of timeless character and thoughtful modern updates. This 3-bedroom, 2-bath home is filled with original details, including beautiful built-ins and a vintage phone nook, while the renovated fireplace anchors the inviting living room. The updated kitchen features quartz countertops, marble backsplash, and a gas range, with easy access to the spacious backyard and patio, ideal for entertaining with plenty of room to add on or to add a pool. A beautifully renovated guest bathroom completes the first floor. Upstairs, the showstopping primary suite offers a private retreat with a cozy sitting area, generous closet space, and a completely reimagined spa-inspired bathroom featuring raised ceilings, a spacious walk-in shower, and an oversized double vanity. Ideally located just blocks from the shops and restaurants of Lower Greenville and minutes from White Rock Lake, this home offers the best of East Dallas living! Full update list can be found in supplements.

Save
Ask
Tour
Hide
Share
Listing Snapshot
PriceĀ 
$875,000
Days On SiteĀ 
3 Days
BedroomsĀ 
3
Inside Area (SqFt)Ā 
1,736 sqft
Total BathsĀ 
2
Full BathsĀ 
2
Partial BathsĀ 
N/A
Lot SizeĀ 
0.158 Acres
Year BuiltĀ 
1936
MLS NumberĀ 
21425739
StatusĀ 
Active
Property TaxĀ 
N/A
HOA/Condo/Coop FeesĀ 
N/A
Sq Ft SourceĀ 
N/A
Friends & Family
Recent Activity
3 days agoListing updated with changes from the MLS
4 days agoListing first seen on site
General Features
AcresĀ 
0.158
FoundationĀ 
Pillar/Post/Pier
GarageĀ 
Yes
Garage SpacesĀ 
2
LevelsĀ 
One and One Half
ParkingĀ 
Alley AccessDrivewayGarage Faces Side
Property Sub TypeĀ 
Single Family Residence
SecurityĀ 
Security System
SewerĀ 
Public Sewer
Special CircumstancesĀ 
Standard
StyleĀ 
Traditional
Water SourceĀ 
Public
Interior Features
AppliancesĀ 
DishwasherDisposalGas RangeVented Exhaust Fan
CoolingĀ 
Ceiling Fan(s)Central AirElectric
FireplaceĀ 
Yes
Fireplace FeaturesĀ 
DecorativeLiving Room
FireplacesĀ 
1
FlooringĀ 
CarpetCeramic TileWood
HeatingĀ 
Exhaust FanCentralNatural Gas
InteriorĀ 
Double VanityEat-in KitchenHigh Speed Internet
Laundry FeaturesĀ 
Electric Dryer HookupIn HallWasher Hookup
Window FeaturesĀ 
ShuttersWindow Coverings
Bath-FullĀ 
Dimensions - 7 x 7Level - First
BedroomĀ 
Dimensions - 8 x 14Level - First
Dining RoomĀ 
Dimensions - 10 x 11Level - First
KitchenĀ 
Dimensions - 9 x 11Level - FirstFeatures - Breakfast Bar, Eat-in Kitchen
Living RoomĀ 
Dimensions - 18 x 12Level - First
Master BathroomĀ 
Dimensions - 15 x 7Level - Second
Master BedroomĀ 
Dimensions - 24 x 13Level - Second
Utility RoomĀ 
Dimensions - 5 x 2Level - First
Save
Ask
Tour
Hide
Share
Exterior Features
Construction DetailsĀ 
Brick
ExteriorĀ 
Fire PitRain Gutters
FencingĀ 
Wood
Lot FeaturesĀ 
Few TreesInterior LotLandscaped
Patio And PorchĀ 
Patio
RoofĀ 
Composition
Windows/DoorsĀ 
ShuttersWindow Coverings
Community Features
School DistrictĀ 
Dallas ISD
Financing Terms AvailableĀ 
CashConventional
Schools
School District
Dallas ISD
Elementary School
Mockingbird
Middle School
Long
High School
Woodrow Wilson
Listing courtesy of Kate Looney Walters of Compass RE Texas, LLC kate.walters@compass.com


Ā© 2020 North Texas Real Estate Information Systems. All rights reserved. Information is deemed reliable but is not guaranteed accurate by the MLS or NTREIS. The information being provided is for the consumer's personal, non-commercial use, and may not be reproduced, redistributed, or used for any purpose other than to identify prospective properties consumers may be interested in purchasing.
Last checked: 2026-11-06 01:53 PM CST

Neighborhood & Commute
Source: Walkscore
Save
Ask
Tour
Hide
Share