Search Dallas Homes For Sale

- Search Dallas Homes For Sale
Save
Ask
Tour
Hide
Share
$775,000
2 Days On Site

4511 Creekmeadow Drive
Dallas, TX 75287

For Sale|Single Family Residence|Active
4
Beds
3
Total Baths
3
Full Baths
3,056
SqFt
$254
/SqFt
1986
Built
Subdivision:
Bent Tree West 4
County:
Collin
4511 Creekmeadow Drive4511 Creekmeadow Drive4511 Creekmeadow Drive4511 Creekmeadow Drive
Save
Ask
Tour
Hide
Share

Mortgage Calculator

Monthly Payment (Est.)

Enter an interest rate to see your estimated monthly payment.
Calculator powered by Showcase IDX, a Constellation1 Company. Copyright ©2026 Information is deemed reliable but not guaranteed.

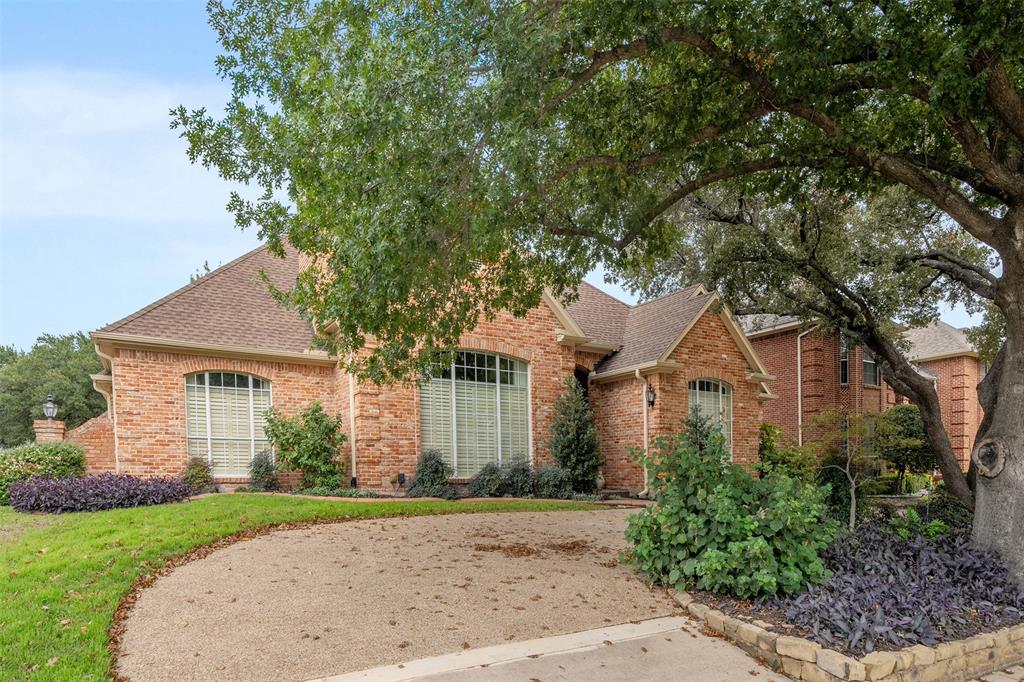
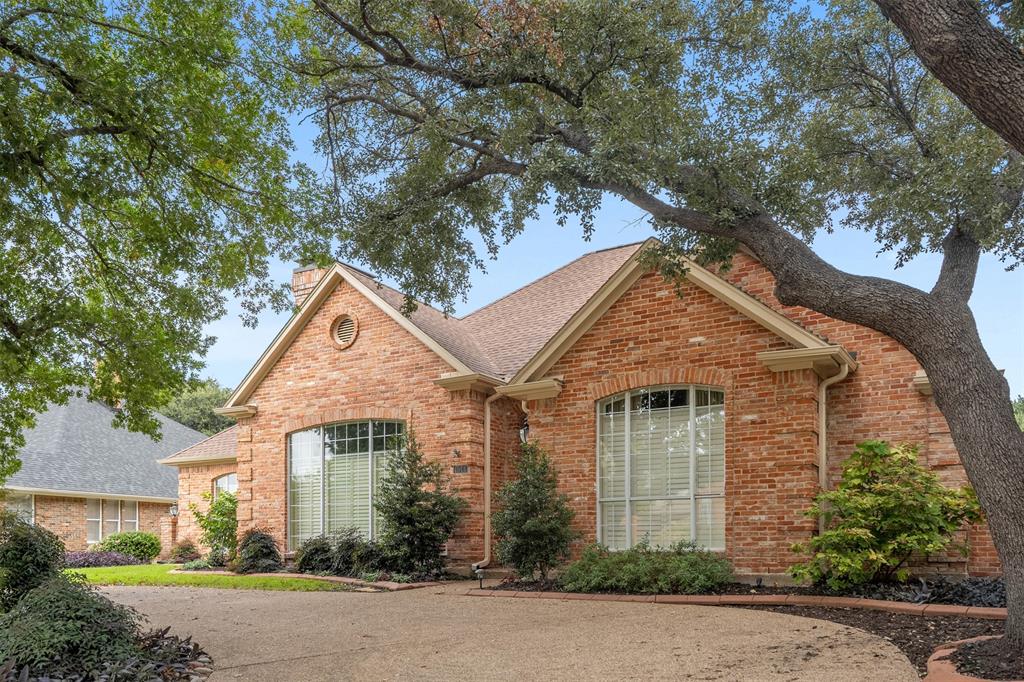
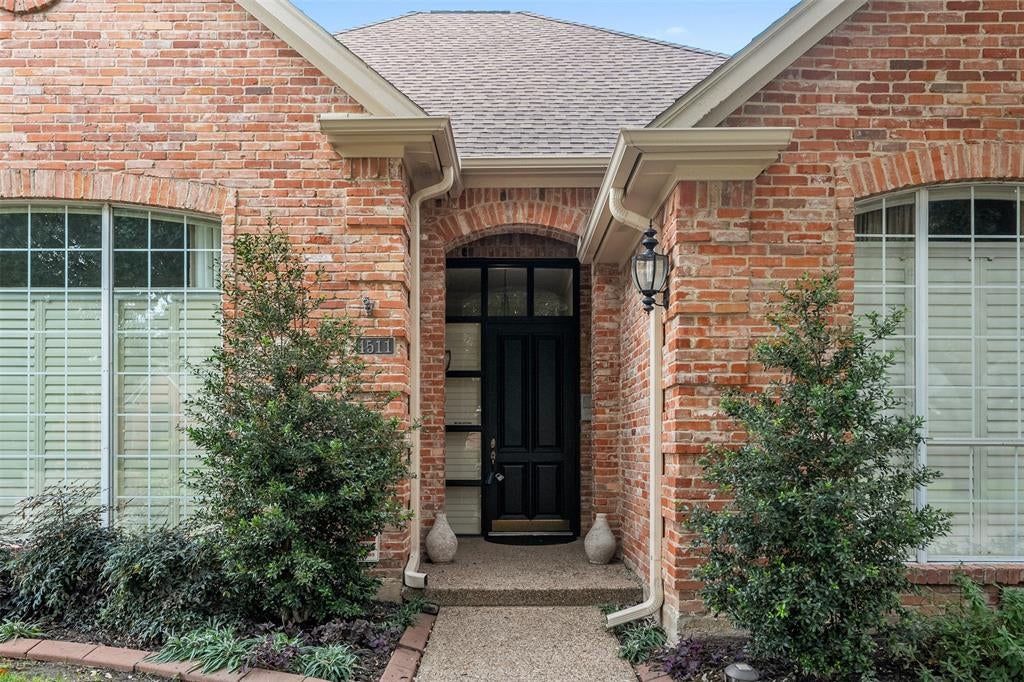
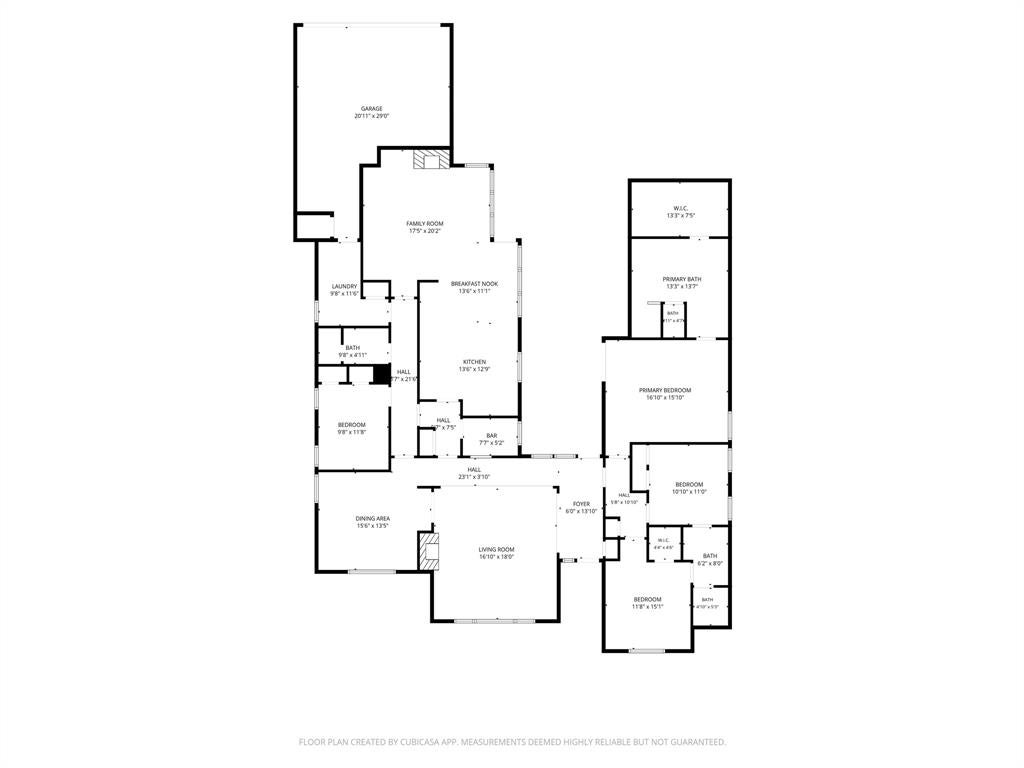
Discover timeless appeal and exceptional livability in this beautifully maintained single-story home, ideally positioned in the established Bent Tree West neighborhood and zoned to highly sought-after Plano ISD. A welcoming circular driveway creates an impressive first impression, while the thoughtfully designed floor plan offers multiple living and dining spaces, classic architectural details, and room to accommodate a variety of lifestyles. The inviting entry opens to elegant formal living and dining areas, each showcasing distinctive details and an abundance of natural light. The formal living room features a beautiful fireplace and plantation-shuttered windows, creating a warm yet sophisticated setting. Across the entry, the formal dining room makes an impression with intricate crown molding, decorative wainscoting, and a large picture window. A centrally located wet bar provides convenient access from both entertaining spaces, making hosting family and friends effortless. At the heart of the home, the kitchen offers an abundance of cabinetry, generous granite countertops, stainless steel appliances, and excellent workspace, all overlooking the charming breakfast nook. The adjoining family room is designed for comfortable everyday living, featuring a dramatic floor-to-ceiling brick fireplace and custom built-ins that add both character and functionality. The spacious primary suite offers a peaceful retreat at the end of the day, complete with direct access to the backyard patio. The ensuite bath delivers a relaxing escape with a jetted soaking tub and a custom-designed walk-in closet. Three additional generously sized bedrooms provide exceptional flexibility for family, guests, a private office, or hobbies. Step outside to enjoy the spacious backyard, where both covered and open patio areas create inviting spaces for outdoor dining, relaxing, and entertaining. Enjoy the lifestyle and sense of community that make Bent Tree West so special.

Save
Ask
Tour
Hide
Share
Listing Snapshot
PriceĀ 
$775,000
Days On SiteĀ 
2 Days
BedroomsĀ 
4
Inside Area (SqFt)Ā 
3,056 sqft
Total BathsĀ 
3
Full BathsĀ 
3
Partial BathsĀ 
N/A
Lot SizeĀ 
0.22 Acres
Year BuiltĀ 
1986
MLS NumberĀ 
21426104
StatusĀ 
Active
Property TaxĀ 
$13,817
HOA/Condo/Coop FeesĀ 
$19.17 monthly
Sq Ft SourceĀ 
N/A
Friends & Family
Recent Activity
yesterdayListing updated with changes from the MLS
2 days agoListing first seen on site
General Features
AcresĀ 
0.22
Attached GarageĀ 
Yes
FoundationĀ 
Slab
GarageĀ 
Yes
Garage SpacesĀ 
2
LevelsĀ 
One
ParkingĀ 
Additional ParkingAlley AccessCircular DrivewayConcreteCoveredDirect AccessDrive ThroughEnclosedGarageGarage Door OpenerGarage Faces RearInside EntranceKitchen LevelLightedStorageAttached
Property Sub TypeĀ 
Single Family Residence
SecurityĀ 
Fire AlarmPrewiredSecurity LightsSecurity SystemSmoke Detector(s)
SewerĀ 
Public Sewer
Special CircumstancesĀ 
Standard
StyleĀ 
Traditional
UtilitiesĀ 
Cable AvailableElectricity AvailableElectricity ConnectedNatural Gas AvailablePhone AvailableSewer AvailableUnderground Utilities
Water SourceĀ 
Public
Interior Features
AppliancesĀ 
DishwasherDisposalElectric CooktopElectric OvenMicrowaveConvection OvenDouble Oven
CoolingĀ 
Ceiling Fan(s)Central AirElectric
FireplaceĀ 
Yes
Fireplace FeaturesĀ 
DecorativeFamily RoomGasGas StarterLiving RoomRaised HearthGas Log
FireplacesĀ 
2
FlooringĀ 
CarpetCeramic TileHardwoodStoneTileWood
HeatingĀ 
CentralFireplace(s)Natural Gas
InteriorĀ 
Built-in FeaturesChandelierDouble VanityEat-in KitchenGranite CountersNatural WoodworkOpen FloorplanPantryWalk-In Closet(s)High Speed Internet
Laundry FeaturesĀ 
Electric Dryer HookupWasher Hookup
Window FeaturesĀ 
Skylight(s)Shutters
BedroomĀ 
Dimensions - 12 x 11Level - FirstFeatures - Ceiling Fan(s), Walk-In Closet(s)
Breakfast RoomĀ 
Dimensions - 11 x 11Level - First
Dining RoomĀ 
Dimensions - 13 x 12Level - First
Family RoomĀ 
Dimensions - 17 x 15Level - FirstFeatures - Ceiling Fan(s)
KitchenĀ 
Dimensions - 12 x 11Level - FirstFeatures - Breakfast Bar, Eat-in Kitchen, Pantry
Living RoomĀ 
Dimensions - 22 x 17Level - FirstFeatures - Ceiling Fan(s)
Master BedroomĀ 
Dimensions - 17 x 14Level - FirstFeatures - Ceiling Fan(s), Walk-In Closet(s)
Utility RoomĀ 
Dimensions - 11 x 11Level - First
Save
Ask
Tour
Hide
Share
Exterior Features
Construction DetailsĀ 
Wood SidingStoneBrick
ExteriorĀ 
Rain GuttersLightingPrivate Yard
FencingĀ 
Back YardFencedFullGatePrivacyWood
Lot FeaturesĀ 
Few TreesInterior LotLandscapedSubdivided
Patio And PorchĀ 
CoveredPatioRear Porch
RoofĀ 
CompositionShingle
Windows/DoorsĀ 
Skylight(s)Shutters
Community Features
Association FeeĀ 
$230.0
Association Fee FrequencyĀ 
Annually
Community FeaturesĀ 
CurbsParkPlaygroundSidewalks
School DistrictĀ 
Plano ISD
Financing Terms AvailableĀ 
CashConventionalFHAVA Loan
Schools
School District
Plano ISD
Elementary School
Mitchell
Middle School
Frankford
High School
Shepton
Listing courtesy of Garland Fraser of Fraser Team Realty garland@thefraserteam.com


Ā© 2020 North Texas Real Estate Information Systems. All rights reserved. Information is deemed reliable but is not guaranteed accurate by the MLS or NTREIS. The information being provided is for the consumer's personal, non-commercial use, and may not be reproduced, redistributed, or used for any purpose other than to identify prospective properties consumers may be interested in purchasing.
Last checked: 2026-11-05 12:18 PM CST

Neighborhood & Commute
Source: Walkscore
Save
Ask
Tour
Hide
Share