
Save
Ask
Tour
Hide
$175,000
New Listing
258 Creek Cove DriveDallas, TX 75217
For Sale|Townhouse|Active
3
Beds
3
Total Baths
2
Full Baths
1
Partial Bath
1,372
SqFt
$128
/SqFt
2008
Built
Subdivision:
Creek Cove Villas
County:
Dallas
Save
Ask
Tour
Hide
Mortgage Calculator
Monthly Payment (Est.)
Enter an interest rate to see your estimated monthly payment.Calculator powered by Showcase IDX, a Constellation1 Company. Copyright ©2026 Information is deemed reliable but not guaranteed.
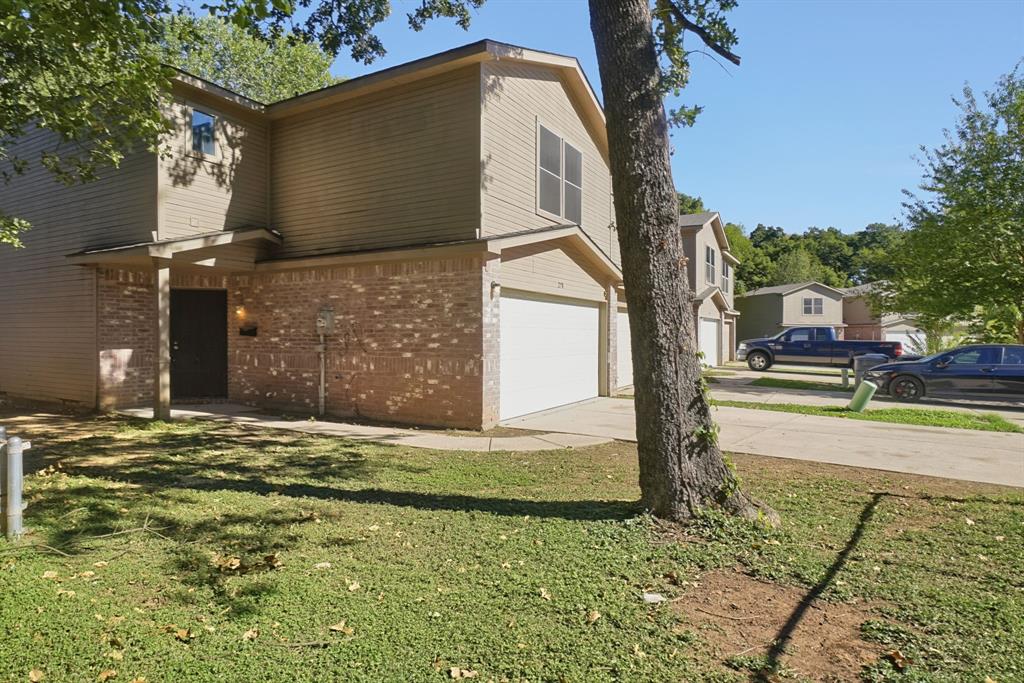
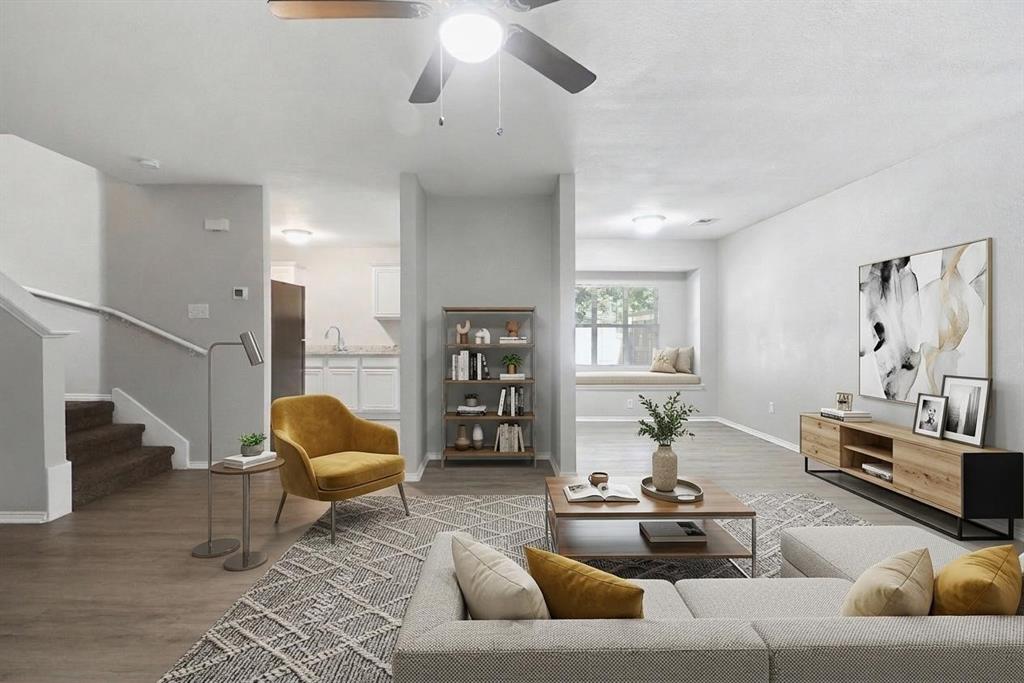
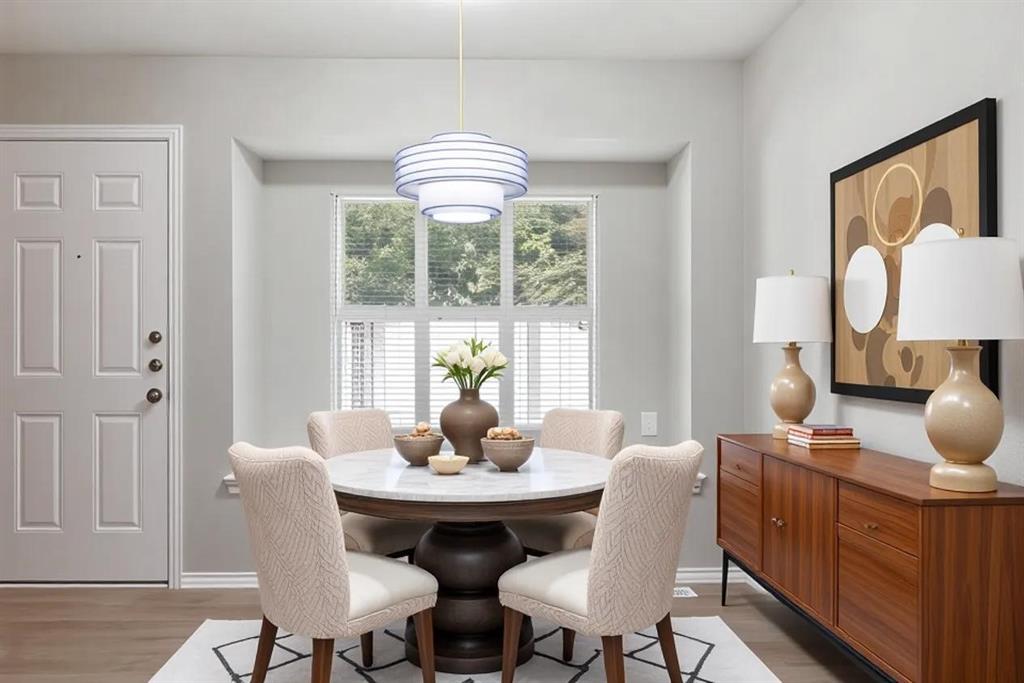
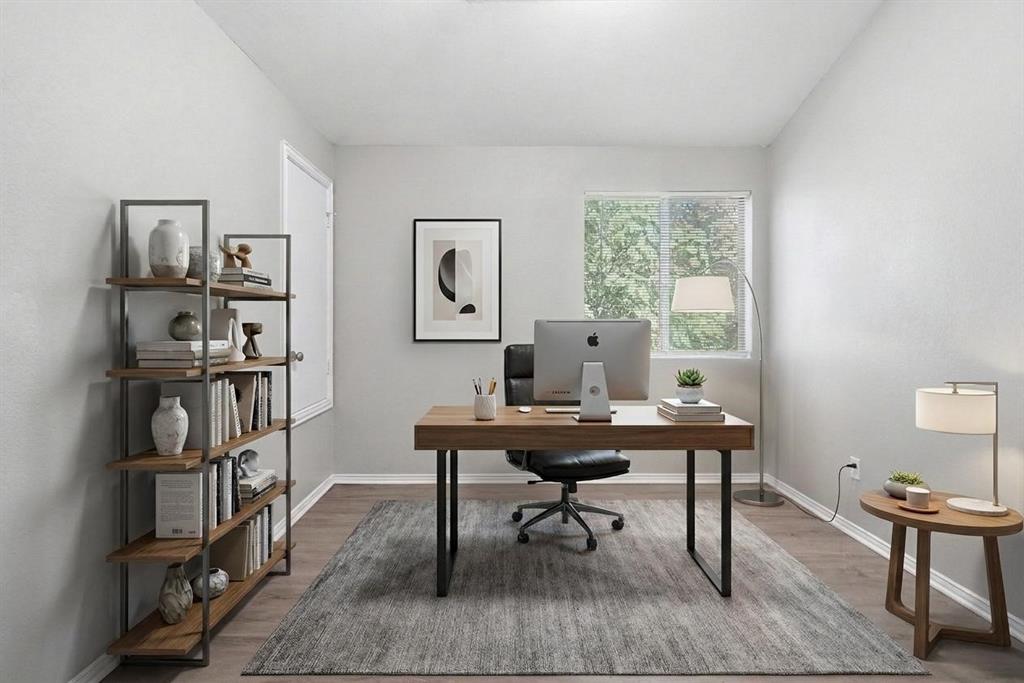
Welcome to this inviting two-story home in Dallas, featuring three bedrooms and a functional layout with plenty of possibilities. The comfortable living area offers a welcoming space for relaxing or entertaining, while the additional rooms provide flexibility for a home office, guest accommodations, or a personal hobby space. The bedroom layout offers room to create comfortable private retreats to suit your needs. With an attached garage and versatile living spaces, this property presents an excellent opportunity for homeowners or investors looking to make a place their own. Come explore the possibilities!
Save
Ask
Tour
Hide
Listing Snapshot
Price
$175,000
Days On Site
0 Days
Bedrooms
3
Inside Area (SqFt)
1,372 sqft
Total Baths
3
Full Baths
2
Partial Baths
1
Lot Size
0.041 Acres
Year Built
2008
MLS Number
21426162
Status
Active
Property Tax
N/A
HOA/Condo/Coop Fees
N/A
Sq Ft Source
N/A
Friends & Family
Recent Activity
| 14 minutes ago | Listing updated with changes from the MLS | |
| 23 minutes ago | Listing first seen on site |
General Features
Acres
0.041
Attached Garage
Yes
Foundation
Slab
Garage
Yes
Garage Spaces
2
Levels
Two
Parking
DrivewayGarageAttached
Property Sub Type
Townhouse
Special Circumstances
Standard
Style
Ranch
Utilities
See Remarks
Interior Features
Appliances
Electric RangeMicrowaveRefrigerator
Cooling
Central Air
Flooring
Vinyl
Heating
Central
Interior
Eat-in KitchenOpen Floorplan
Laundry Features
Washer Hookup
Bedroom
Dimensions - 0 x 0Level - Second
Kitchen
Dimensions - 0 x 0Level - First
Living Room
Dimensions - 0 x 0Level - First
Master Bedroom
Dimensions - 0 x 0Level - Second
Save
Ask
Tour
Hide
Exterior Features
Construction Details
FrameVinyl Siding
Roof
Composition
Community Features
School District
Dallas ISD
Financing Terms Available
CashConventional
Schools
School District
Dallas ISD
Elementary School
Burleson
Middle School
Comstock
High School
H Grady Spruce
Listing courtesy of Adam Woodring of Mainstay Brokerage LLC adam.w@mainstay.io

© 2020 North Texas Real Estate Information Systems. All rights reserved. Information is deemed reliable but is not guaranteed accurate by the MLS or NTREIS. The information being provided is for the consumer's personal, non-commercial use, and may not be reproduced, redistributed, or used for any purpose other than to identify prospective properties consumers may be interested in purchasing.
Last checked: 2026-11-05 12:38 PM CST
© 2020 North Texas Real Estate Information Systems. All rights reserved. Information is deemed reliable but is not guaranteed accurate by the MLS or NTREIS. The information being provided is for the consumer's personal, non-commercial use, and may not be reproduced, redistributed, or used for any purpose other than to identify prospective properties consumers may be interested in purchasing.
Last checked: 2026-11-05 12:38 PM CST
Neighborhood & Commute
Source: Walkscore
Save
Ask
Tour
Hide
Did you know? You can invite friends and family to your search. They can join your search, rate and discuss listings with you.