
6713 Osage TrailPlano, TX 75023
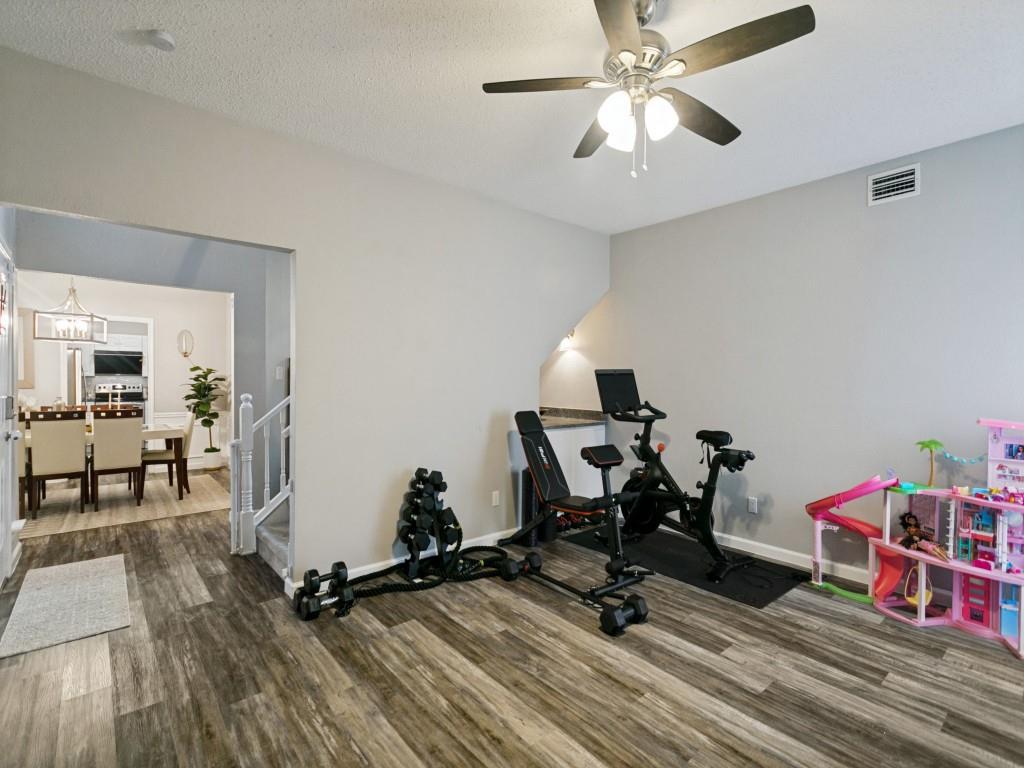
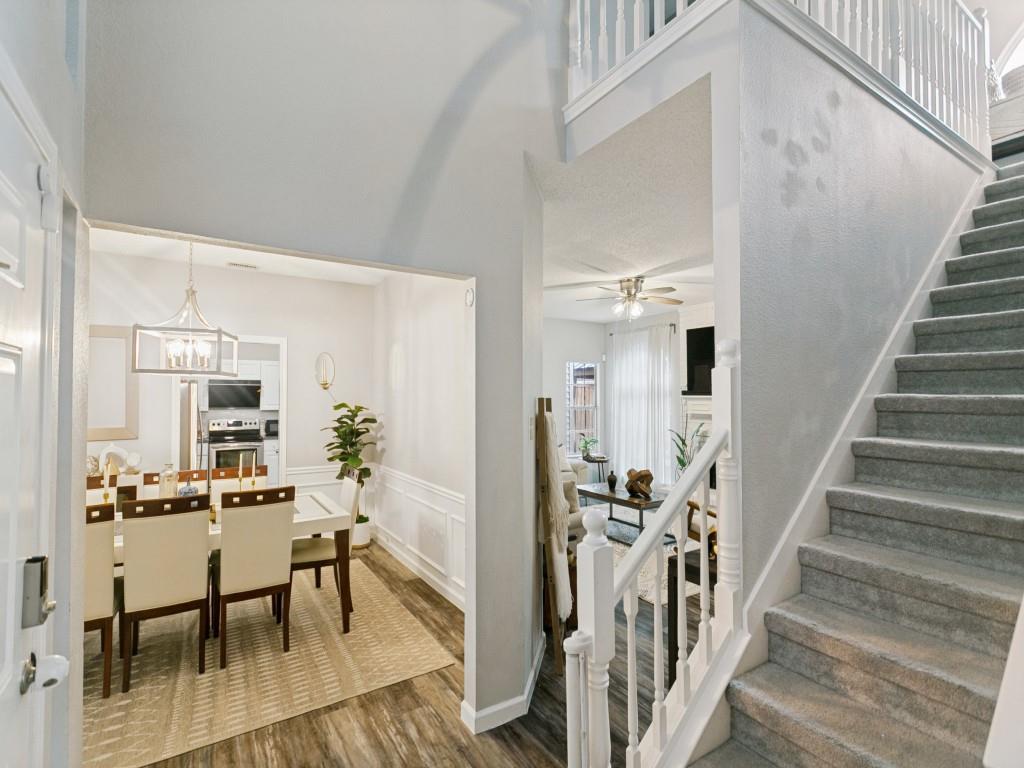
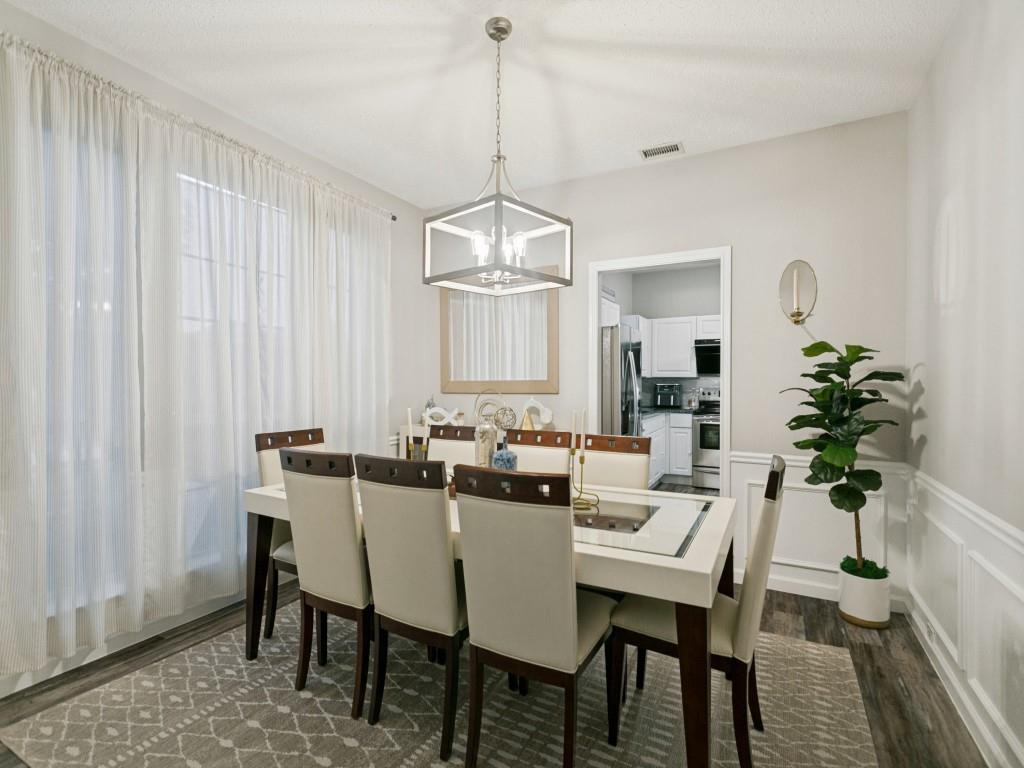
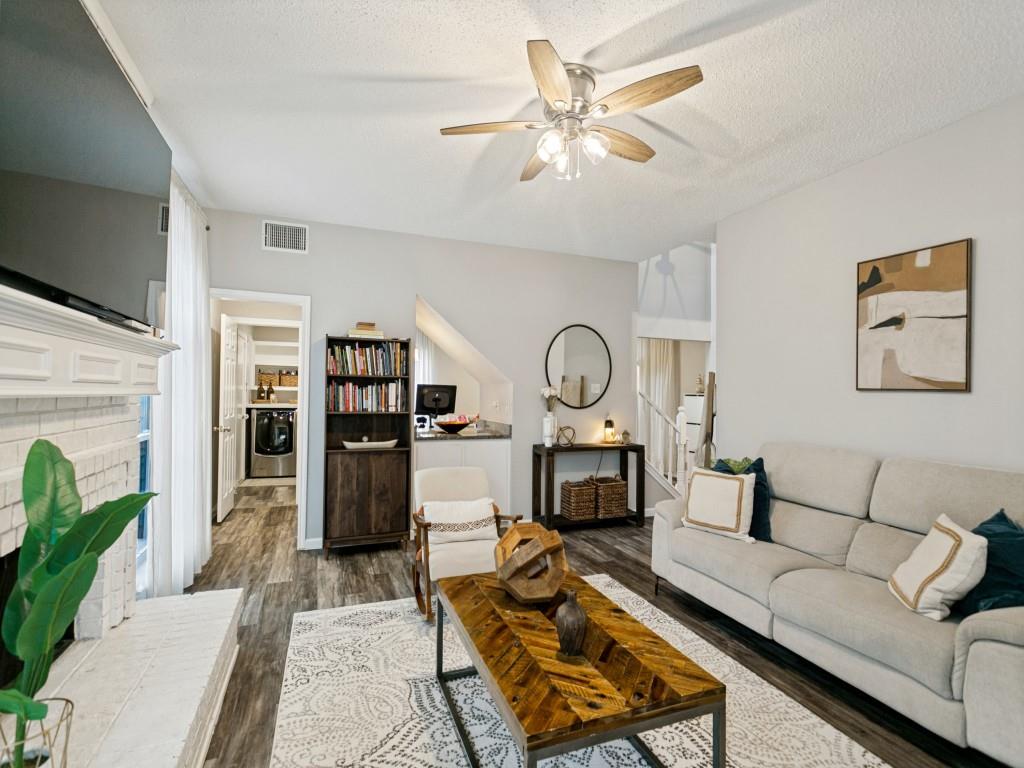
Special home in sought-after Hunters Ridge neighborhood, located within Plano ISD and offering the added benefit of no HOA. Thoughtfully updated throughout, this home features granite countertops, a tile backsplash, updated lighting, neutral paint, and luxury vinyl plank flooring across the main level. The open kitchen flows seamlessly into the breakfast area and spacious family room, all overlooking a private backyard filled with natural light. Formal living and dining rooms provide flexible space for entertaining, holiday gatherings, or everyday living. Upstairs, the oversized primary suite offers a relaxing retreat with dual vanities, a garden tub, separate glass shower, and walk-in closet. Three additional bedrooms provide plenty of space for family, guests, or a home office and share a full hallway bath. The large front yard creates a sense of privacy, while the peaceful backyard is perfect for relaxing or hosting friends and family. Recent improvements include a covered patio, 10-foot privacy fence, epoxy garage floors, a new primary bathroom window, and updated cabinetry in the upstairs secondary bathroom. Ideally located near parks, shopping, dining, and major commuter routes, this move-in-ready home combines generous living spaces, extensive updates, and a prime location.
| 3 days ago | Listing updated with changes from the MLS | |
| 4 days ago | Listing first seen on site |

© 2020 North Texas Real Estate Information Systems. All rights reserved. Information is deemed reliable but is not guaranteed accurate by the MLS or NTREIS. The information being provided is for the consumer's personal, non-commercial use, and may not be reproduced, redistributed, or used for any purpose other than to identify prospective properties consumers may be interested in purchasing.
Last checked: 2026-11-06 02:44 AM CST
Did you know? You can invite friends and family to your search. They can join your search, rate and discuss listings with you.