Search Dallas Homes For Sale

- Search Dallas Homes For Sale
Save
Ask
Tour
Hide
Share
$155,000
2 Days On Site

Oakhollow Condominiums
8109 Skillman Street 2008
Dallas, TX 75231

For Sale|Condominium|Active
2
Beds
2
Total Baths
2
Full Baths
1,047
SqFt
$148
/SqFt
1981
Built
Subdivision:
Oakhollow Condo
County:
Dallas
8109 Skillman Street 20088109 Skillman Street 20088109 Skillman Street 20088109 Skillman Street 2008
Save
Ask
Tour
Hide
Share

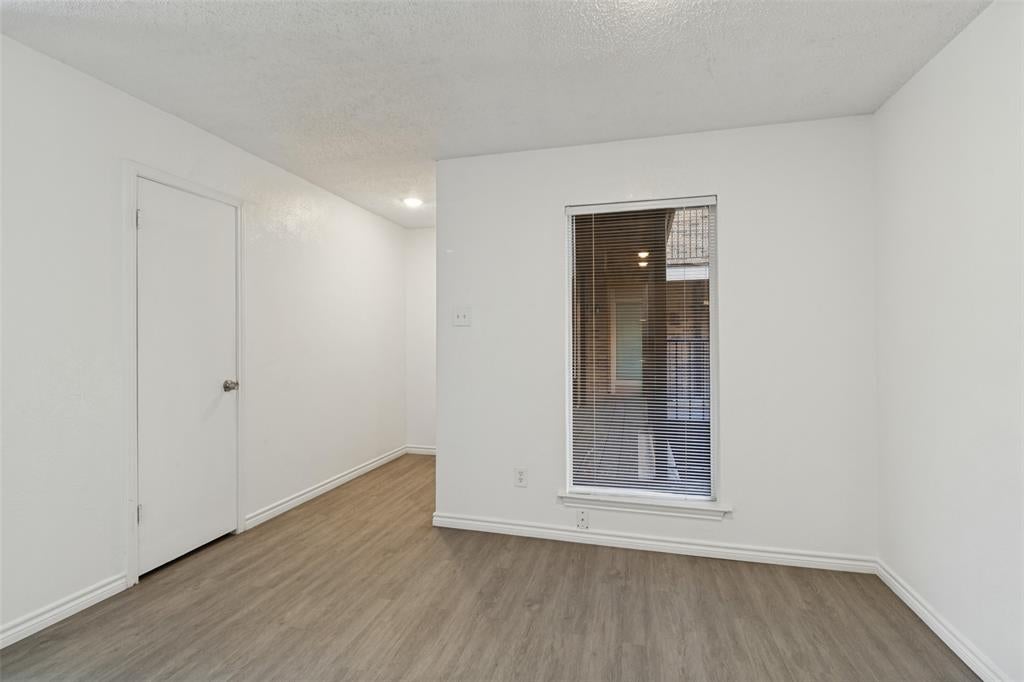
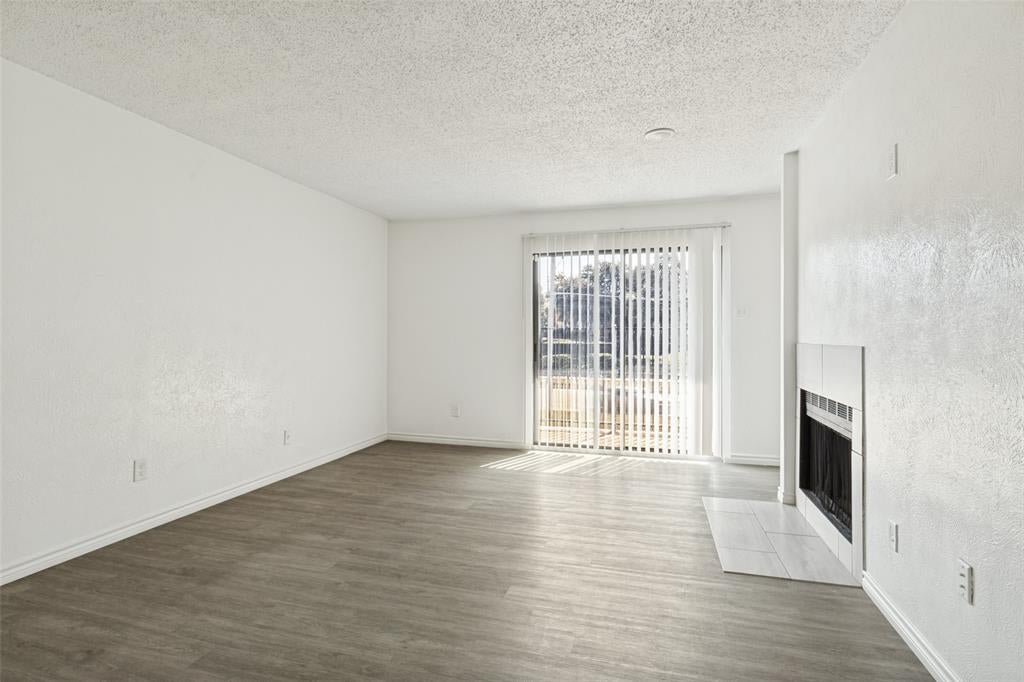
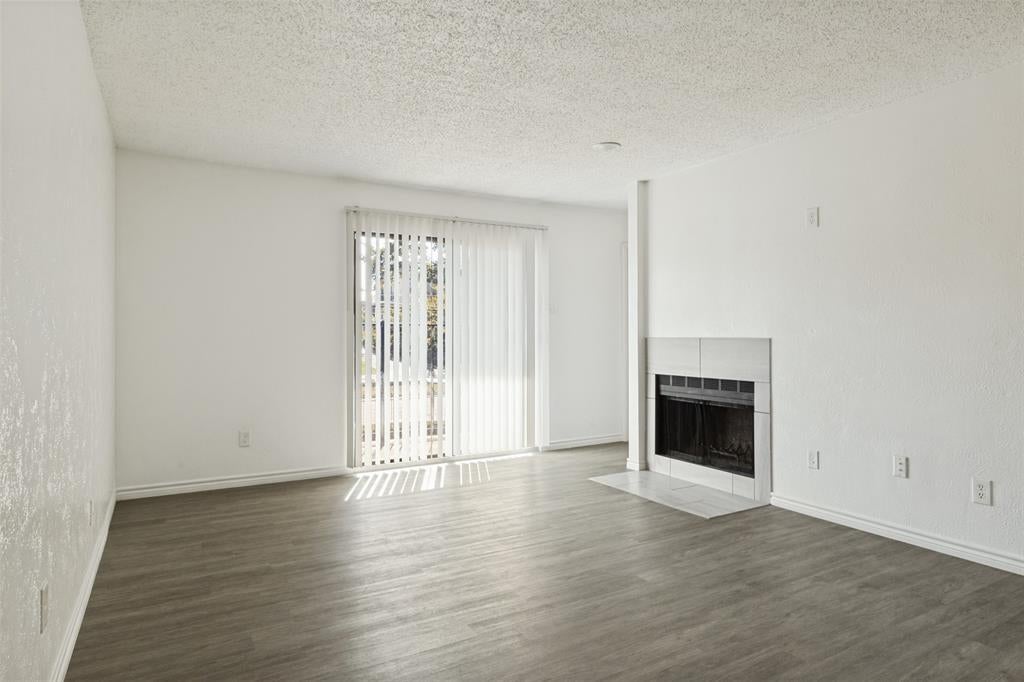
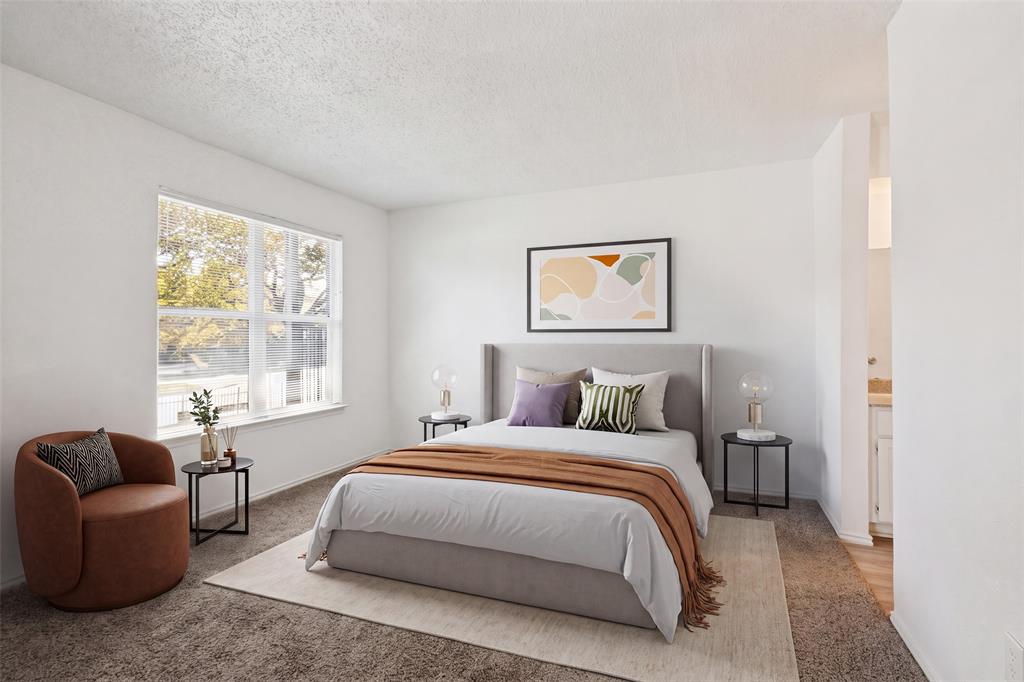
Discover comfortable, low-maintenance living in this inviting second-floor condo featuring 2 spacious bedrooms and 2 full bathrooms. Located in the Lake Highlands area this thoughtfully designed layout offers a welcoming living area, a functional kitchen with granite counter tops and stainless steel appliances, offering comfortable spaces perfect for relaxing or entertaining. The split floor plan allows privacy for each bedroom and bathroom plus very generously sized walk in closets! Enjoy the added privacy of second-floor living while appreciating the convenience of condo ownership. Whether you're a first-time buyer, downsizing, or seeking an investment opportunity, this charming condo offers an appealing combination of comfort, convenience, and easy living. Don't miss the opportunity to make this wonderful property your own!

Save
Ask
Tour
Hide
Share
Listing Snapshot
PriceĀ 
$155,000
Days On SiteĀ 
2 Days
BedroomsĀ 
2
Inside Area (SqFt)Ā 
1,047 sqft
Total BathsĀ 
2
Full BathsĀ 
2
Partial BathsĀ 
N/A
Lot SizeĀ 
3.915 Acres
Year BuiltĀ 
1981
MLS NumberĀ 
21426434
StatusĀ 
Active
Property TaxĀ 
$3,739
HOA/Condo/Coop FeesĀ 
$475 monthly
Sq Ft SourceĀ 
N/A
Friends & Family
Recent Activity
11 hours agoListing updated with changes from the MLS
yesterdayStatus changed to Active
3 days agoListing first seen on site
General Features
AcresĀ 
3.915
FoundationĀ 
Slab
LevelsĀ 
One
Number Of StoriesĀ 
3
ParkingĀ 
Parking Lot
Property Sub TypeĀ 
Condominium
SewerĀ 
Public Sewer
Special CircumstancesĀ 
Standard
StyleĀ 
Traditional
UtilitiesĀ 
Cable Available
Water SourceĀ 
Public
Interior Features
AppliancesĀ 
DishwasherDisposalElectric RangeMicrowaveRefrigerator
CoolingĀ 
Central AirElectric
FireplaceĀ 
Yes
Fireplace FeaturesĀ 
Wood Burning
FireplacesĀ 
1
FlooringĀ 
CarpetVinyl
HeatingĀ 
CentralElectric
InteriorĀ 
Granite CountersWalk-In Closet(s)High Speed Internet
Laundry FeaturesĀ 
In Hall
Window FeaturesĀ 
Window Coverings
BedroomĀ 
Dimensions - 11 x 12Level - SecondFeatures - Walk-In Closet(s)
Dining RoomĀ 
Dimensions - 9 x 8Level - Second
KitchenĀ 
Dimensions - 9 x 8Level - Second
Living RoomĀ 
Dimensions - 13 x 16Level - Second
Master BedroomĀ 
Dimensions - 12 x 14Level - SecondFeatures - Walk-In Closet(s)
Save
Ask
Tour
Hide
Share
Exterior Features
Construction DetailsĀ 
Brick
Patio And PorchĀ 
CoveredDeck
Pool FeaturesĀ 
Gunite
RoofĀ 
Composition
Windows/DoorsĀ 
Window Coverings
Community Features
Association FeeĀ 
$475.0
Association Fee FrequencyĀ 
Monthly
Community FeaturesĀ 
Pool
School DistrictĀ 
Richardson ISD
Financing Terms AvailableĀ 
CashConventional
Schools
School District
Richardson ISD
Elementary School
Merriman Park
Middle School
Forest Meadow
High School
Lake Highlands
Listing courtesy of Kristine Crawford of Crawford and Company, REALTORS kris.crawford@verizon.net


Ā© 2020 North Texas Real Estate Information Systems. All rights reserved. Information is deemed reliable but is not guaranteed accurate by the MLS or NTREIS. The information being provided is for the consumer's personal, non-commercial use, and may not be reproduced, redistributed, or used for any purpose other than to identify prospective properties consumers may be interested in purchasing.
Last checked: 2026-11-06 03:09 PM CST

Neighborhood & Commute
Source: Walkscore
Save
Ask
Tour
Hide
Share