Search Dallas Homes For Sale

- Search Dallas Homes For Sale
Save
Ask
Tour
Hide
Share
$875,000
New Listing

5105 Simpson Court
Fort Worth, TX 76244

For Sale|Single Family Residence|Active
5
Beds
6
Total Baths
5
Full Baths
1
Partial Bath
4,292
SqFt
$204
/SqFt
2010
Built
Subdivision:
Heritage Add
County:
Tarrant
5105 Simpson Court5105 Simpson Court5105 Simpson Court5105 Simpson Court
Save
Ask
Tour
Hide
Share

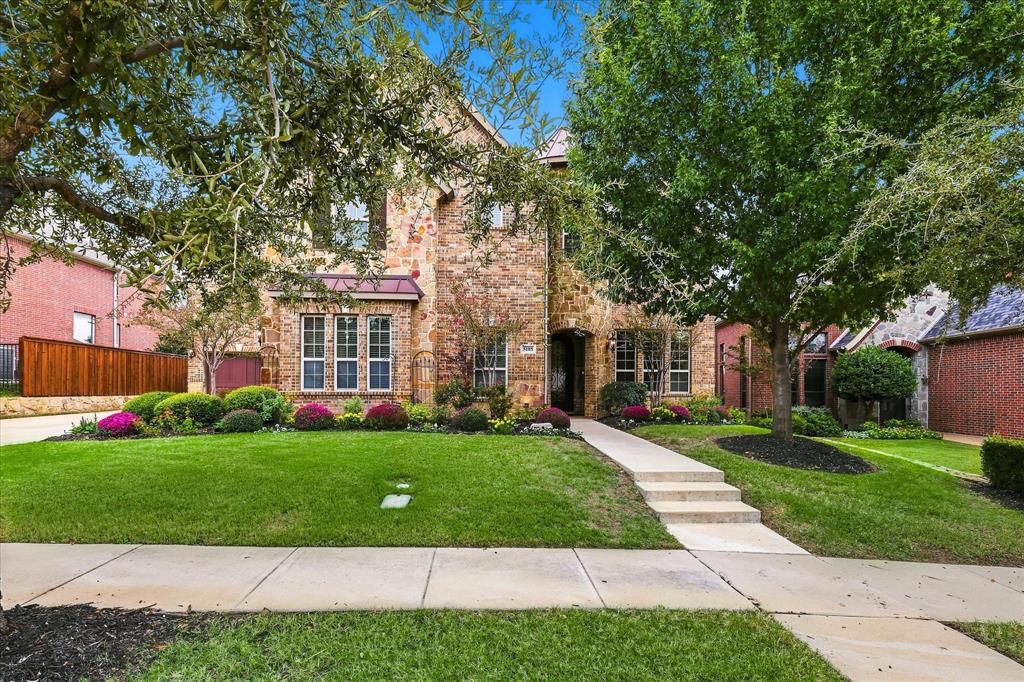
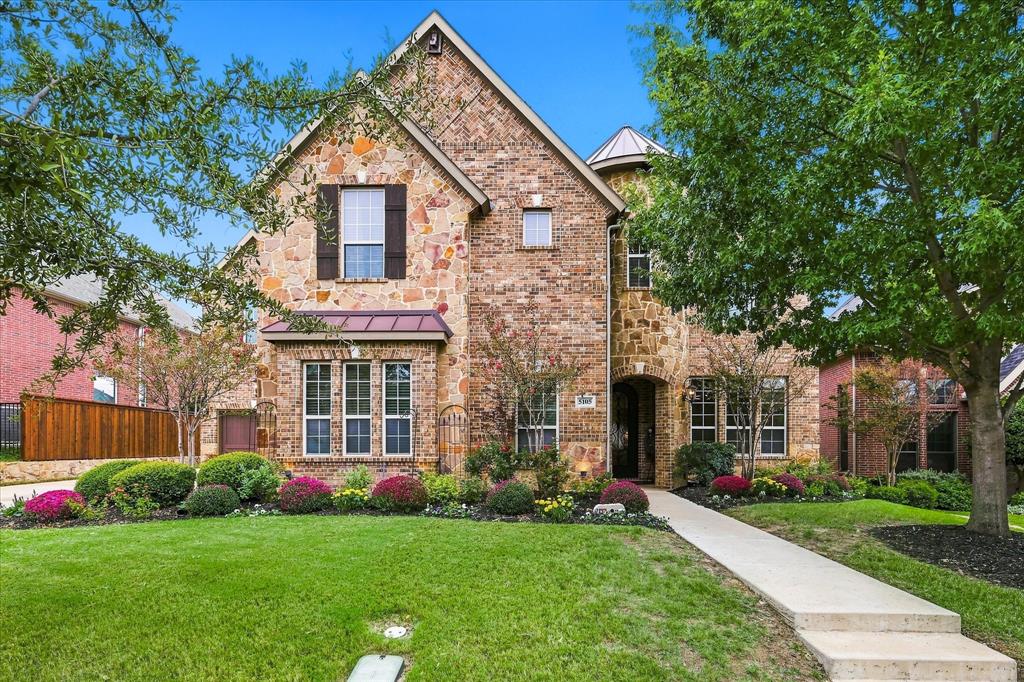
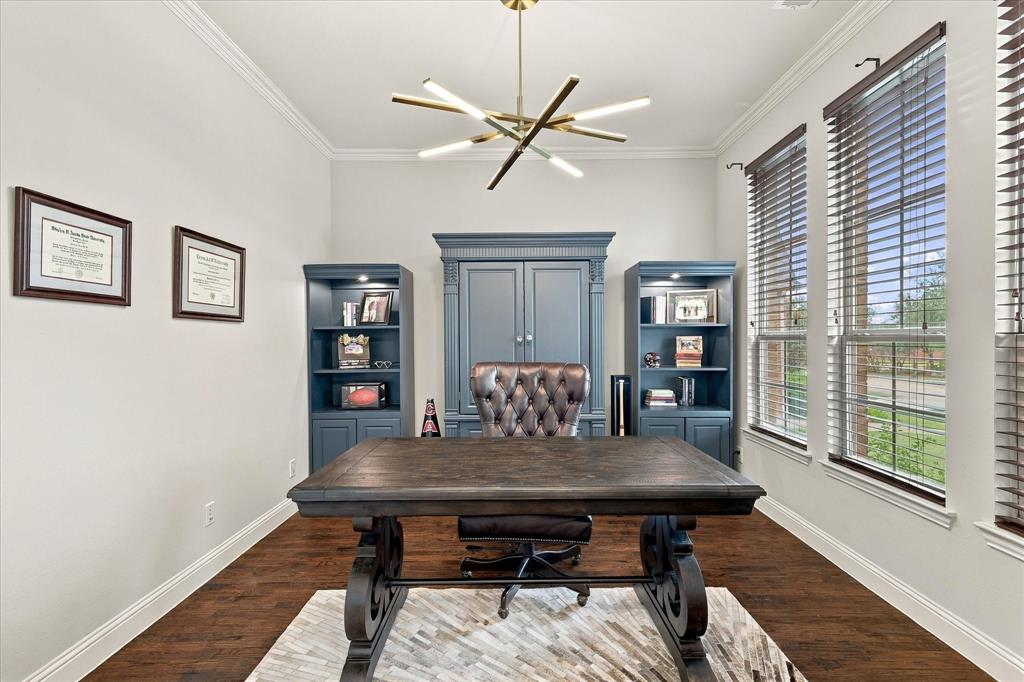
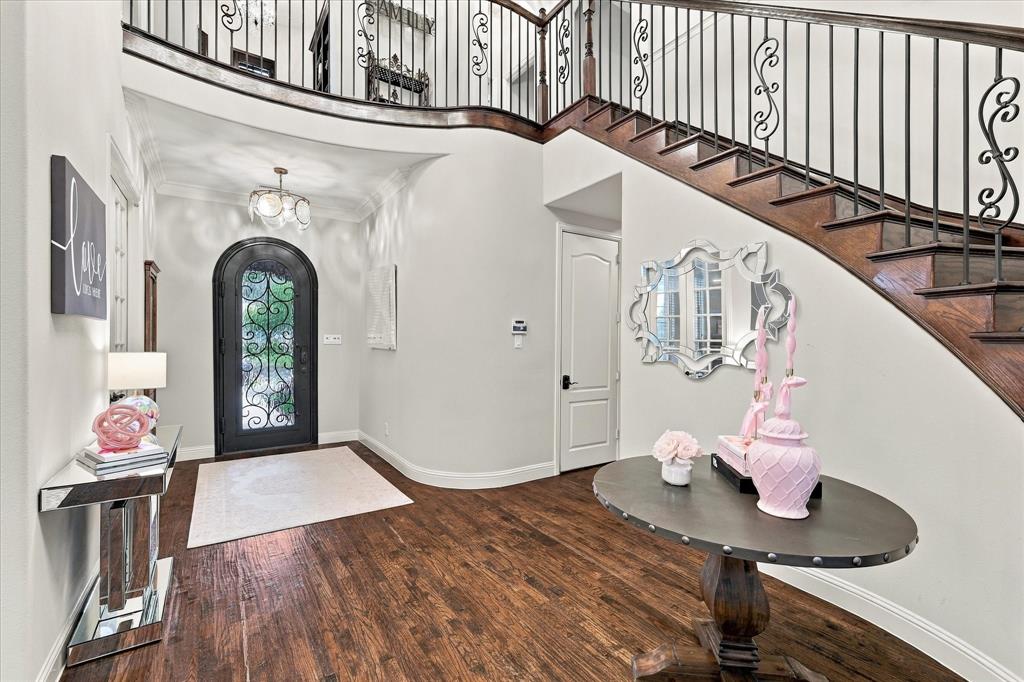
Minutes to Alliance Town Center and Presidio, this stone-and-brick two-story sits on a quiet cul-de-sac in Keller ISD and offers 5 beds, 5.5 baths, and upgraded light fixtures throughout. A turret entry and arched iron door open to a soaring foyer with a curved staircase and hardwood floors. The main level includes a study, formal dining, and a family room with stone fireplace. The kitchen features granite, a large island, dark cabinetry, stainless appliances, double ovens, and a bay-window breakfast nook. The main-level primary suite offers a tray ceiling, patio access, and a spa bath with jetted tub, dual vanities, and a walk-in shower with multiple heads. Upstairs flex space includes a media room and game room, plus a large walk-in decked attic with shelving that stays. Outside, enjoy a covered patio with fireplace and outdoor kitchen, a freeform salt water pool with rock waterfalls, a sport court, and mature trees. Community amenities include Olympic, kids’, and lagoon pools, a splash park, tennis, clubhouse, trails, and play area. Buyer to Verify all information here within, not limited to square footage, acreage, taxes and schools.

Save
Ask
Tour
Hide
Share
Listing Snapshot
Price 
$875,000
Days On Site 
0 Days
Bedrooms 
5
Inside Area (SqFt) 
4,292 sqft
Total Baths 
6
Full Baths 
5
Partial Baths 
1
Lot Size 
0.32 Acres
Year Built 
2010
MLS Number 
21426535
Status 
Active
Property Tax 
$17,759
HOA/Condo/Coop Fees 
$259 Semi-Annually
Sq Ft Source 
N/A
Friends & Family
Recent Activity
10 hours agoListing updated with changes from the MLS
10 hours agoListing first seen on site
General Features
Acres 
0.32
Attached Garage 
Yes
Foundation 
Slab
Garage 
Yes
Garage Spaces 
3
Levels 
Two
Parking 
Additional ParkingDrivewayAttached
Property Sub Type 
Single Family Residence
Security 
Carbon Monoxide Detector(s)Security System LeasedSmoke Detector(s)
Sewer 
Public Sewer
Special Circumstances 
Standard
Water Source 
Public
Interior Features
Appliances 
DishwasherDisposalGas RangeMicrowaveDouble Oven
Cooling 
Attic FanCeiling Fan(s)Central Air
Fireplace 
Yes
Fireplace Features 
GasLiving RoomOutside
Fireplaces 
2
Flooring 
CarpetHardwoodTile
Heating 
Central
Interior 
Granite CountersKitchen IslandOpen FloorplanPantryWalk-In Closet(s)
Laundry Features 
Washer Hookup
Window Features 
Window Coverings
Bedroom 
Dimensions - 11 x 14Level - FirstFeatures - Walk-In Closet(s)
Dining Room 
Dimensions - 12 x 13Level - First
Game Room 
Dimensions - 18 x 21Level - Second
Kitchen 
Dimensions - 13 x 15Level - FirstFeatures - Kitchen Island, Pantry
Living Room 
Dimensions - 18 x 18Level - First
Master Bedroom 
Dimensions - 14 x 19Level - FirstFeatures - Ceiling Fan(s), Walk-In Closet(s)
Media Room 
Dimensions - 13 x 19Level - Second
Office 
Dimensions - 12 x 11Level - First
Save
Ask
Tour
Hide
Share
Exterior Features
Construction Details 
BrickStone
Exterior 
Basketball CourtRain GuttersOutdoor KitchenOutdoor Grill
Fencing 
Back YardPerimeterWoodWrought Iron
Lot Features 
Greenbelt
Patio And Porch 
CoveredPatio
Pool Features 
In GroundOutdoor PoolWaterfall
Roof 
Composition
Windows/Doors 
Window Coverings
Community Features
Association Fee 
$259.0
Association Fee Frequency 
Semi-Annually
Community Features 
ParkTennis Court(s)
School District 
Keller ISD
Financing Terms Available 
CashConventionalFHAVA Loan
Schools
School District
Keller ISD
Elementary School
Freedom
Middle School
Hillwood
High School
Central
Listing courtesy of Hunter Berry of First Light RE Advisors, LLC hunter@flreadvisors.com


© 2020 North Texas Real Estate Information Systems. All rights reserved. Information is deemed reliable but is not guaranteed accurate by the MLS or NTREIS. The information being provided is for the consumer's personal, non-commercial use, and may not be reproduced, redistributed, or used for any purpose other than to identify prospective properties consumers may be interested in purchasing.
Last checked: 2026-11-06 03:40 AM CST

Neighborhood & Commute
Source: Walkscore
Save
Ask
Tour
Hide
Share