Search Dallas Homes For Sale

- Search Dallas Homes For Sale
Save
Ask
Tour
Hide
Share
$619,900
5 Days On Site

4809 Durham Drive
Plano, TX 75093

For Sale|Townhouse|Active Under Contract
3
Beds
3
Total Baths
2
Full Baths
1
Partial Bath
2,339
SqFt
$265
/SqFt
2011
Built
Subdivision:
Preston Village Ph II
County:
Collin
4809 Durham Drive4809 Durham Drive4809 Durham Drive4809 Durham Drive
Save
Ask
Tour
Hide
Share

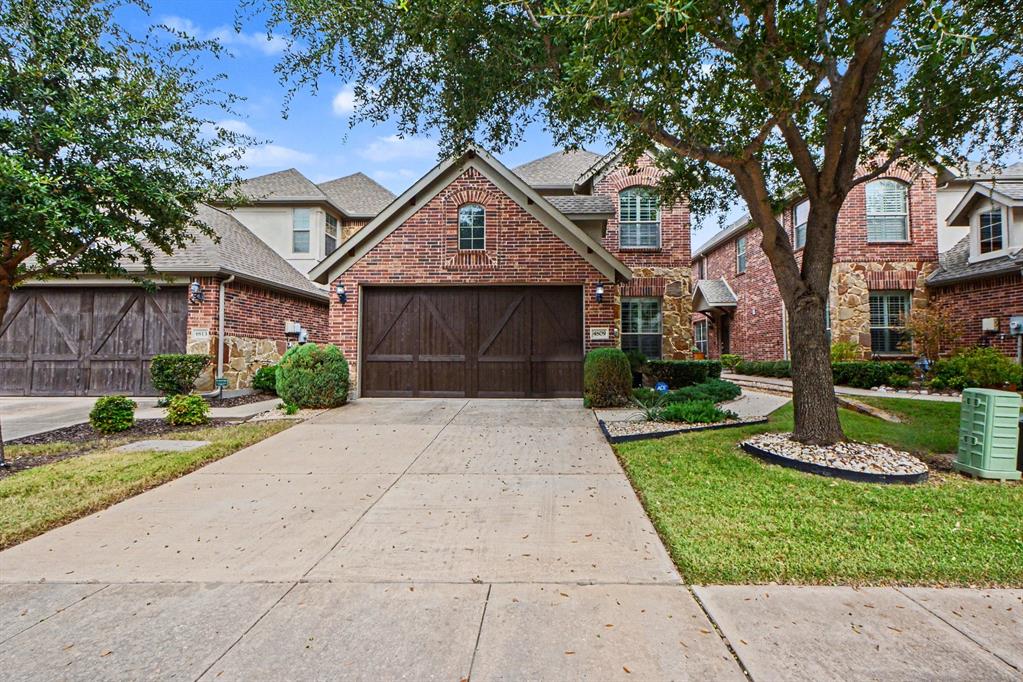
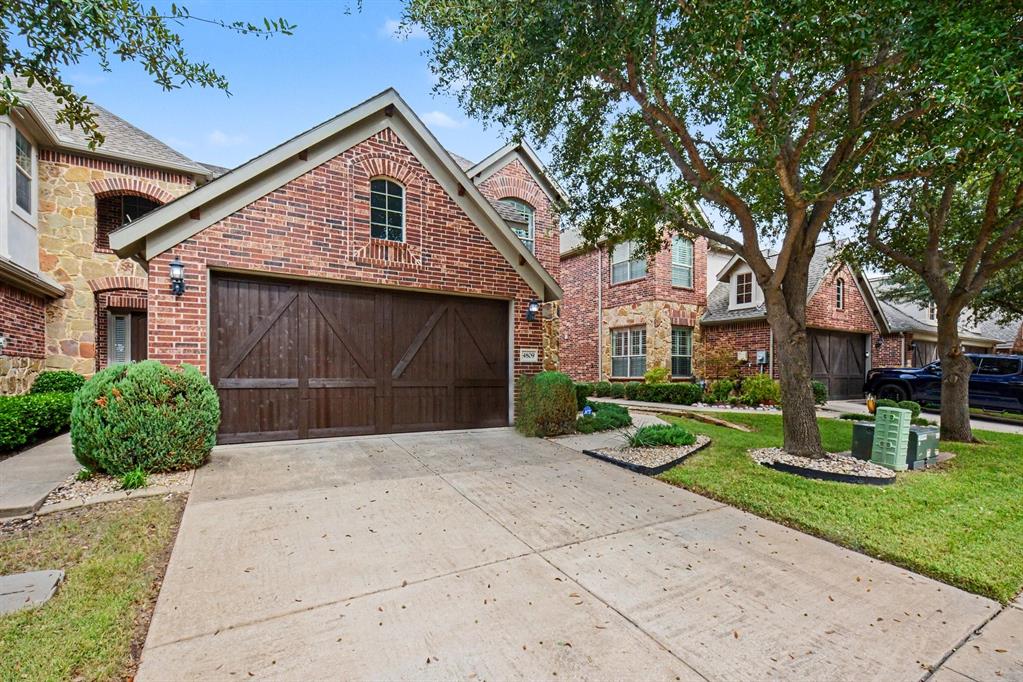
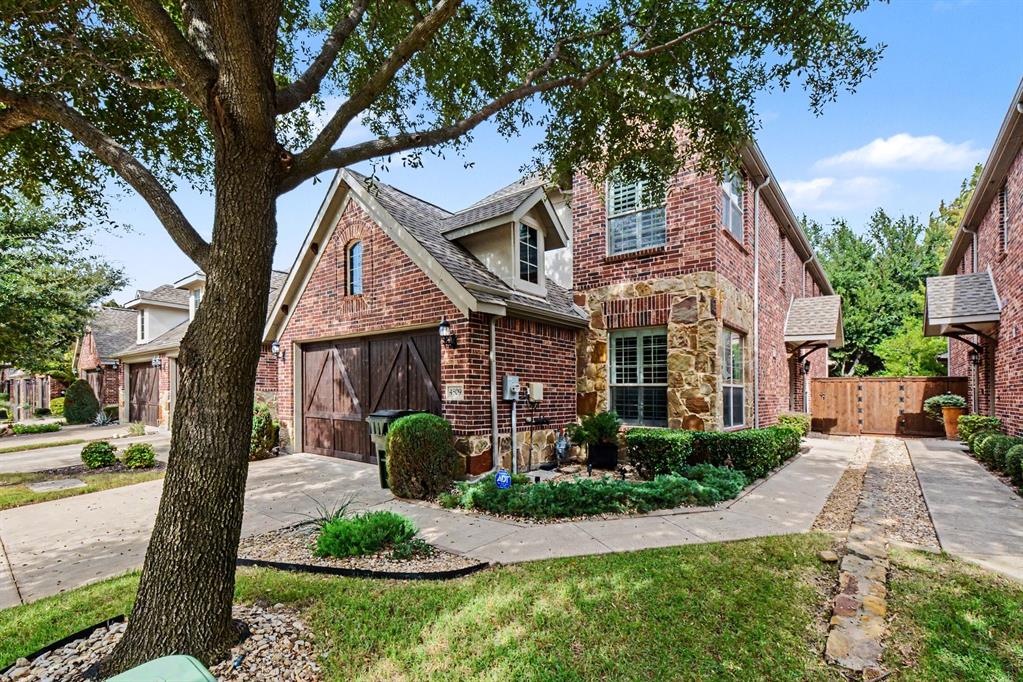
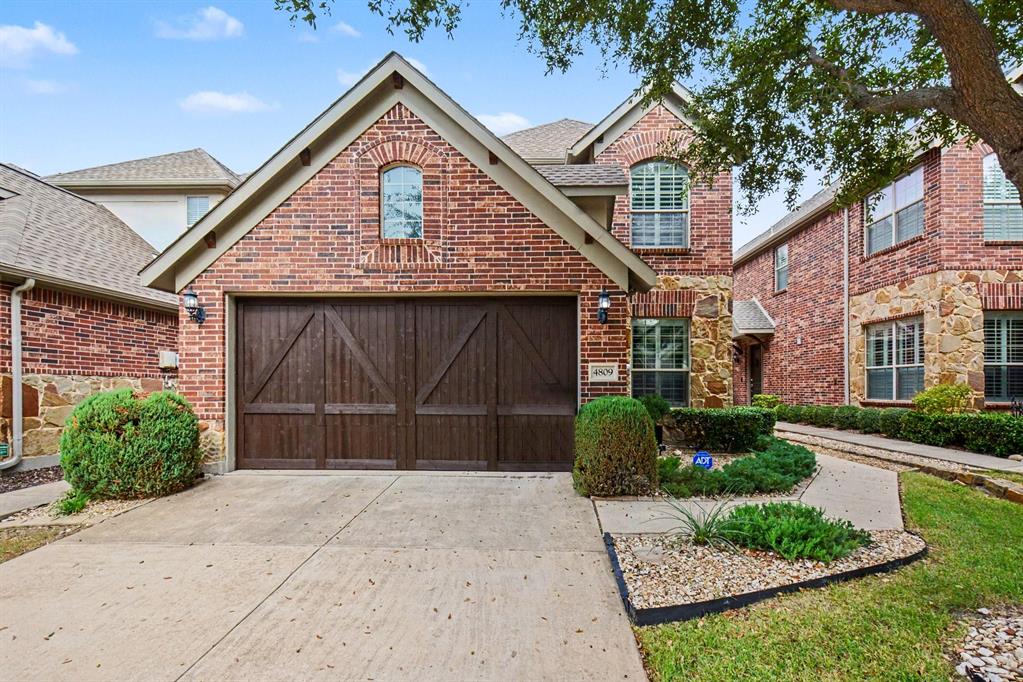
Beautifully maintained and thoughtfully upgraded, this inviting home offers a wonderful blend of comfort, style, and functionality. Featuring 2 bedrooms plus a dedicated upstairs office, the home provides a flexible layout ideal for working from home or creating a private retreat. The spacious primary suite is a true highlight, featuring a beautifully upgraded bathroom and a generous walk-in closet complete with built-in shelving for convenient organization. The kitchen offers an added touch of charm with a dedicated wine pantry, creating a special space for storing and displaying your favorite selections. Throughout the home, you'll appreciate the exceptionally clean condition and tasteful updates that make it feel welcoming and ready to enjoy. Located in desirable Plano, this home offers comfortable living with convenient access to shopping, dining, and everyday essentials. A wonderful opportunity to enjoy an upgraded home with thoughtful details throughout!

Save
Ask
Tour
Hide
Share
Listing Snapshot
PriceĀ 
$619,900
Days On SiteĀ 
5 Days
BedroomsĀ 
3
Inside Area (SqFt)Ā 
2,339 sqft
Total BathsĀ 
3
Full BathsĀ 
2
Partial BathsĀ 
1
Lot SizeĀ 
0.0881 Acres
Year BuiltĀ 
2011
MLS NumberĀ 
21426801
StatusĀ 
Active Under Contract
Property TaxĀ 
$10,661
HOA/Condo/Coop FeesĀ 
$375.67 monthly
Sq Ft SourceĀ 
N/A
Friends & Family
Recent Activity
2 hours agoListing updated with changes from the MLS
8 hours agoStatus changed to Active Under Contract
6 days agoListing first seen on site
General Features
AcresĀ 
0.0881
Attached GarageĀ 
Yes
GarageĀ 
Yes
Garage SpacesĀ 
2
LevelsĀ 
Two
ParkingĀ 
GarageGarage Door OpenerAttached
Property Sub TypeĀ 
Townhouse
SewerĀ 
Public Sewer
Special CircumstancesĀ 
Standard
Water SourceĀ 
Public
Interior Features
AppliancesĀ 
DishwasherDisposalGas CooktopGas OvenMicrowaveWine Cooler
CoolingĀ 
Central Air
FireplaceĀ 
Yes
Fireplace FeaturesĀ 
Living Room
FireplacesĀ 
1
FlooringĀ 
Laminate
HeatingĀ 
Central
InteriorĀ 
Eat-in KitchenPantryWalk-In Closet(s)
Bath-FullĀ 
Dimensions - 0 x 0Level - Second
BedroomĀ 
Dimensions - 0 x 0Level - Second
Bedroom-2nd PrimaryĀ 
Dimensions - 0 x 0Level - Second
KitchenĀ 
Dimensions - 0 x 0Level - FirstFeatures - Eat-in Kitchen
Living RoomĀ 
Dimensions - 0 x 0Level - First
Master BathroomĀ 
Dimensions - 0 x 0Level - First
Master BedroomĀ 
Dimensions - 0 x 0Level - First
Save
Ask
Tour
Hide
Share
Exterior Features
FencingĀ 
Privacy
Community Features
Association FeeĀ 
$1127.0
Association Fee FrequencyĀ 
Quarterly
School DistrictĀ 
Plano ISD
Financing Terms AvailableĀ 
CashConventionalVA Loan
Schools
School District
Plano ISD
Elementary School
Hightower
Middle School
Frankford
High School
Shepton
Listing courtesy of Sitra Seman of Mark Spain Real Estate sitraseman@markspain.com


Ā© 2020 North Texas Real Estate Information Systems. All rights reserved. Information is deemed reliable but is not guaranteed accurate by the MLS or NTREIS. The information being provided is for the consumer's personal, non-commercial use, and may not be reproduced, redistributed, or used for any purpose other than to identify prospective properties consumers may be interested in purchasing.
Last checked: 2026-11-09 10:04 AM CST

Neighborhood & Commute
Source: Walkscore
Save
Ask
Tour
Hide
Share