
2109 Canyon Valley TrailPlano, TX 75023
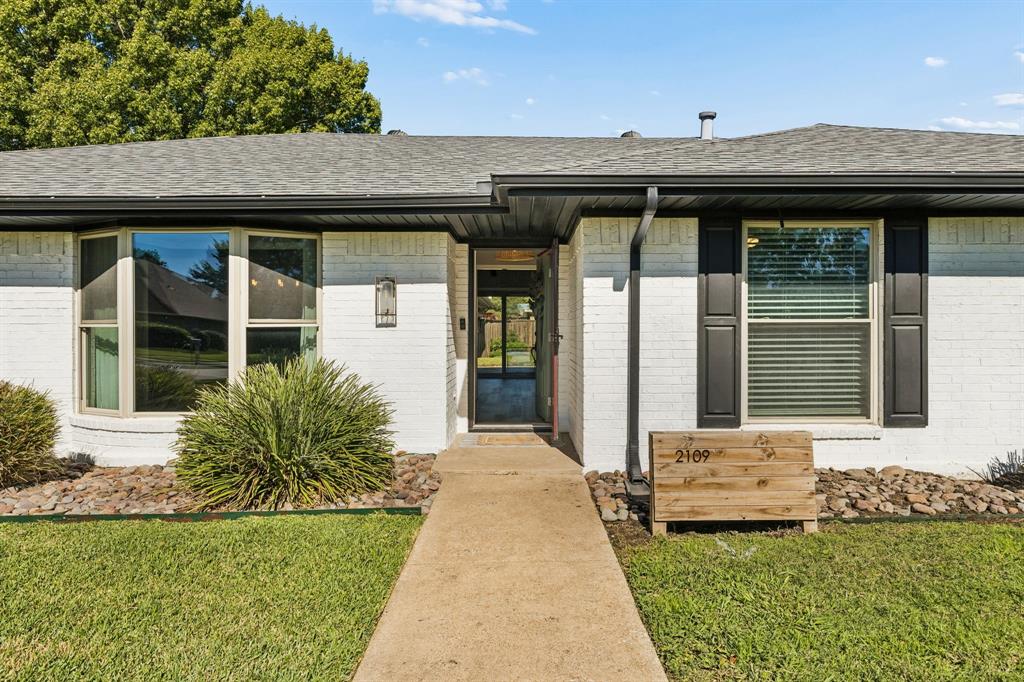
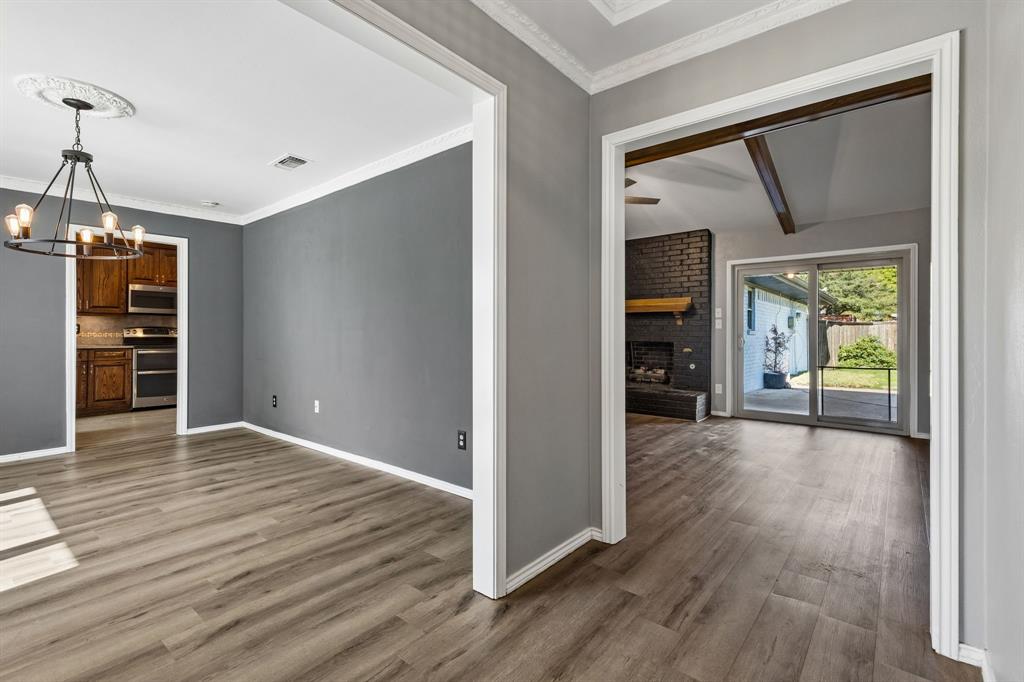
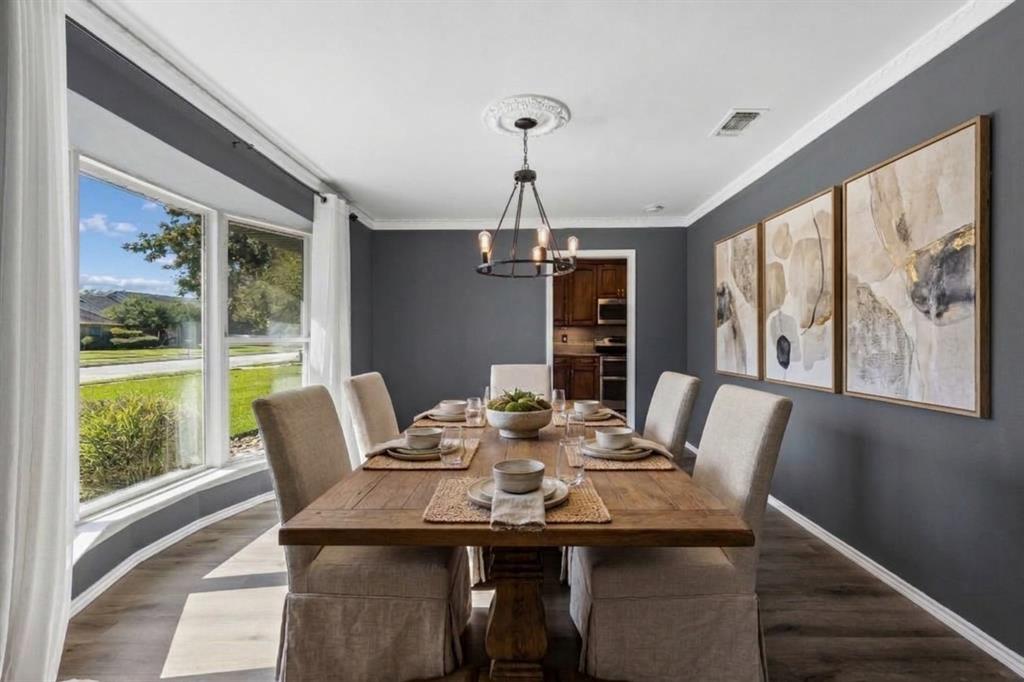
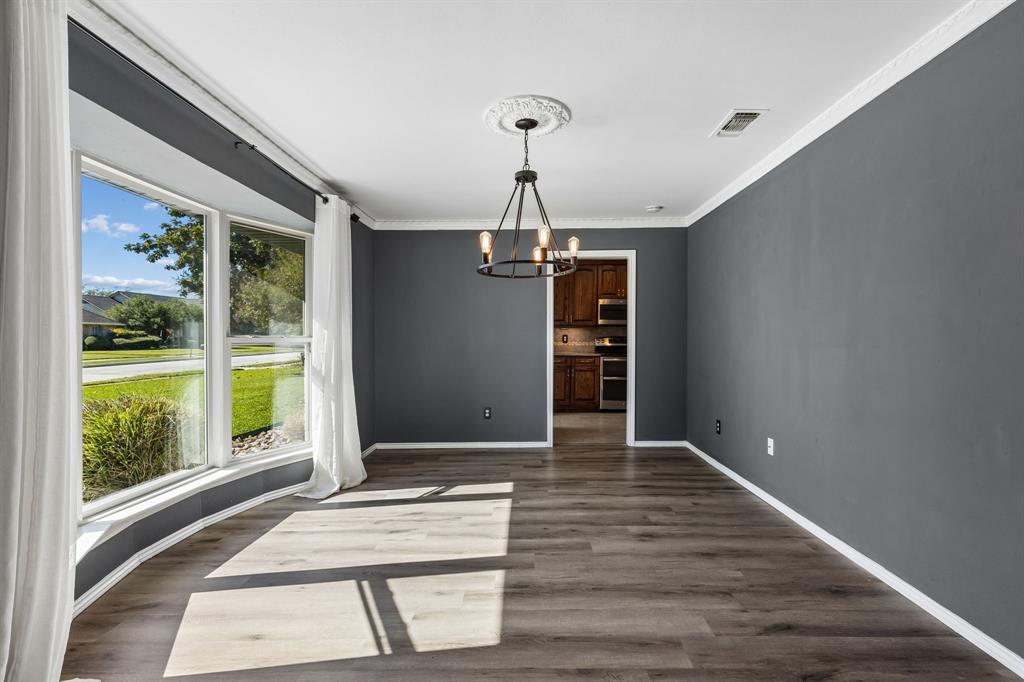
Welcome to this beautiful ranch-style home situated on a large lot. From the moment you arrive, exceptional curb appeal is on full display with a beautifully painted brick exterior and lush, manicured landscaping. Step inside to find a large family room as the heart of the home. It features vaulted ceilings, wood beams, and a sleek painted brick hearth that serves as a stunning focal point. The large eat-in kitchen is designed for effortless everyday living and entertaining. It showcases rich walnut-stained cabinets, granite countertops, stainless steel appliances including a double oven, an undermount composite sink, built-in trash can, and warm under-cabinet lighting. Just off the kitchen, you will find a large walk-in pantry, a dedicated utility space and an oversized flex room that adapts effortlessly to your lifestyle- making a fantastic home office, family gameroom, invigorating exercise room, or comfortable guest space. When it’s time to unwind, retreat to the large primary suite complete with an en-suite bathroom featuring dual vanities and the wonderful luxury of two primary closets. Other features include new luxury vinyl plank flooring that flows seamlessly throughout much of the home, ample closets and storage space, and updated neutral paint. Step out back to find a covered patio that overlooks a wonderfully large backyard enclosed by a privacy fence and a conveniently located outdoor storage space. Combining timeless ranch-style charm with modern updates and an unbeatable location, this delightful property checks every box. Schedule your private tour today and make this dream home yours!
| 13 hours ago | Listing updated with changes from the MLS | |
| 20 hours ago | Listing first seen on site |

© 2020 North Texas Real Estate Information Systems. All rights reserved. Information is deemed reliable but is not guaranteed accurate by the MLS or NTREIS. The information being provided is for the consumer's personal, non-commercial use, and may not be reproduced, redistributed, or used for any purpose other than to identify prospective properties consumers may be interested in purchasing.
Last checked: 2026-11-06 02:49 AM CST
Did you know? You can invite friends and family to your search. They can join your search, rate and discuss listings with you.