Search Dallas Homes For Sale

- Search Dallas Homes For Sale
Save
Ask
Tour
Hide
Share
$399,000
3 Days On Site

512 N Lancaster Avenue 11
Dallas, TX 75203

For Sale|Condominium|Active
3
Beds
4
Total Baths
3
Full Baths
1
Partial Bath
1,980
SqFt
$202
/SqFt
2024
Built
Subdivision:
OAK CLIFF ORIGINAL
County:
Dallas
512 N Lancaster Avenue 11512 N Lancaster Avenue 11512 N Lancaster Avenue 11512 N Lancaster Avenue 11
Save
Ask
Tour
Hide
Share

Mortgage Calculator

Monthly Payment (Est.)

Enter an interest rate to see your estimated monthly payment.
Calculator powered by Showcase IDX, a Constellation1 Company. Copyright ©2026 Information is deemed reliable but not guaranteed.

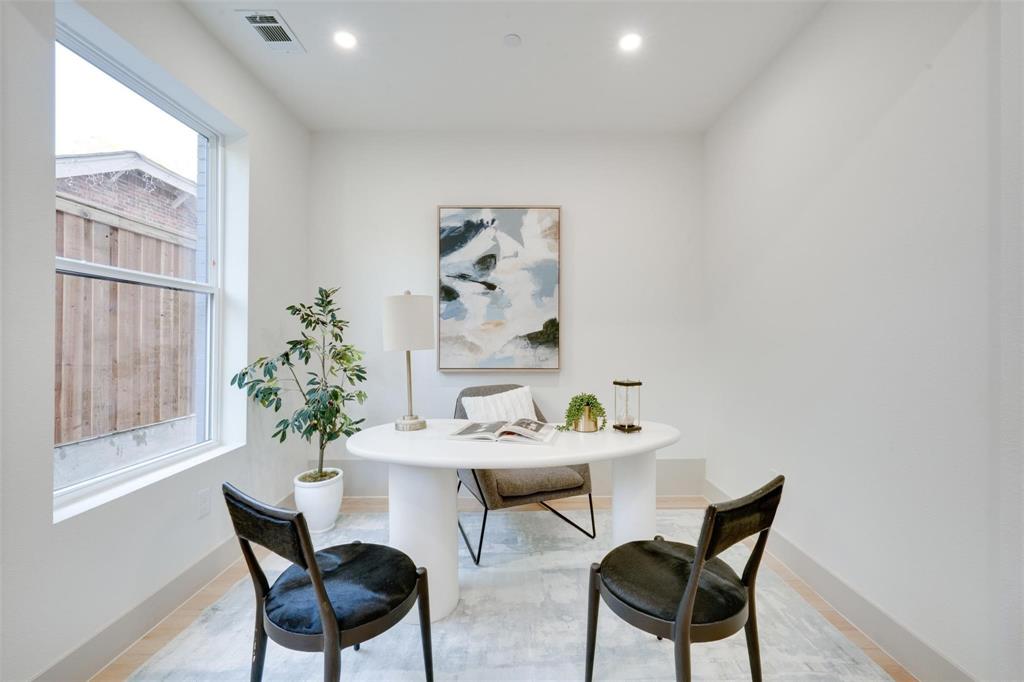
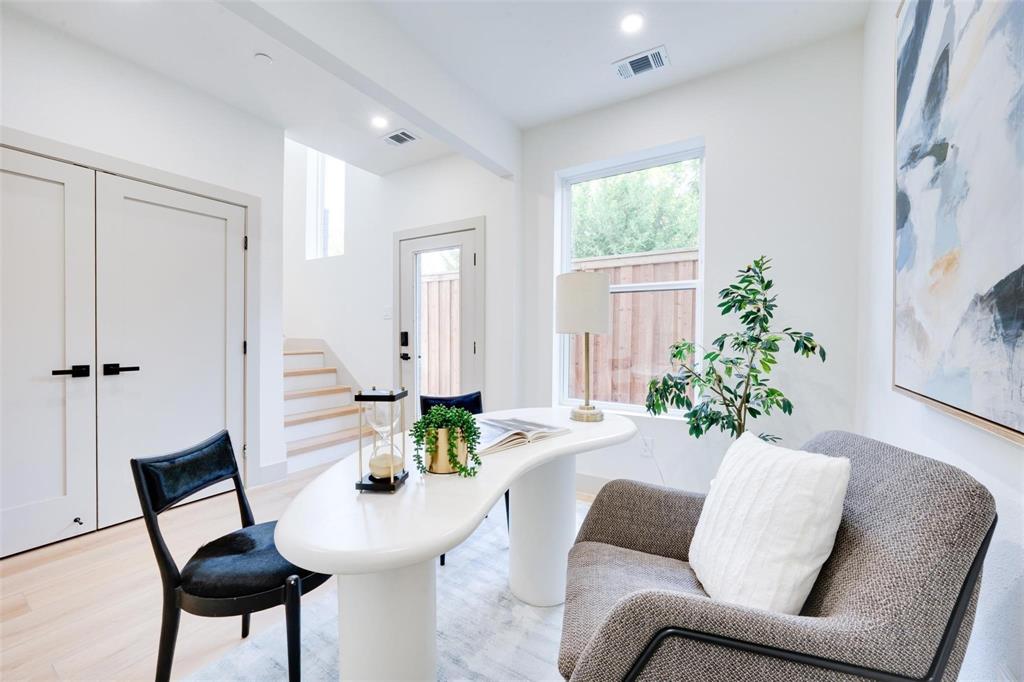
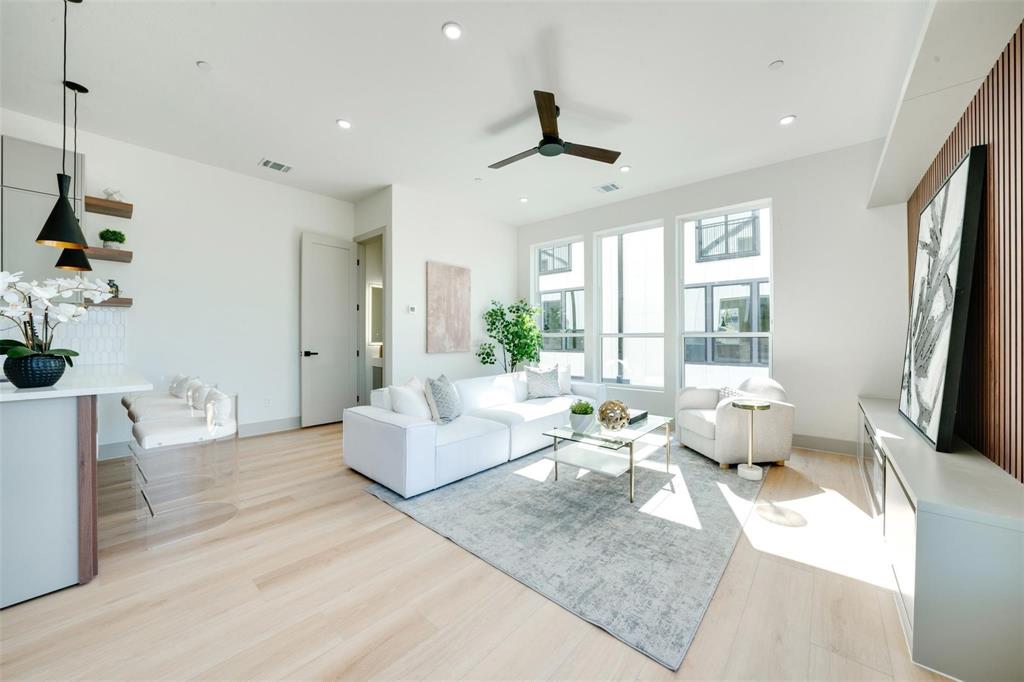
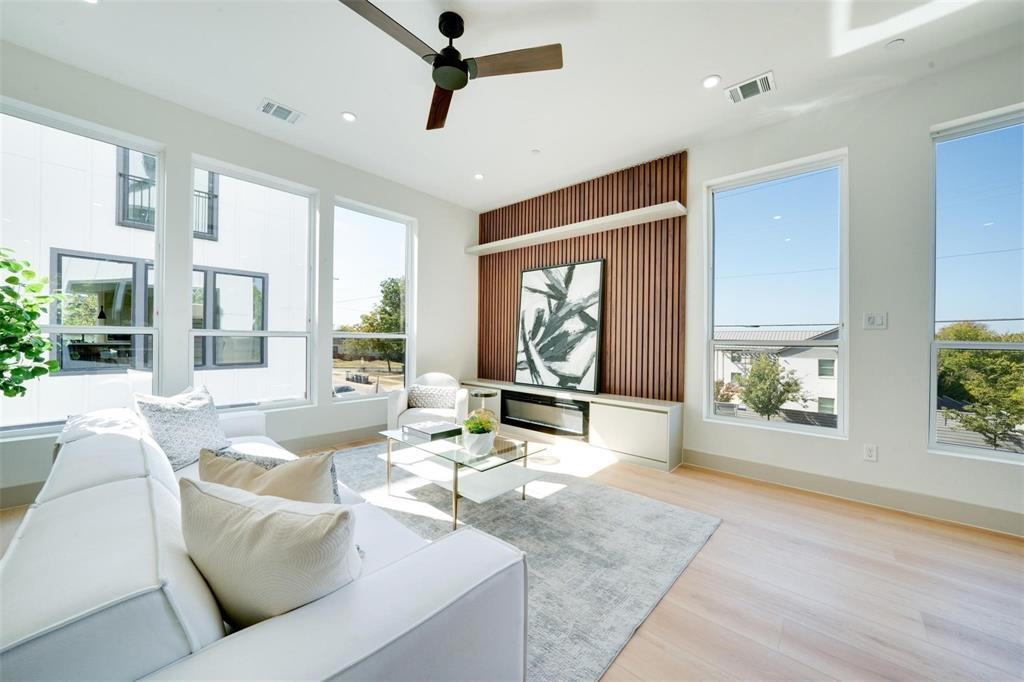
Welcome to Lancaster Townhomes, where a sleek modern farmhouse exterior meets refined contemporary living. Offered for sale, this stunning 1,980 sq ft townhome features 3 bedrooms, 3.5 bathrooms, a dedicated home office, and a private rooftop deck. Inside, thoughtfully designed spaces showcase high-end finishes throughout, including luxury vinyl flooring, European-style kitchen cabinetry, quartz countertops, custom built-in cabinets in the bedrooms, and a striking accent wall framing the living room TV. The open floor plan, taller doors, and oversized windows flood the home with natural light, creating a bright, spacious, and relaxing atmosphere. Step outside to your private rooftop deck and take in breathtaking views of the Dallas skyline, perfect for morning coffee, evening gatherings, or simply unwinding after a long day. Generous closets and an attached 2-car garage provide ample storage. Ideally located just minutes from the Bishop Arts District, Downtown Dallas, the Farmers Market, Deep Ellum, and the city's best dining and entertainment, this home offers the perfect blend of style, comfort, and convenience. Schedule your private showing today!

Save
Ask
Tour
Hide
Share
Listing Snapshot
PriceĀ 
$399,000
Days On SiteĀ 
3 Days
BedroomsĀ 
3
Inside Area (SqFt)Ā 
1,980 sqft
Total BathsĀ 
4
Full BathsĀ 
3
Partial BathsĀ 
1
Lot SizeĀ 
0.1 Acres
Year BuiltĀ 
2024
MLS NumberĀ 
21426843
StatusĀ 
Active
Property TaxĀ 
N/A
HOA/Condo/Coop FeesĀ 
$250 monthly
Sq Ft SourceĀ 
N/A
Friends & Family
Recent Activity
yesterdayListing updated with changes from the MLS
3 days agoStatus changed to Active
3 days agoPrice changed to $399,000
4 days agoListing first seen on site
General Features
AcresĀ 
0.1
Attached GarageĀ 
Yes
GarageĀ 
Yes
Garage SpacesĀ 
2
LevelsĀ 
Three Or More
ParkingĀ 
GarageAttached
Property Sub TypeĀ 
Condominium
Special CircumstancesĀ 
Standard
UtilitiesĀ 
Cable AvailableElectricity Connected
Interior Features
AppliancesĀ 
DishwasherDisposalDryerGas RangeGas Water HeaterIce MakerMicrowaveRefrigeratorTankless Water Heater
FireplaceĀ 
Yes
Fireplace FeaturesĀ 
Electric
FireplacesĀ 
1
InteriorĀ 
Built-in FeaturesChandelierDouble VanityDry BarEat-in KitchenKitchen IslandOpen FloorplanPantryWalk-In Closet(s)High Speed Internet
Bath-FullĀ 
Dimensions - 8 x 5Level - Third
Bath-HalfĀ 
Dimensions - 4 x 8Level - Second
BedroomĀ 
Dimensions - 12 x 20
Bedroom-2nd PrimaryĀ 
Dimensions - 10 x 10Level - Third
KitchenĀ 
Dimensions - 11 x 15Level - Second
Living RoomĀ 
Dimensions - 16 x 20Level - Second
Master BathroomĀ 
Dimensions - 9 x 6Level - Third
Master BedroomĀ 
Dimensions - 13 x 14Level - Third
OfficeĀ 
Dimensions - 10 x 13Level - First
Utility RoomĀ 
Dimensions - 3 x 7Level - First
Save
Ask
Tour
Hide
Share
Community Features
Association FeeĀ 
$250.0
Association Fee FrequencyĀ 
Monthly
School DistrictĀ 
Dallas ISD
Schools
School District
Dallas ISD
Elementary School
Marsalis
Middle School
Benjamin Franklin
High School
Jefferson
Listing courtesy of John Marasli of VITA Realty john@rumidevelopment.com


Ā© 2020 North Texas Real Estate Information Systems. All rights reserved. Information is deemed reliable but is not guaranteed accurate by the MLS or NTREIS. The information being provided is for the consumer's personal, non-commercial use, and may not be reproduced, redistributed, or used for any purpose other than to identify prospective properties consumers may be interested in purchasing.
Last checked: 2026-11-05 12:18 PM CST

Neighborhood & Commute
Source: Walkscore
Save
Ask
Tour
Hide
Share