Search Dallas Homes For Sale

- Search Dallas Homes For Sale
Save
Ask
Tour
Hide
Share
$599,000
New Listing

1317 Burnett Drive
Lantana, TX 76226

For Sale|Single Family Residence|Active
4
Beds
4
Total Baths
3
Full Baths
1
Partial Bath
3,516
SqFt
$170
/SqFt
2007
Built
Subdivision:
Heritage Lantana Ph 2
County:
Denton
1317 Burnett Drive1317 Burnett Drive1317 Burnett Drive1317 Burnett Drive
Save
Ask
Tour
Hide
Share

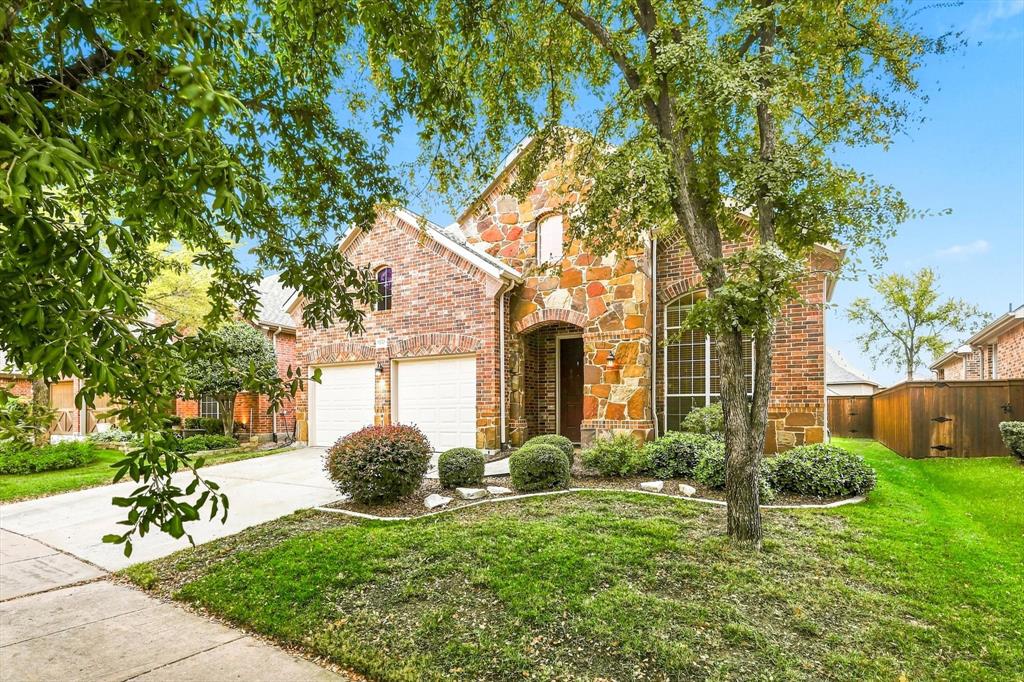
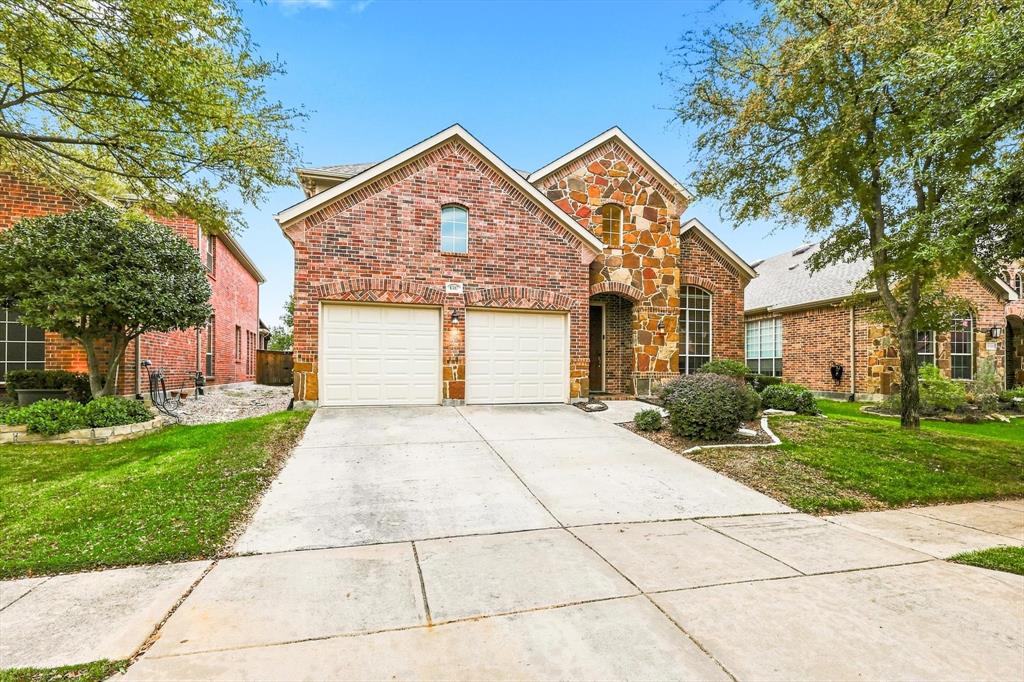
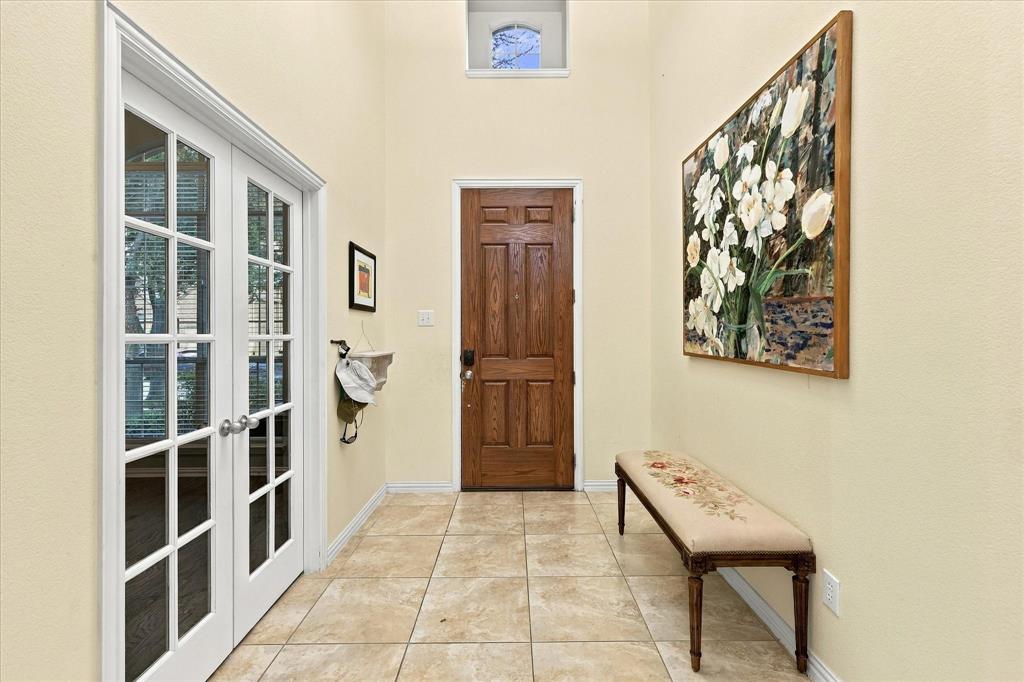
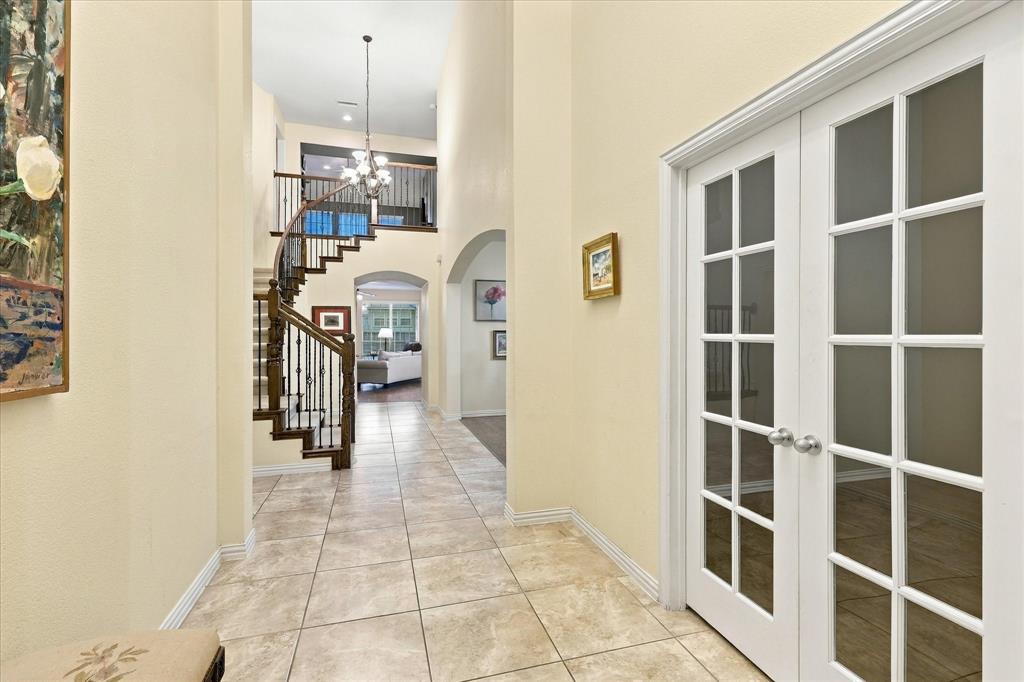
Gorgeous 2-story in Lantana with beautiful brick and stone elevation! Inside you will find 4 bedrooms, 3.5 baths, formal dining area, dedicated study with French doors, upstairs game and media rooms, and 2-car garage! Upgrades and amenities include rich hardwood flooring throughout main living areas, designer paint tones, open concept kitchen and living space ideal for entertaining, split bedrooms for added privacy, spacious family room with cozy stone fireplace, and MORE! Kitchen boasts granite countertops with a tumbled stone backsplash, abundant cabinetry and counter space, island with breakfast bar, and stainless appliances including a gas cooktop. Primary retreat with bay window offers a luxurious ensuite with dual vanities, jetted garden tub with separate shower, and large walk-in closet. Three bedrooms are located on the second level, two sharing a Jack and Jill bath, plus an additional hall bath. Huge backyard is complete with an expansive patio area!

Save
Ask
Tour
Hide
Share
Listing Snapshot
PriceĀ 
$599,000
Days On SiteĀ 
0 Days
BedroomsĀ 
4
Inside Area (SqFt)Ā 
3,516 sqft
Total BathsĀ 
4
Full BathsĀ 
3
Partial BathsĀ 
1
Lot SizeĀ 
0.174 Acres
Year BuiltĀ 
2007
MLS NumberĀ 
21426981
StatusĀ 
Active
Property TaxĀ 
$12,995
HOA/Condo/Coop FeesĀ 
$121 monthly
Sq Ft SourceĀ 
N/A
Friends & Family
Recent Activity
12 hours agoListing updated with changes from the MLS
12 hours agoListing first seen on site
General Features
AcresĀ 
0.174
Attached GarageĀ 
Yes
FoundationĀ 
Slab
GarageĀ 
Yes
Garage SpacesĀ 
2
LevelsĀ 
Two
ParkingĀ 
CoveredDrivewayGarageGarage Door OpenerGarage Faces FrontInside EntranceAttached
Property Sub TypeĀ 
Single Family Residence
SecurityĀ 
Security SystemSmoke Detector(s)
SewerĀ 
Public Sewer
Special CircumstancesĀ 
Standard
StyleĀ 
Traditional
UtilitiesĀ 
Cable Available
Interior Features
AppliancesĀ 
DishwasherDisposalElectric OvenGas CooktopMicrowave
CoolingĀ 
Ceiling Fan(s)Central AirElectric
FireplaceĀ 
Yes
Fireplace FeaturesĀ 
Family RoomLiving RoomStone
FireplacesĀ 
1
FlooringĀ 
CarpetCeramic TileWood
HeatingĀ 
CentralNatural Gas
InteriorĀ 
Built-in FeaturesEat-in KitchenGranite CountersOpen FloorplanPantryVaulted Ceiling(s)Walk-In Closet(s)High Speed Internet
Laundry FeaturesĀ 
Washer Hookup
Window FeaturesĀ 
Bay Window(s)Window Coverings
BedroomĀ 
Dimensions - 14 x 10Level - SecondFeatures - Ceiling Fan(s), Walk-In Closet(s)
Breakfast RoomĀ 
Dimensions - 10 x 10Level - FirstFeatures - Eat-in Kitchen
Dining RoomĀ 
Dimensions - 13 x 12Level - First
Game RoomĀ 
Dimensions - 17 x 13Level - SecondFeatures - Ceiling Fan(s)
KitchenĀ 
Dimensions - 15 x 10Level - FirstFeatures - Breakfast Bar, Eat-in Kitchen, Kitchen Island, Pantry
Living RoomĀ 
Dimensions - 22 x 14Level - FirstFeatures - Ceiling Fan(s)
Master BedroomĀ 
Dimensions - 18 x 13Level - FirstFeatures - Ceiling Fan(s), Walk-In Closet(s)
Media RoomĀ 
Dimensions - 15 x 11Level - SecondFeatures - Ceiling Fan(s)
OfficeĀ 
Dimensions - 13 x 11Level - First
Utility RoomĀ 
Dimensions - 9 x 5Level - First
Save
Ask
Tour
Hide
Share
Exterior Features
Construction DetailsĀ 
BrickStone
ExteriorĀ 
Rain GuttersLightingPrivate Yard
FencingĀ 
Back YardFencedWood
Lot FeaturesĀ 
Few TreesInterior LotLandscapedSubdivided
Patio And PorchĀ 
CoveredPatio
RoofĀ 
CompositionShingle
Windows/DoorsĀ 
Bay Window(s)Window Coverings
Community Features
Association FeeĀ 
$121.0
Association Fee FrequencyĀ 
Monthly
Community FeaturesĀ 
PoolClubhouseFitness CenterParkPlaygroundSidewalksTennis Court(s)Other
School DistrictĀ 
Denton ISD
Schools
School District
Denton ISD
Elementary School
Annie Webb Blanton
Middle School
Tom Harpool
High School
Guyer
Listing courtesy of William Nelson of Your Home Free LLC info@teamnelson.com


Ā© 2020 North Texas Real Estate Information Systems. All rights reserved. Information is deemed reliable but is not guaranteed accurate by the MLS or NTREIS. The information being provided is for the consumer's personal, non-commercial use, and may not be reproduced, redistributed, or used for any purpose other than to identify prospective properties consumers may be interested in purchasing.
Last checked: 2026-11-06 03:45 AM CST

Neighborhood & Commute
Source: Walkscore
Save
Ask
Tour
Hide
Share