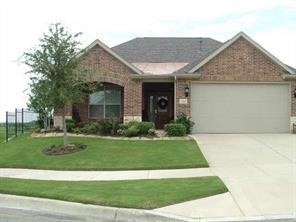
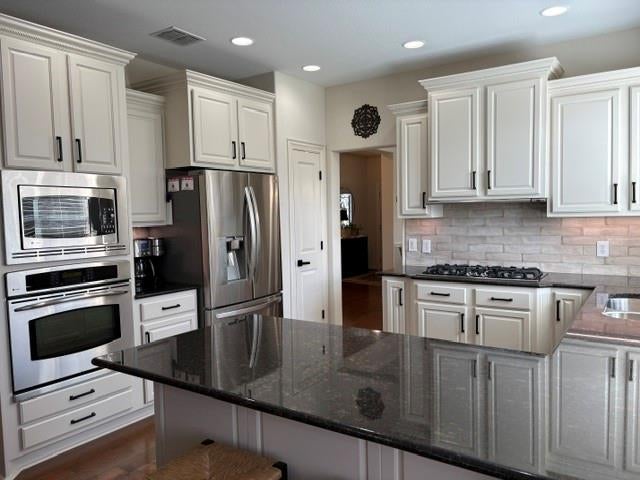
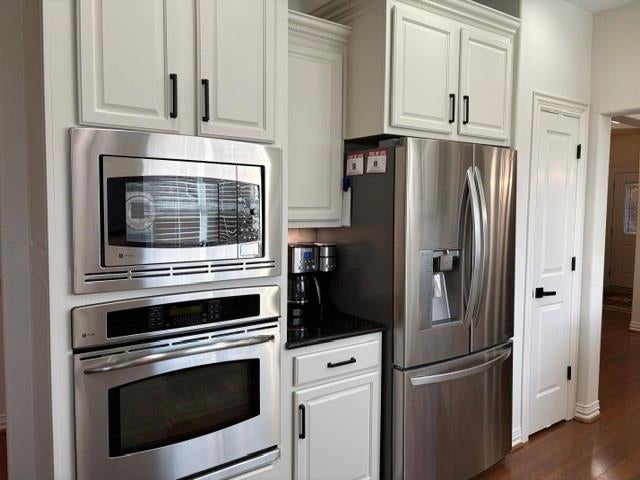
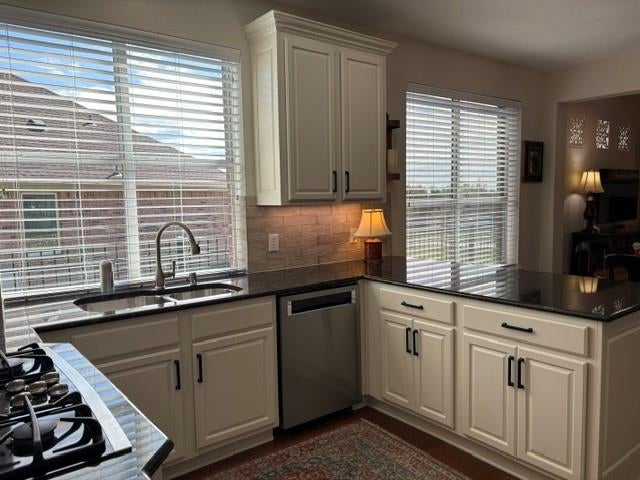
YOUR FRONT-ROW SEAT to GOLF COURSE LIVING! Set on a cul-de-sac lot in Frisco Lakes, this beautifully upgraded 2-bedroom, 2-bath home pairs inviting style with relaxing GREEN and FAIRWAY views. A covered front porch, plantation shutters, wood flooring and freshly painted interior, including kitchen cabinetry, welcome you inside. Enjoy a spectacularly remodeled primary bath and a versatile bonus room overlooking the course, ideal for an office, hobbies or extra space. Watch golfers from your enclosed back patio with sun-filtering shades. The oversized garage has room for your golf cart! HVAC replaced in 2024 with a 10-year warranty. Discover a vibrant 55+ community with an 18-hole championship golf course, 3 clubhouses, 3 fitness centers, indoor and outdoor pools and spas, pickleball, tennis courts and walking trails. So many upgrades—come see them for yourself.
Listing Snapshot
Inside Area (SqFt)
2,224 sqft
HOA/Condo/Coop Fees
$200 monthly
Recent Activity
| 11 hours ago | | Listing updated with changes from the MLS |
| 11 hours ago | | Listing first seen on site |
General Features
Parking
ConcreteDirect AccessDrivewayGarageGarage Door OpenerGarage Faces FrontInside EntranceKitchen LevelLightedAttached
Property Sub Type
Single Family Residence
Security
Smoke Detector(s)
Special Circumstances
Standard
Utilities
Cable AvailableElectricity ConnectedSewer AvailableUnderground Utilities
Interior Features
Appliances
DishwasherDisposalElectric OvenElectric Water HeaterGas CooktopMicrowaveWine Cooler
Cooling
Ceiling Fan(s)Central AirElectric
Fireplace Features
Glass DoorsLiving RoomGas Log
Heating
CentralFireplace(s)Natural Gas
Interior
ChandelierEat-in KitchenGranite CountersPantryWalk-In Closet(s)High Speed Internet
Laundry Features
Electric Dryer HookupWasher Hookup
Window Features
ShuttersWindow Coverings
Bedroom
Dimensions - 12 x 12Level - First
Den
Dimensions - 12 x 12Level - First
Dining Room
Dimensions - 12 x 11Level - First
Living Room
Dimensions - 17 x 14Level - FirstFeatures - Ceiling Fan(s)
Master Bedroom
Dimensions - 21 x 15Level - FirstFeatures - Ceiling Fan(s), Walk-In Closet(s)
Exterior Features
Construction Details
BrickStone
Lot Features
Cul-De-SacInterior LotMany Trees
Patio And Porch
CoveredFront PorchScreenedPatio
Waterfront Features
Lake Privileges
Windows/Doors
ShuttersWindow Coverings
Community Features
Association Fee Frequency
Quarterly
Community Features
PoolClubhouseCurbsFitness CenterGolfLakeSidewalksTennis Court(s)
School District
Frisco ISD
Financing Terms Available
CashConventionalFHAVA Loan
Schools
School DistrictFrisco ISD
Listing courtesy of Patti Donovan of DHS Realty patti@pattidonovan.com

© 2020 North Texas Real Estate Information Systems. All rights reserved. Information is deemed reliable but is not guaranteed accurate by the MLS or NTREIS. The information being provided is for the consumer's personal, non-commercial use, and may not be reproduced, redistributed, or used for any purpose other than to identify prospective properties consumers may be interested in purchasing.
Last checked: 2026-11-06 03:40 AM CST
Source: Walkscore

Did you know? You can invite friends and family to your search. They can join your search, rate and discuss listings with you.