Search Dallas Homes For Sale

- Search Dallas Homes For Sale
Save
Ask
Tour
Hide
Share
$579,900
2 Days On Site

809 Cold Springs Court
Murphy, TX 75094

For Sale|Single Family Residence|Active
4
Beds
3
Total Baths
3
Full Baths
2,925
SqFt
$198
/SqFt
2001
Built
Subdivision:
Maxwell Creek North Ph 3
County:
Collin
809 Cold Springs Court809 Cold Springs Court809 Cold Springs Court809 Cold Springs Court
Save
Ask
Tour
Hide
Share

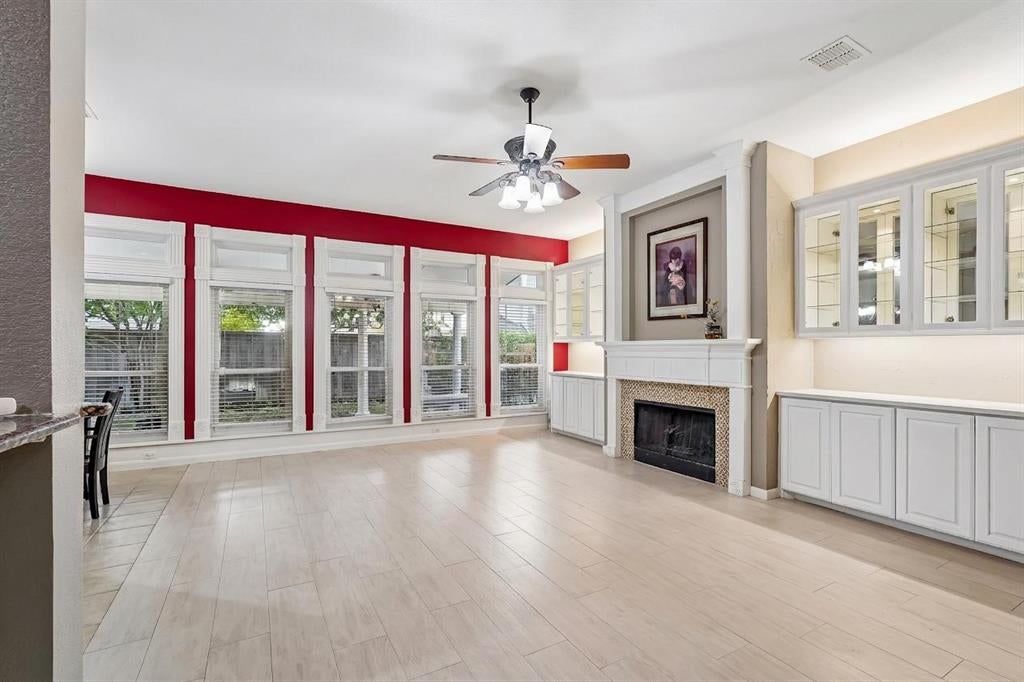
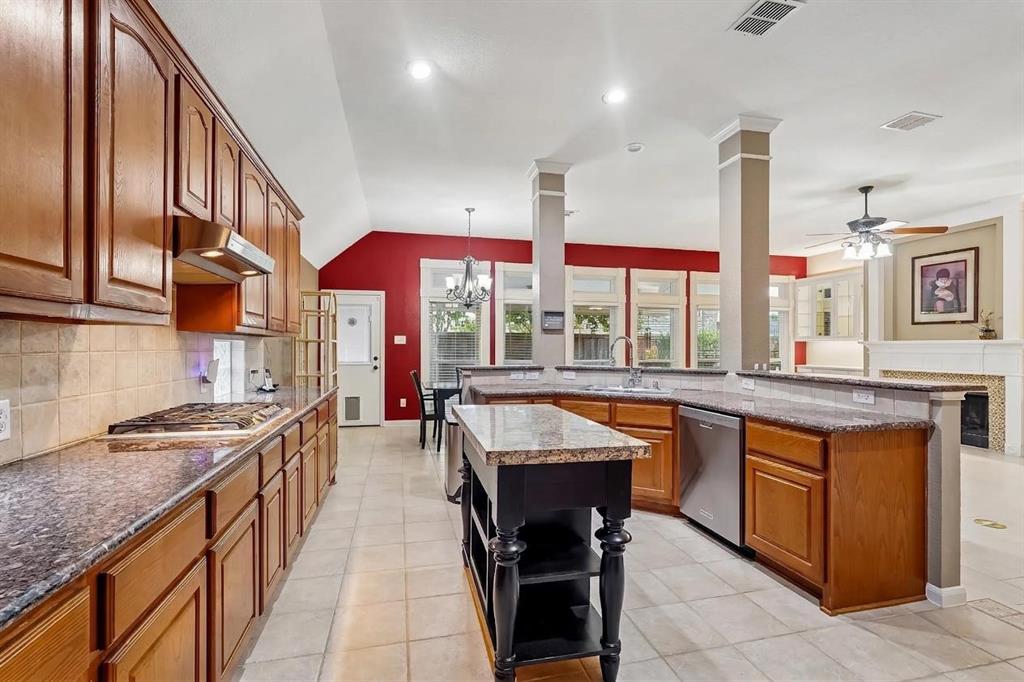
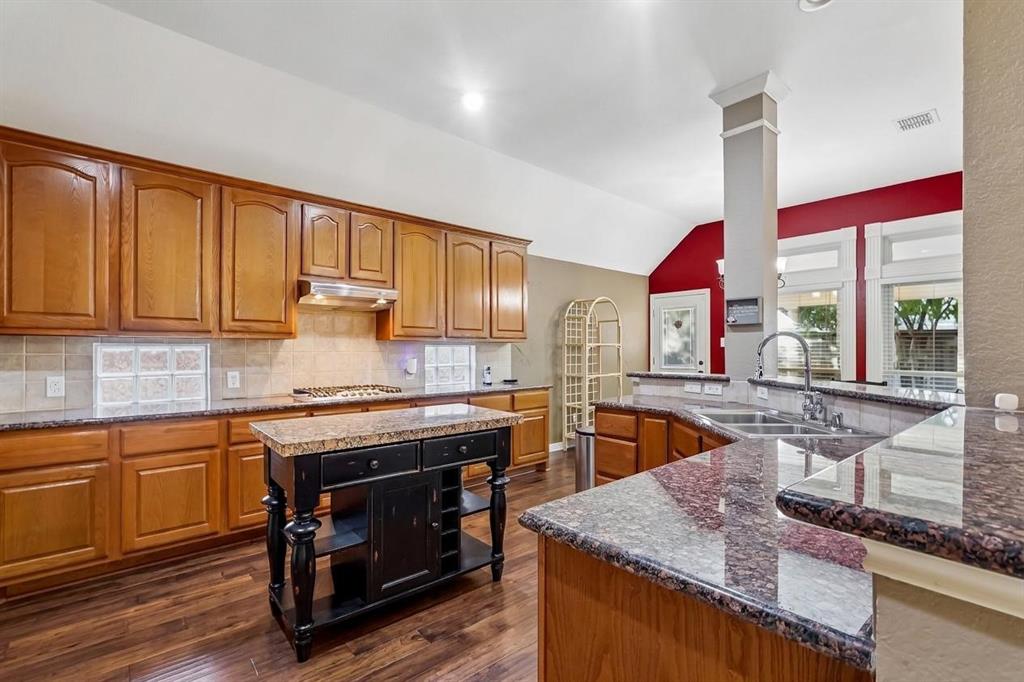
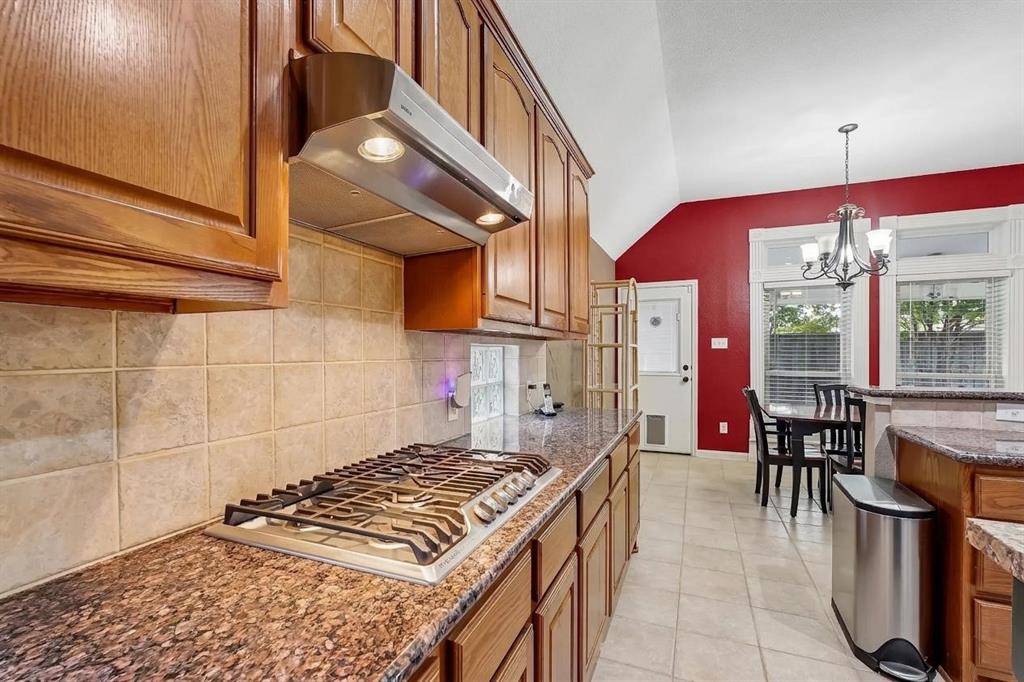
Tucked away on a quiet cul-de-sac in Maxwell Creek North, this single-story brick home offers 2,925 sq ft with 4 bedrooms, 3 full baths, a dedicated office, and a 3-car rear-entry garage. Vaulted ceilings and stately columns welcome you into two dining areas and two living areas. The main living room features a gas fireplace flanked by built-ins and a wall of windows overlooking the backyard. The open kitchen has granite counters, a gas cooktop, an island, a breakfast bar, a pantry, and an eat-in area. The primary suite includes a vaulted ceiling, dual vanities with a makeup counter, a jetted garden tub, a separate glass walk-in shower, and a walk-in closet. A secondary bedroom with its own ensuite bath works well for guests. Outside, an extended covered patio with ceiling fans overlooks a private fenced yard with a sprinkler system. Roof replaced 2024, HVAC 2018, Hotwater Heater 3 yrs old! The community has a pool, park, playground, and jogging trails, and the home is in Wylie ISD. Discounted rate options may be available for qualified buyers.

Save
Ask
Tour
Hide
Share
Listing Snapshot
PriceĀ 
$579,900
Days On SiteĀ 
2 Days
BedroomsĀ 
4
Inside Area (SqFt)Ā 
2,925 sqft
Total BathsĀ 
3
Full BathsĀ 
3
Partial BathsĀ 
N/A
Lot SizeĀ 
0.23 Acres
Year BuiltĀ 
2001
MLS NumberĀ 
21427197
StatusĀ 
Active
Property TaxĀ 
$9,808
HOA/Condo/Coop FeesĀ 
$275 Semi-Annually
Sq Ft SourceĀ 
N/A
Friends & Family
Recent Activity
yesterdayListing updated with changes from the MLS
3 days agoListing first seen on site
General Features
AcresĀ 
0.23
Attached GarageĀ 
Yes
FoundationĀ 
Slab
GarageĀ 
Yes
Garage SpacesĀ 
3
LevelsĀ 
One
ParkingĀ 
Garage Faces RearAttached
Property Sub TypeĀ 
Single Family Residence
SewerĀ 
Public Sewer
Special CircumstancesĀ 
Standard
StyleĀ 
Traditional
UtilitiesĀ 
Cable AvailableElectricity AvailableElectricity ConnectedSewer Available
Water SourceĀ 
Public
Interior Features
AppliancesĀ 
DishwasherDisposalGas CooktopGas OvenMicrowave
CoolingĀ 
Ceiling Fan(s)Central Air
FireplaceĀ 
Yes
Fireplace FeaturesĀ 
GasGas StarterLiving RoomGas Log
FireplacesĀ 
1
FlooringĀ 
CarpetCeramic Tile
HeatingĀ 
CentralElectric
InteriorĀ 
Built-in FeaturesChandelierDouble VanityEat-in KitchenGranite CountersOpen FloorplanPantryVaulted Ceiling(s)Walk-In Closet(s)High Speed Internet
Window FeaturesĀ 
Window Coverings
Bath-FullĀ 
Dimensions - 8 x 4Level - First
BedroomĀ 
Dimensions - 12 x 10Level - FirstFeatures - Ceiling Fan(s)
Dining RoomĀ 
Dimensions - 13 x 13Level - First
KitchenĀ 
Dimensions - 12 x 15Level - FirstFeatures - Breakfast Bar, Eat-in Kitchen, Pantry
LaundryĀ 
Dimensions - 9 x 5Level - First
Living RoomĀ 
Dimensions - 20 x 22Level - FirstFeatures - Ceiling Fan(s)
Master BathroomĀ 
Dimensions - 10 x 12Level - First
Master BedroomĀ 
Dimensions - 18 x 16Level - FirstFeatures - Ceiling Fan(s), Walk-In Closet(s)
OfficeĀ 
Dimensions - 12 x 10Level - FirstFeatures - Ceiling Fan(s)
Save
Ask
Tour
Hide
Share
Exterior Features
Construction DetailsĀ 
Brick
ExteriorĀ 
Rain GuttersPrivate Yard
FencingĀ 
Back YardFencedWoodWrought Iron
Lot FeaturesĀ 
Cul-De-SacFew TreesInterior LotLandscapedSubdivided
Patio And PorchĀ 
Covered
RoofĀ 
Composition
Windows/DoorsĀ 
Window Coverings
Community Features
Association FeeĀ 
$275.0
Association Fee FrequencyĀ 
Semi-Annually
Community FeaturesĀ 
PoolParkPlayground
School DistrictĀ 
Wylie ISD
Financing Terms AvailableĀ 
CashConventionalFHAVA Loan
Schools
School District
Wylie ISD
Elementary School
Tibbals
Middle School
Cooper
High School
Wylie
Listing courtesy of Julia Carnahan of Orchard Brokerage julia.carnahan@orchard.com


Ā© 2020 North Texas Real Estate Information Systems. All rights reserved. Information is deemed reliable but is not guaranteed accurate by the MLS or NTREIS. The information being provided is for the consumer's personal, non-commercial use, and may not be reproduced, redistributed, or used for any purpose other than to identify prospective properties consumers may be interested in purchasing.
Last checked: 2026-11-11 04:23 AM CST

Neighborhood & Commute
Source: Walkscore
Save
Ask
Tour
Hide
Share