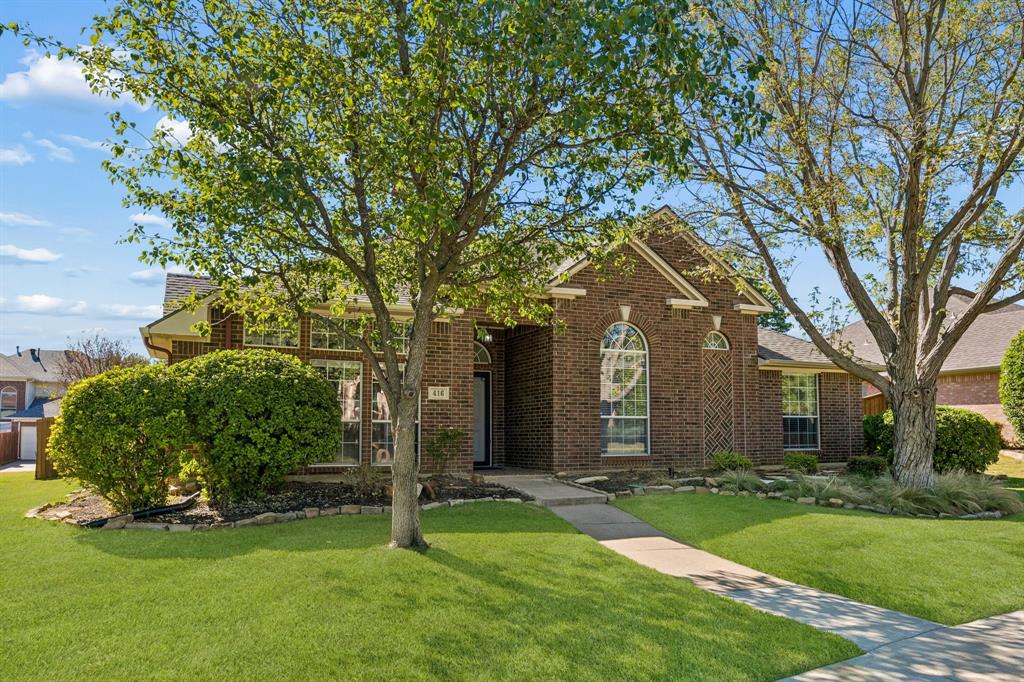
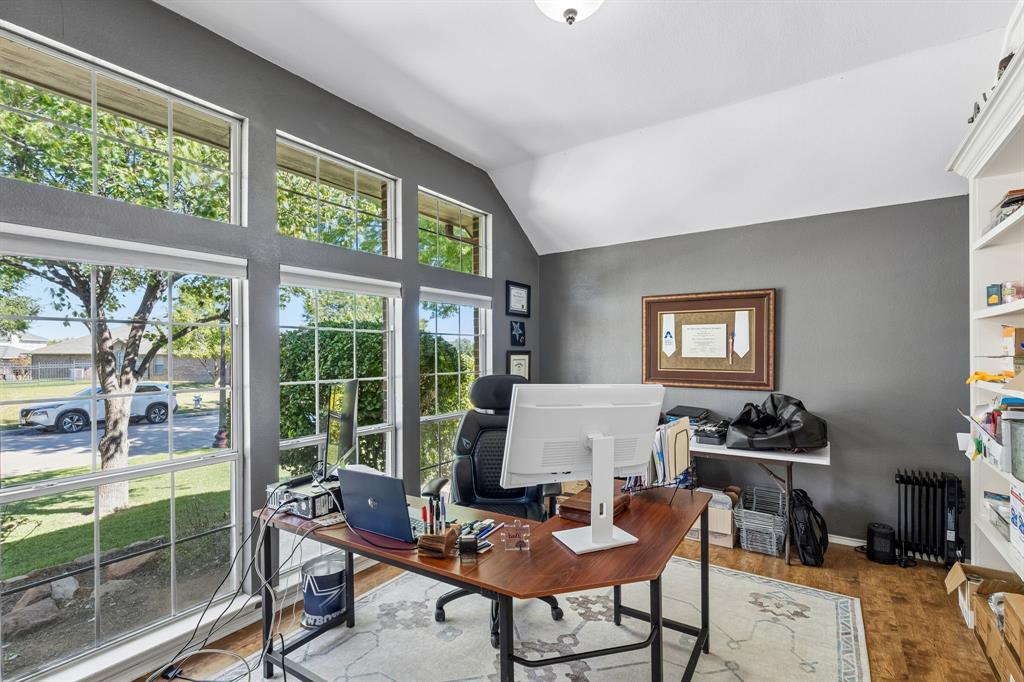
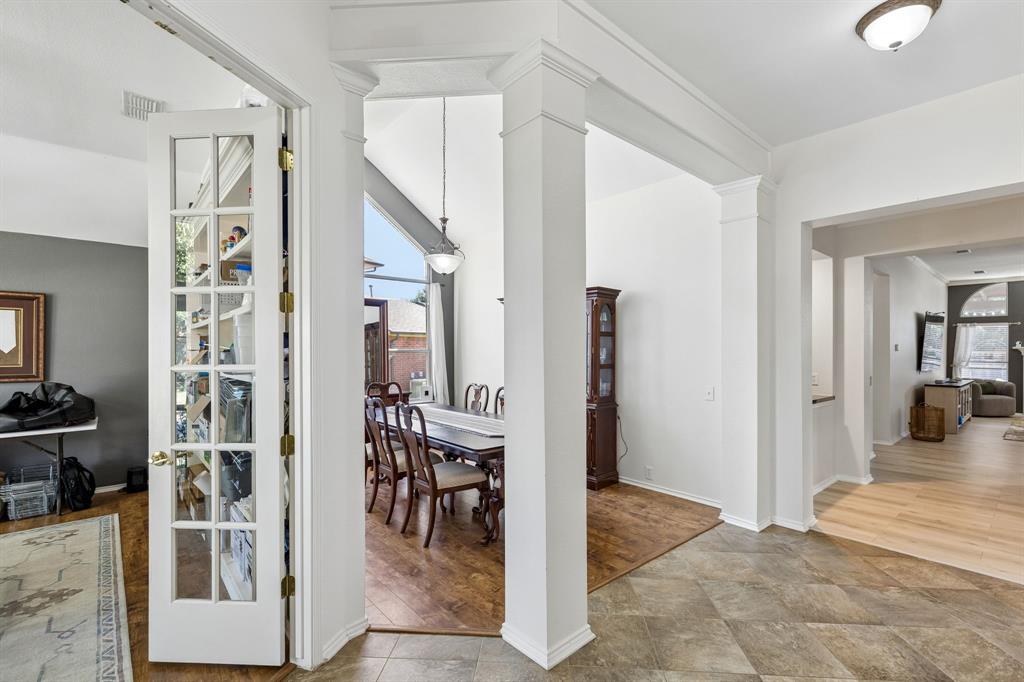
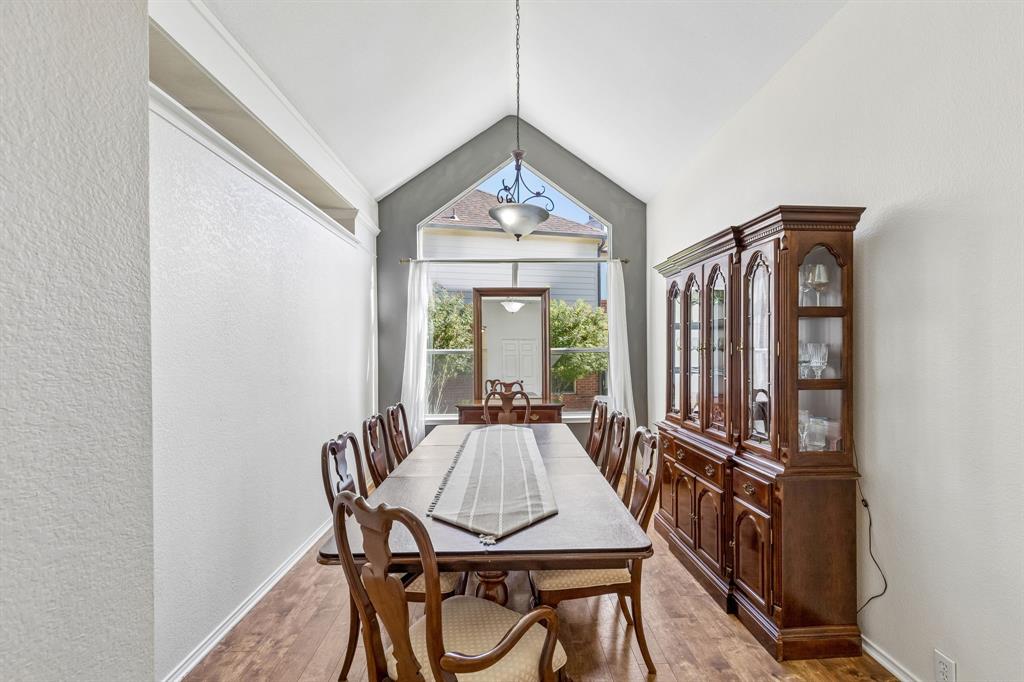
Beautiful natural light, a functional floor plan, and a backyard made for enjoying the outdoors set the tone for this inviting 4-bedroom, 2-bathroom home. Large windows fill the home with natural light, highlighting the spacious living room with fireplace, dedicated home office, and formal dining room. The generously sized kitchen offers abundant cabinetry and storage, with a nearby breakfast nook providing the perfect spot for casual dining. The private primary suite features an ensuite bathroom and walk-in closet, while three additional bedrooms offer flexibility for family, guests, or additional workspace. Outside, enjoy the pergola overlooking the sparkling swimming pool, creating a great setting for outdoor gatherings or relaxing at home. Conveniently located near local shopping, dining, parks, and everyday amenities, this home offers easy access to everything the surrounding Keller area has to offer.
Listing Snapshot
Inside Area (SqFt)
2,533 sqft
HOA/Condo/Coop Fees
$12.5 monthly
Recent Activity
| 10 hours ago | | Listing updated with changes from the MLS |
| 12 hours ago | | Listing first seen on site |
General Features
Parking
GarageGarage Door OpenerGarage Faces RearInside EntranceLightedAttached
Property Sub Type
Single Family Residence
Security
Carbon Monoxide Detector(s)Security System LeasedSmoke Detector(s)
Special Circumstances
Standard
Utilities
Cable Available
Interior Features
Appliances
DishwasherDisposalElectric CooktopElectric OvenMicrowave
Cooling
Ceiling Fan(s)Central AirElectric
Fireplace Features
Living RoomGas Log
Heating
CentralElectricFireplace(s)
Interior
Eat-in KitchenGranite CountersKitchen IslandPantryWalk-In Closet(s)
Laundry Features
Electric Dryer HookupWasher Hookup
Window Features
Window Coverings
Bath-Full
Dimensions - 10 x 5Level - First
Bedroom
Dimensions - 10 x 11Level - FirstFeatures - Walk-In Closet(s)
Breakfast Room
Dimensions - 13 x 10Level - First
Dining Room
Dimensions - 14 x 10Level - First
Kitchen
Dimensions - 14 x 17Level - FirstFeatures - Eat-in Kitchen, Kitchen Island, Pantry
Laundry
Dimensions - 9 x 5Level - First
Living Room
Dimensions - 15 x 20Level - FirstFeatures - Ceiling Fan(s)
Master Bathroom
Dimensions - 10 x 10Level - First
Master Bedroom
Dimensions - 15 x 19Level - FirstFeatures - Ceiling Fan(s), Walk-In Closet(s)
Office
Dimensions - 15 x 12Level - First
Exterior Features
Construction Details
Brick
Exterior
Rain GuttersLighting
Fencing
Back YardGateWood
Lot Features
Interior LotLandscaped
Patio And Porch
CoveredPatio
Windows/Doors
Window Coverings
Community Features
Association Fee Frequency
Annually
School District
Keller ISD
Financing Terms Available
CashConventionalFHAVA Loan
Schools
School DistrictKeller ISD
Elementary SchoolWillislane
Middle SchoolIndian Springs
Listing courtesy of Stephen Crawford of Keller Williams Dallas Midtown SCrawford@HousedRealEstate.com

© 2020 North Texas Real Estate Information Systems. All rights reserved. Information is deemed reliable but is not guaranteed accurate by the MLS or NTREIS. The information being provided is for the consumer's personal, non-commercial use, and may not be reproduced, redistributed, or used for any purpose other than to identify prospective properties consumers may be interested in purchasing.
Last checked: 2026-11-06 03:40 AM CST
Source: Walkscore