Search Dallas Homes For Sale

- Search Dallas Homes For Sale
Save
Ask
Tour
Hide
Share
$320,000
New Listing

2324 Overlook Lane
Denton, TX 76207

For Sale|Single Family Residence|Active
4
Beds
2
Total Baths
2
Full Baths
1,802
SqFt
$178
/SqFt
2002
Built
Subdivision:
Windsor Ridge Estates Ph 1
County:
Denton
2324 Overlook Lane2324 Overlook Lane2324 Overlook Lane2324 Overlook Lane
Save
Ask
Tour
Hide
Share

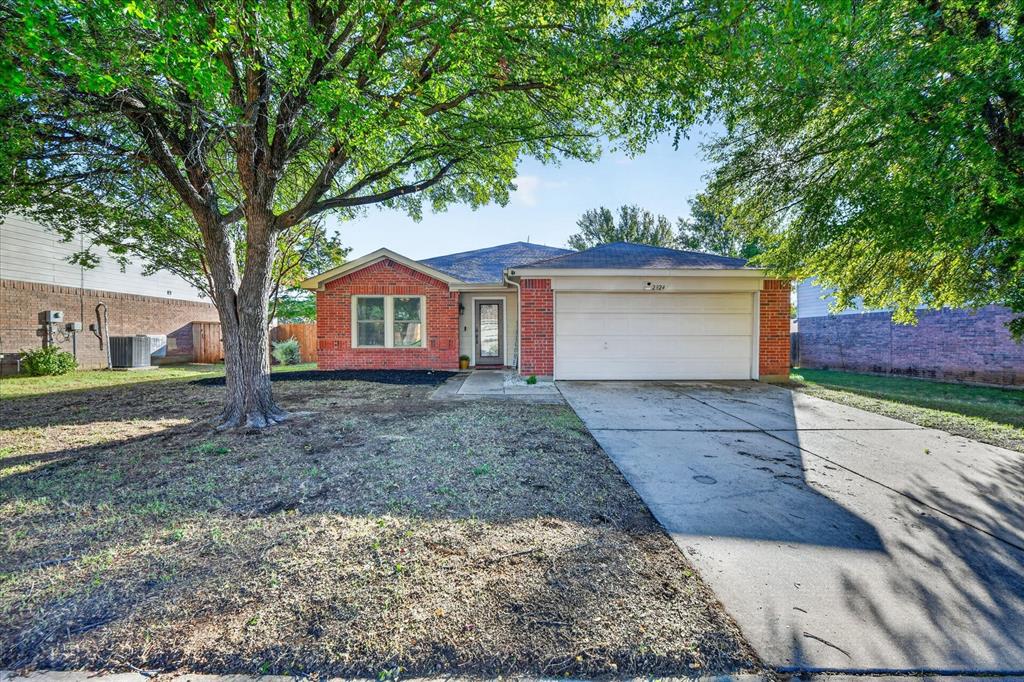
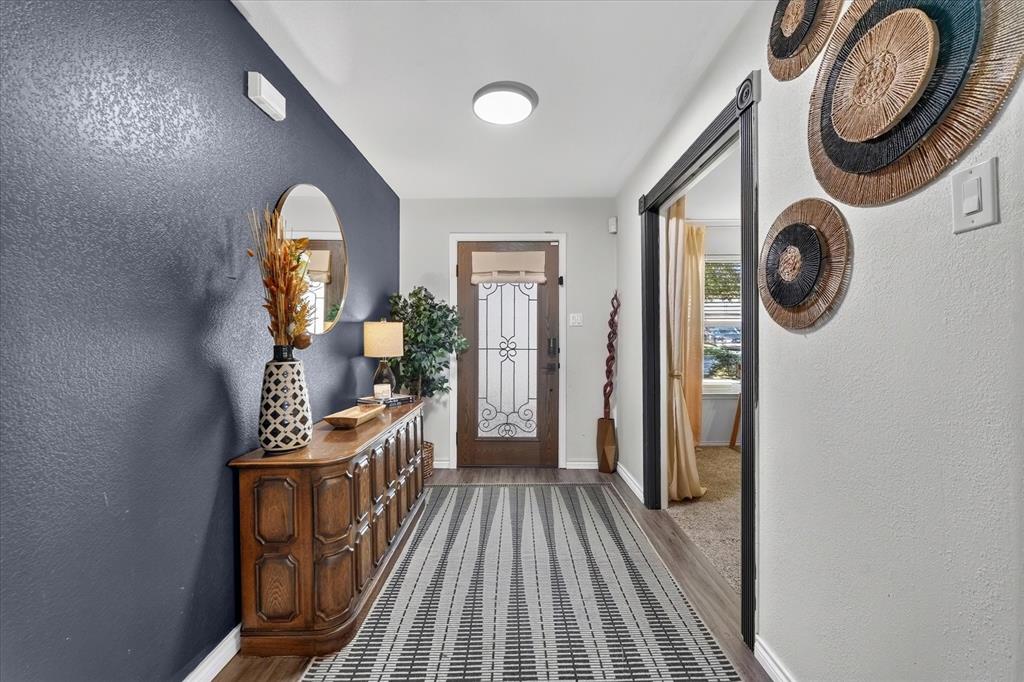
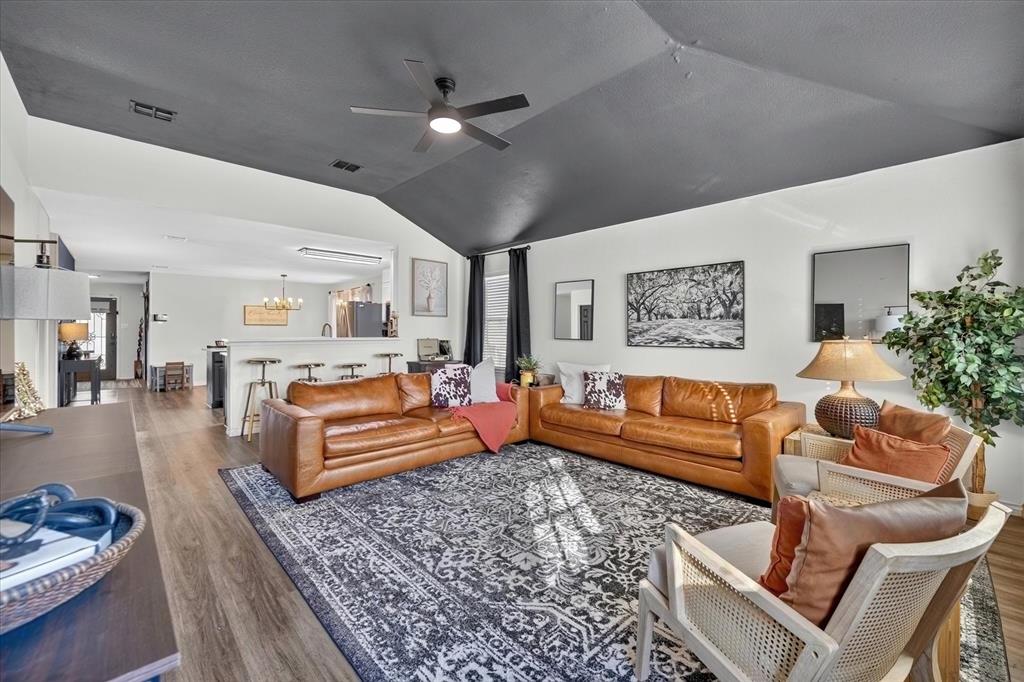
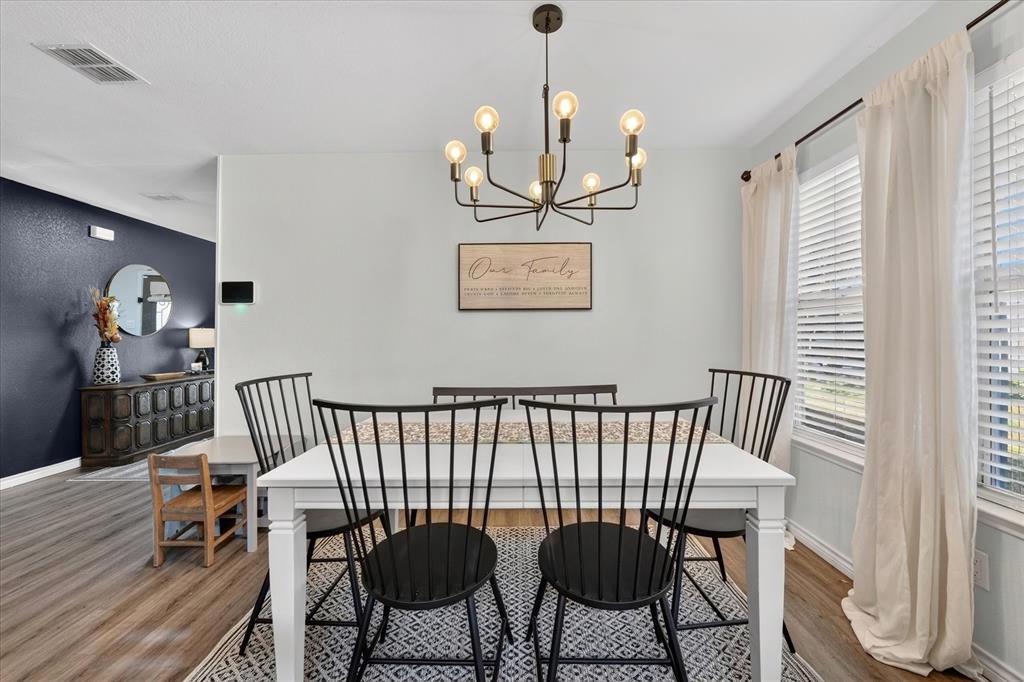
Enjoy comfortable living and a convenient Denton location in this beautifully updated 4-bedroom home offering 1,802 square feet of open-concept living space. The inviting kitchen features fresh quartz countertops, a stylish new backsplash, and charming two-tone cabinetry with crisp white uppers and black lower cabinets. Updated lighting throughout and durable luxury vinyl plank flooring throughout the main living areas add a fresh, modern touch, while the bedrooms offer comfortable carpeted spaces. The spacious primary suite provides a relaxing retreat with an ensuite bath featuring a separate soaking tub and walk-in shower. The versatile fourth bedroom, located just off the foyer behind French doors, makes an ideal guest room or home office. Outside, enjoy the added appeal of a new fence. Just minutes from North Lakes Park, with its scenic trails, playgrounds, recreation center, sports fields, driving range, dog park, and tennis and pickleball courts. Conveniently located near Rayzor Ranch shopping and dining, major highways, and Denton's vibrant downtown Square, this home offers a wonderful combination of comfort, style, and location!

Save
Ask
Tour
Hide
Share
Listing Snapshot
PriceĀ 
$320,000
Days On SiteĀ 
0 Days
BedroomsĀ 
4
Inside Area (SqFt)Ā 
1,802 sqft
Total BathsĀ 
2
Full BathsĀ 
2
Partial BathsĀ 
N/A
Lot SizeĀ 
0.164 Acres
Year BuiltĀ 
2002
MLS NumberĀ 
21427492
StatusĀ 
Active
Property TaxĀ 
$6,419
HOA/Condo/Coop FeesĀ 
$20 monthly
Sq Ft SourceĀ 
N/A
Friends & Family
Recent Activity
10 hours agoListing updated with changes from the MLS
11 hours agoListing first seen on site
General Features
AcresĀ 
0.164
Attached GarageĀ 
Yes
FoundationĀ 
Slab
GarageĀ 
Yes
Garage SpacesĀ 
2
LevelsĀ 
One
ParkingĀ 
GarageAttached
Property Sub TypeĀ 
Single Family Residence
SecurityĀ 
Security System
SewerĀ 
Public Sewer
Special CircumstancesĀ 
Standard
Water SourceĀ 
Public
Interior Features
AppliancesĀ 
DishwasherElectric RangeMicrowave
CoolingĀ 
Central Air
FlooringĀ 
CarpetVinyl
HeatingĀ 
CentralNatural Gas
InteriorĀ 
Eat-in KitchenKitchen IslandOpen FloorplanVaulted Ceiling(s)Walk-In Closet(s)
Laundry FeaturesĀ 
Electric Dryer HookupWasher Hookup
KitchenĀ 
Dimensions - 16 x 11Level - FirstFeatures - Eat-in Kitchen, Kitchen Island, Pantry
Living RoomĀ 
Dimensions - 16 x 20Level - FirstFeatures - Ceiling Fan(s)
Master BedroomĀ 
Dimensions - 14 x 18Level - FirstFeatures - Walk-In Closet(s)
Save
Ask
Tour
Hide
Share
Exterior Features
Construction DetailsĀ 
Brick
FencingĀ 
PrivacyWood
RoofĀ 
Composition
Community Features
Association FeeĀ 
$240.0
Association Fee FrequencyĀ 
Annually
School DistrictĀ 
Denton ISD
Financing Terms AvailableĀ 
CashConventionalFHAVA Loan
Schools
School District
Denton ISD
Elementary School
Anita Reeves
Middle School
Calhoun
High School
Denton
Listing courtesy of Debi Rogers of Repeat Realty, LLC debi@repeatre.com


Ā© 2020 North Texas Real Estate Information Systems. All rights reserved. Information is deemed reliable but is not guaranteed accurate by the MLS or NTREIS. The information being provided is for the consumer's personal, non-commercial use, and may not be reproduced, redistributed, or used for any purpose other than to identify prospective properties consumers may be interested in purchasing.
Last checked: 2026-11-06 03:40 AM CST

Neighborhood & Commute
Source: Walkscore
Save
Ask
Tour
Hide
Share