
Save
Ask
Tour
Hide
$429,950
3 Days On Site
1026 Cedar Hill AvenueDallas, TX 75208
For Sale|Single Family Residence|Active
3
Beds
2
Total Baths
2
Full Baths
1,380
SqFt
$312
/SqFt
1925
Built
Subdivision:
Miller & Stemmons
County:
Dallas
Save
Ask
Tour
Hide
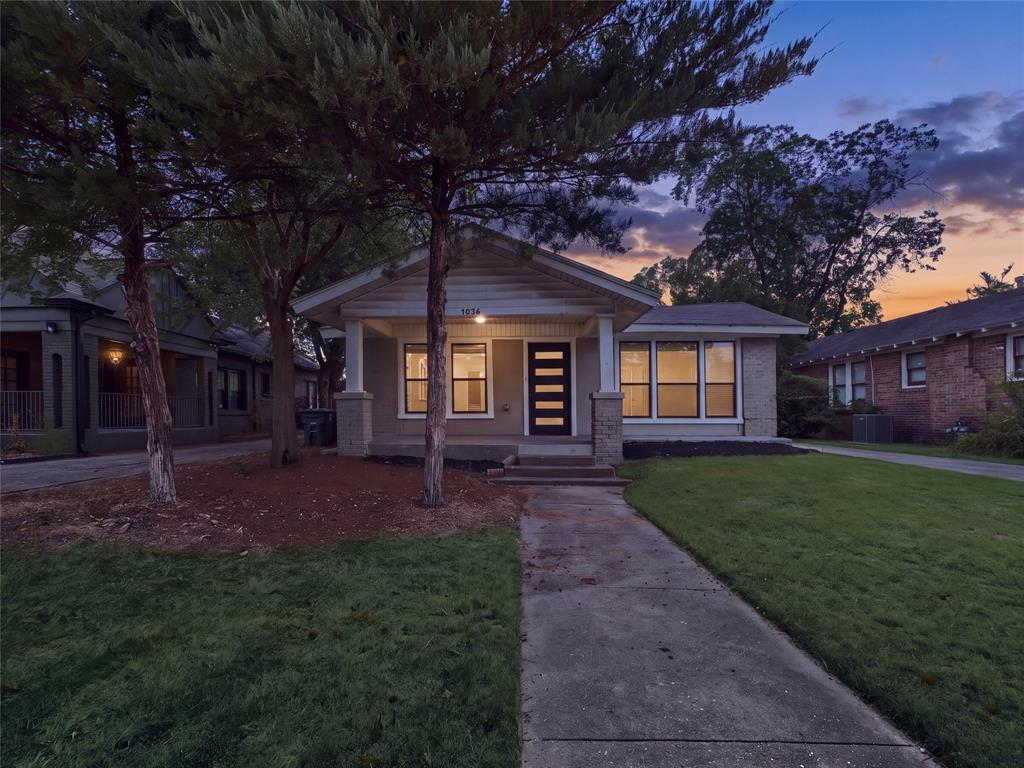
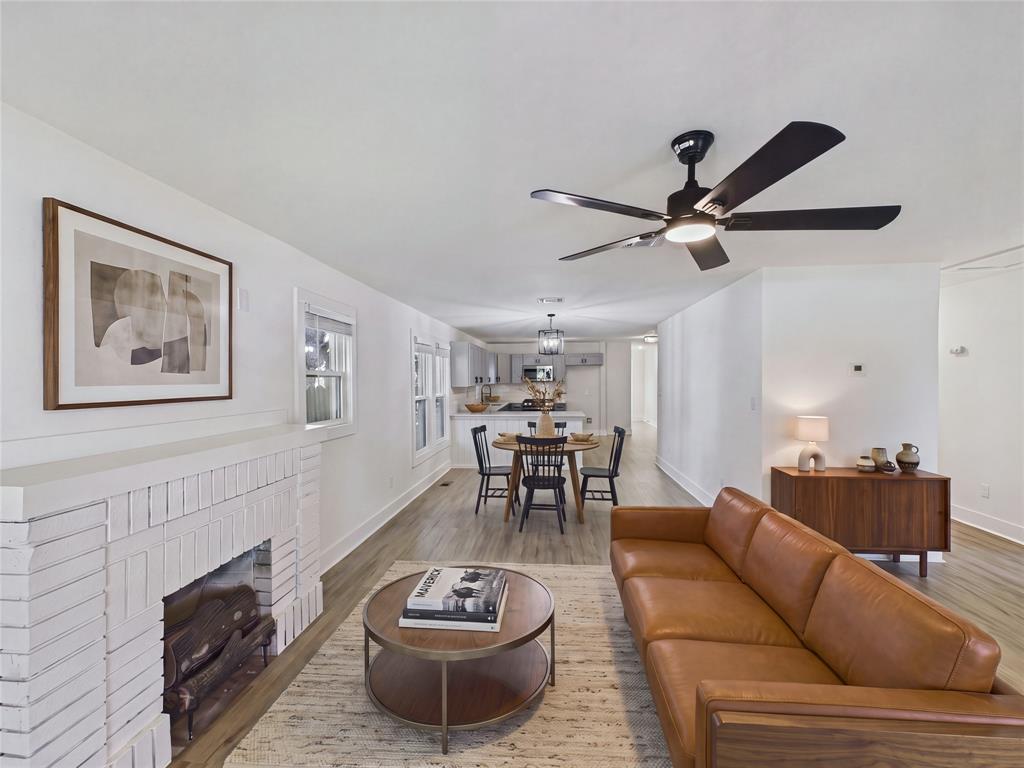
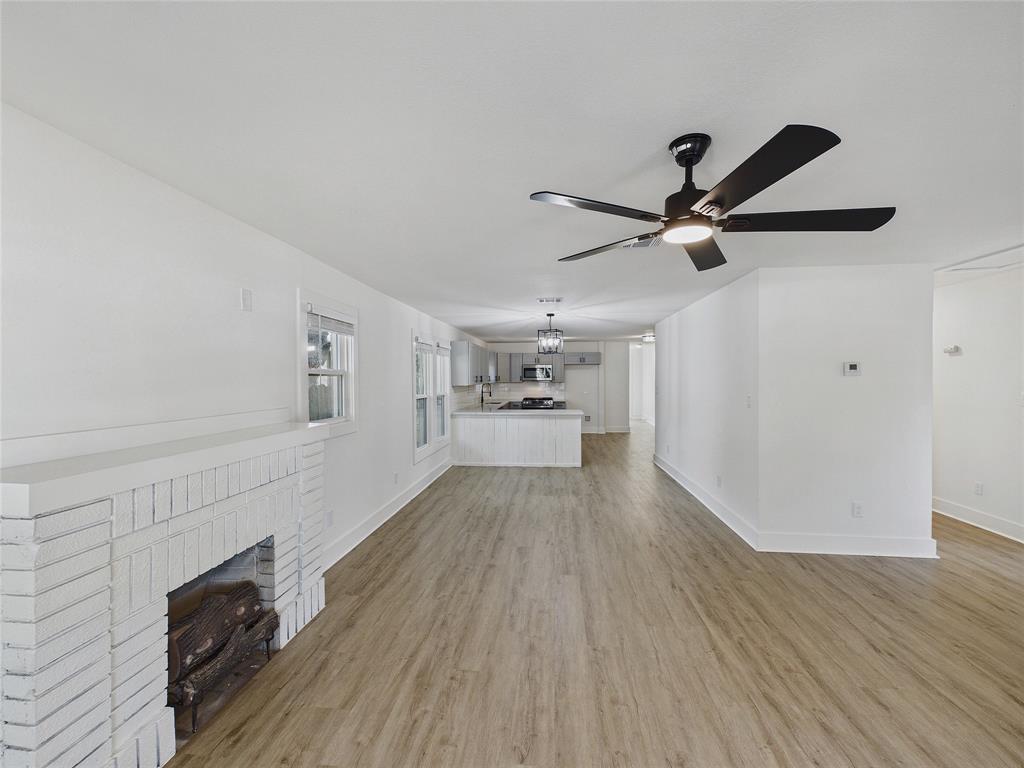
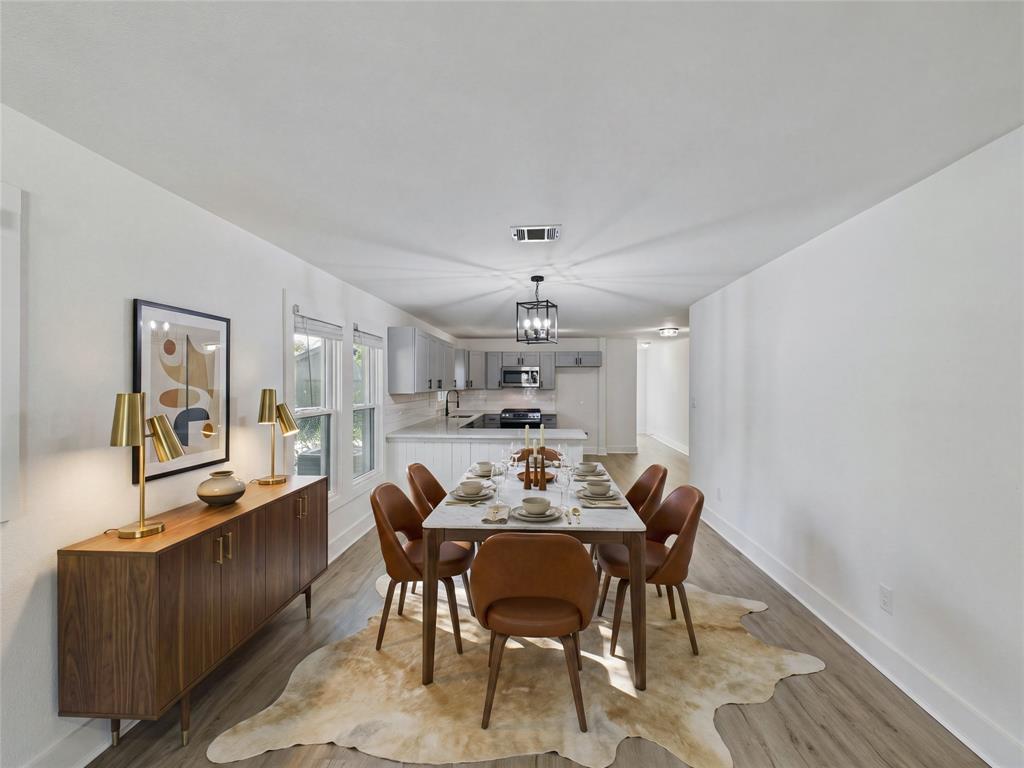
Welcome to 1026 Cedar Hill Avenue, fully remodeled. The classic brick exterior and gabled roofline settle naturally into the neighborhood. Inside, continuous wood-look flooring and crisp white trim carry a clean, unified character through the entire home. It sits just a short walk from Kidd Springs Park, keeping the active outdoors close at hand. The main living areas flow directly into a wide kitchen defined by quartz countertops and a peninsula breakfast bar. The primary bathroom holds a glass-walled shower finished with a recessed niche and linear mosaic tile details. Buyer and Buyer's agent to verify all information including but not limited to schools, square footage, taxes, HOA, room dimensions, and any other material facts.
Save
Ask
Tour
Hide
Listing Snapshot
Price
$429,950
Days On Site
3 Days
Bedrooms
3
Inside Area (SqFt)
1,380 sqft
Total Baths
2
Full Baths
2
Partial Baths
N/A
Lot Size
0.15 Acres
Year Built
1925
MLS Number
21427549
Status
Active
Property Tax
$8,930
HOA/Condo/Coop Fees
N/A
Sq Ft Source
N/A
Friends & Family
Recent Activity
| 3 days ago | Listing updated with changes from the MLS | |
| 4 days ago | Listing first seen on site |
General Features
Acres
0.15
Carport
2
Foundation
Pillar/Post/Pier
Levels
One
Number Of Stories
1
Parking
CarportDriveway
Property Sub Type
Single Family Residence
Sewer
Public Sewer
Special Circumstances
Standard
Style
Craftsman
Utilities
Electricity ConnectedNatural Gas Available
Water Source
Public
Interior Features
Appliances
DishwasherGas RangeMicrowave
Cooling
Ceiling Fan(s)Central Air
Flooring
Vinyl
Heating
Central
Interior
Double VanityEat-in KitchenOpen Floorplan
Laundry Features
Electric Dryer HookupWasher Hookup
Bath-Full
Dimensions - 8 x 5Level - First
Bedroom
Dimensions - 11 x 11Level - First
Laundry
Dimensions - 4 x 12Level - First
Living Room
Dimensions - 16 x 37Level - First
Master Bathroom
Dimensions - 8 x 10Level - First
Master Bedroom
Dimensions - 11 x 11Level - First
Save
Ask
Tour
Hide
Exterior Features
Construction Details
Brick
Community Features
School District
Dallas ISD
Financing Terms Available
CashConventional
Schools
School District
Dallas ISD
Elementary School
Rosemont
Middle School
Greiner
High School
Sunset
Listing courtesy of Cisco Gonzalez of eXp Realty LLC ciscogonzalez@maverickretx.com

© 2020 North Texas Real Estate Information Systems. All rights reserved. Information is deemed reliable but is not guaranteed accurate by the MLS or NTREIS. The information being provided is for the consumer's personal, non-commercial use, and may not be reproduced, redistributed, or used for any purpose other than to identify prospective properties consumers may be interested in purchasing.
Last checked: 2026-11-10 11:02 AM CST
© 2020 North Texas Real Estate Information Systems. All rights reserved. Information is deemed reliable but is not guaranteed accurate by the MLS or NTREIS. The information being provided is for the consumer's personal, non-commercial use, and may not be reproduced, redistributed, or used for any purpose other than to identify prospective properties consumers may be interested in purchasing.
Last checked: 2026-11-10 11:02 AM CST
Neighborhood & Commute
Source: Walkscore
Save
Ask
Tour
Hide
Did you know? You can invite friends and family to your search. They can join your search, rate and discuss listings with you.