Search Dallas Homes For Sale

- Search Dallas Homes For Sale
Save
Ask
Tour
Hide
Share
$429,000
New Listing

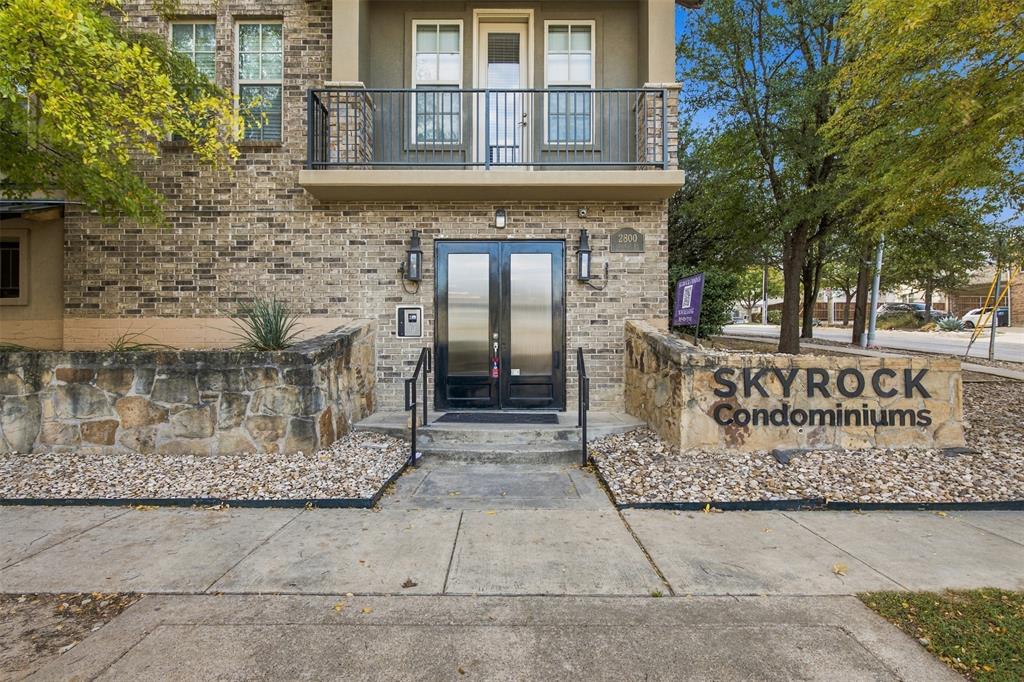
Skyrock Condominiums
2800 Sandage Avenue 102
Fort Worth, TX 76109

For Sale|Condominium|Active
3
Beds
3
Total Baths
2
Full Baths
1
Partial Bath
1,793
SqFt
$239
/SqFt
2008
Built
Subdivision:
Sandage Condo
County:
Tarrant
2800 Sandage Avenue 1022800 Sandage Avenue 1022800 Sandage Avenue 1022800 Sandage Avenue 102
Save
Ask
Tour
Hide
Share

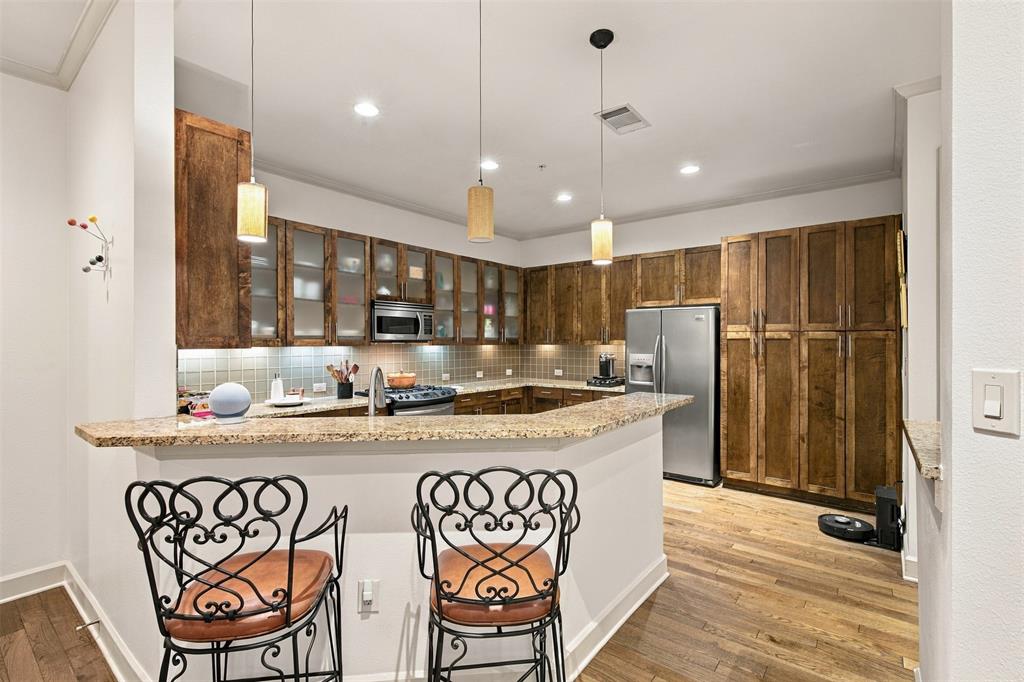
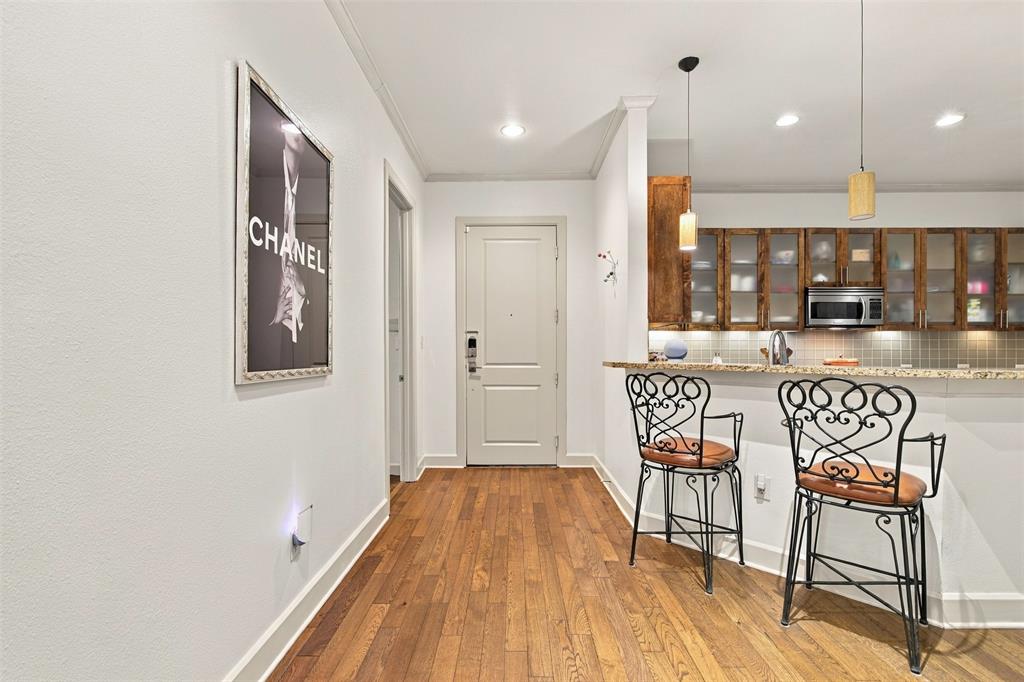
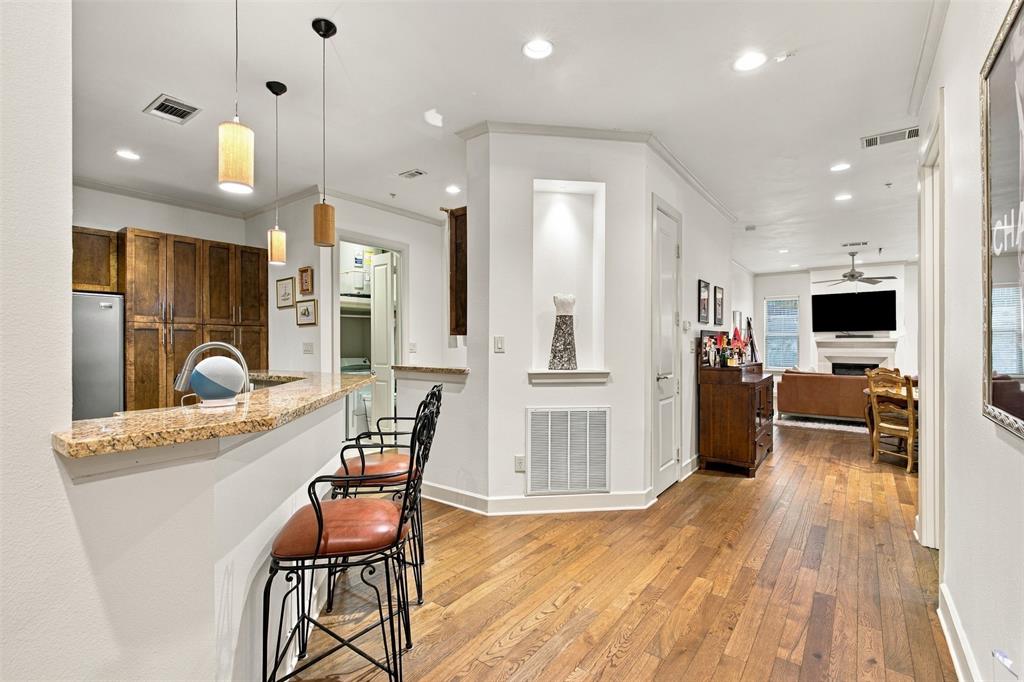
Just a short walk from TCU, this first-floor residence at Skyrock Condominiums offers the convenience of an unbeatable location within a boutique community of just 22 residences. Featuring 3 bedrooms, 2 full bathrooms, and a powder bath, the thoughtfully designed layout offers comfortable living and entertaining spaces. The kitchen features stainless steel appliances, a gas range, granite countertops, under-cabinet lighting, elevated bar seating, and ample cabinetry. The inviting living area is centered around a fireplace and opens to a spacious wraparound patio, offering plenty of room for outdoor seating and entertaining. The primary suite features an ensuite bathroom with dual sinks and a walk-in shower. Residents enjoy access to a rooftop grilling area, fitness center, parking garage, and dedicated mail center. Two assigned parking spaces are included within the gated garage, along with additional security features such as keypad entry and an overnight security guard on weekends. Enjoy the best of Fort Worth living with TCU just steps away and the ease of low-maintenance condo living.

Save
Ask
Tour
Hide
Share
Listing Snapshot
PriceĀ 
$429,000
Days On SiteĀ 
0 Days
BedroomsĀ 
3
Inside Area (SqFt)Ā 
1,793 sqft
Total BathsĀ 
3
Full BathsĀ 
2
Partial BathsĀ 
1
Lot SizeĀ 
0.554 Acres
Year BuiltĀ 
2008
MLS NumberĀ 
21427718
StatusĀ 
Active
Property TaxĀ 
$8,914
HOA/Condo/Coop FeesĀ 
$800 monthly
Sq Ft SourceĀ 
N/A
Friends & Family
Recent Activity
12 hours agoListing updated with changes from the MLS
12 hours agoListing first seen on site
General Features
AcresĀ 
0.554
GarageĀ 
Yes
Garage SpacesĀ 
2
LevelsĀ 
One
ParkingĀ 
AssignedCommunity Structure
Property Sub TypeĀ 
Condominium
SecurityĀ 
Security GuardSmoke Detector(s)
SewerĀ 
Public Sewer
Special CircumstancesĀ 
Standard
StyleĀ 
Traditional
UtilitiesĀ 
Electricity Available
Water SourceĀ 
Public
Interior Features
AppliancesĀ 
DishwasherGas CooktopMicrowaveRefrigerator
CoolingĀ 
Ceiling Fan(s)Central Air
FireplaceĀ 
Yes
Fireplace FeaturesĀ 
Gas
FireplacesĀ 
1
FlooringĀ 
CarpetTileWood
HeatingĀ 
CentralElectric
InteriorĀ 
Eat-in KitchenGranite CountersWalk-In Closet(s)ElevatorHigh Speed Internet
Window FeaturesĀ 
Window Coverings
Bath-FullĀ 
Dimensions - 12 x 5Level - First
Bath-HalfĀ 
Dimensions - 5 x 9Level - First
BedroomĀ 
Dimensions - 11 x 19Level - First
Dining RoomĀ 
Dimensions - 13 x 13Level - First
KitchenĀ 
Dimensions - 16 x 14Level - FirstFeatures - Breakfast Bar, Kitchen Island
Living RoomĀ 
Dimensions - 13 x 15Level - FirstFeatures - Ceiling Fan(s)
Master BathroomĀ 
Dimensions - 10 x 8Level - First
Master BedroomĀ 
Dimensions - 14 x 17Level - FirstFeatures - Ceiling Fan(s)
Save
Ask
Tour
Hide
Share
Exterior Features
Patio And PorchĀ 
Rear PorchWrap Around
RoofĀ 
Shingle
Windows/DoorsĀ 
Window Coverings
Community Features
Association FeeĀ 
$800.0
Association Fee FrequencyĀ 
Monthly
Community FeaturesĀ 
CurbsFitness CenterOther
School DistrictĀ 
Fort Worth ISD
Financing Terms AvailableĀ 
CashConventionalVA Loan
Schools
School District
Fort Worth ISD
Elementary School
Clayton Li
Middle School
Mclean
High School
Paschal
Listing courtesy of Heather Stevens of The Agency Frisco heather.stevens@theagencyre.com


Ā© 2020 North Texas Real Estate Information Systems. All rights reserved. Information is deemed reliable but is not guaranteed accurate by the MLS or NTREIS. The information being provided is for the consumer's personal, non-commercial use, and may not be reproduced, redistributed, or used for any purpose other than to identify prospective properties consumers may be interested in purchasing.
Last checked: 2026-11-06 03:45 AM CST

Neighborhood & Commute
Source: Walkscore
Save
Ask
Tour
Hide
Share