
5616 Preston Oaks Road 1301Dallas, TX 75254
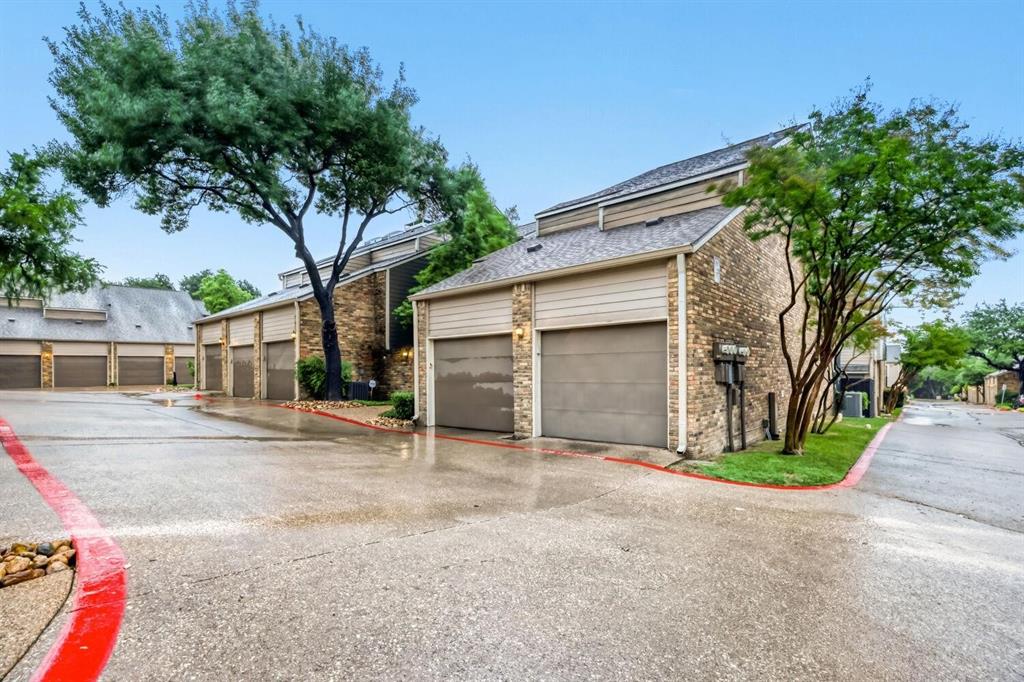
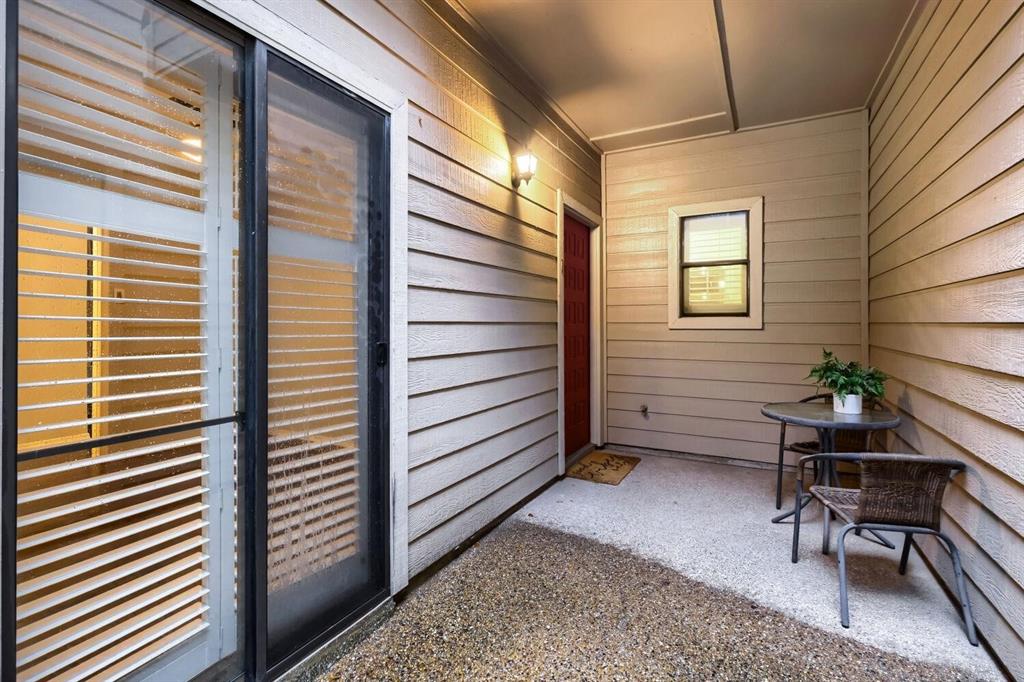
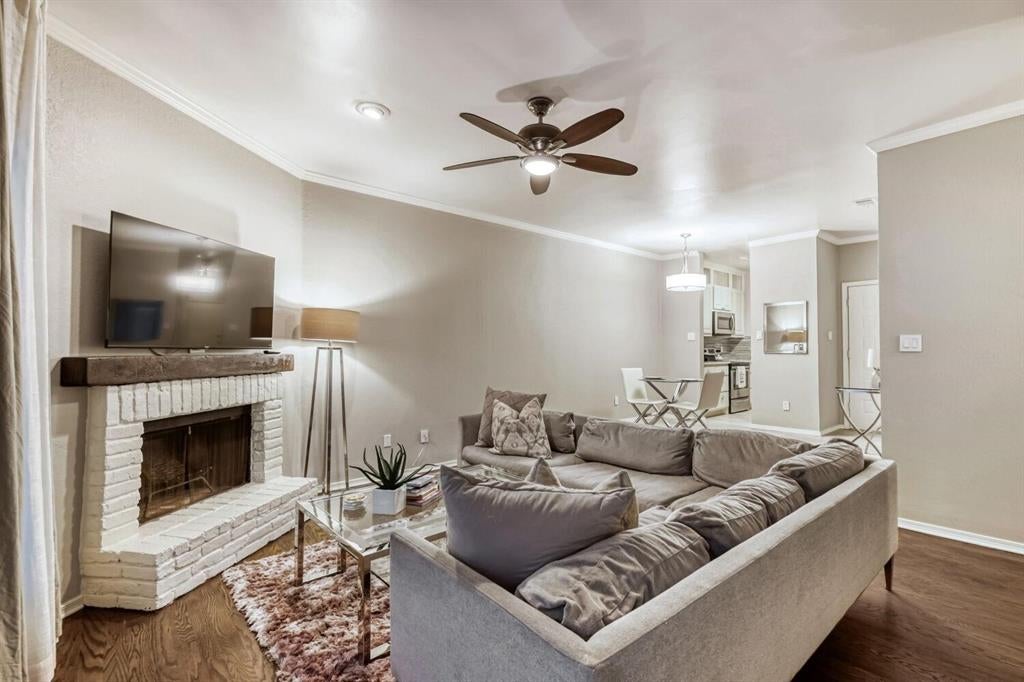
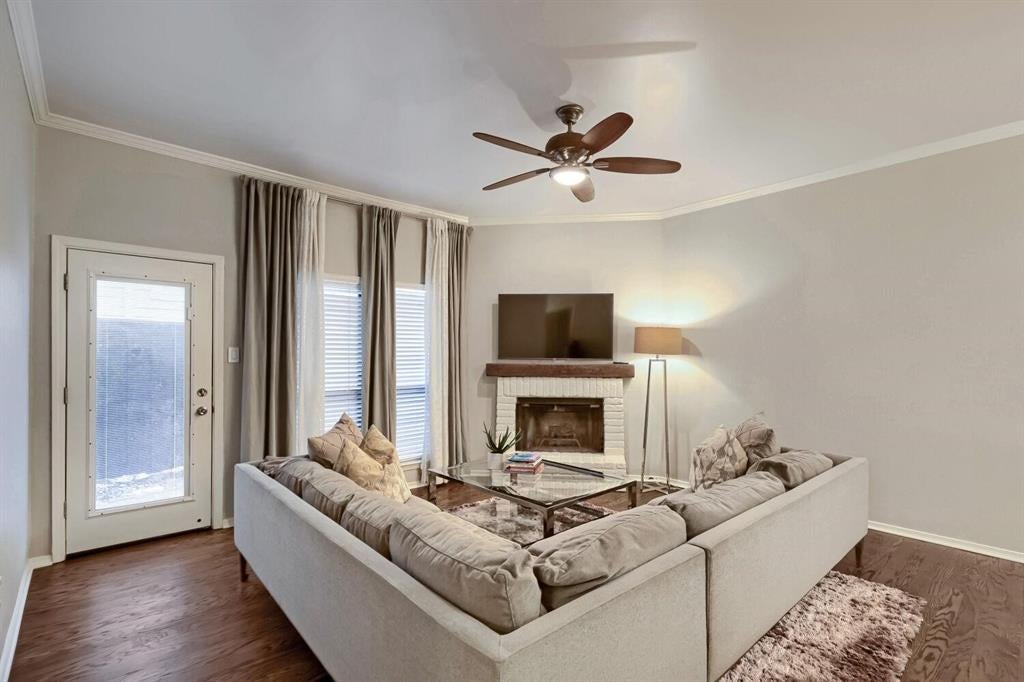
Welcome home to this well maintained first-floor garden condo in the heart of North Dallas. Newly remodeled, The inviting floor plan features a spacious living room with a fireplace, new red oak hardwood flooring, and crown molding throughout. The kitchen opens to a cozy eat-in dining area, while the private outdoor retreat offers a landscaped yard, perfect for relaxing or entertaining. The versatile secondary bedroom can easily serve as a home office or study, and the attached garage includes convenient built-in attic storage for added functionality. Residents enjoy access to a gated community with exceptional amenities, including two swimming pools, and an outdoor kitchen. Located 5 minutes from the Galleria and Addison, both of which have excellent shopping and dining options. You're 20 minutes to DFW and Love Field. A nearby bike trail, with easy access to major highways for convenient commuting throughout the Metroplex. Updates include: New HVAC with 10 yr warranty, Freshly painted, new light fixtures, new garage door motor. All furniture, rugs, washer, dryer, refrigerator and TV's convey with an ACCEPTABLE offer. Discounted rate options and no lender fee future refinancing may be available for qualified buyers of this home. Click the Virtual Tour link to view the 3D walkthrough.
| 11 hours ago | Listing updated with changes from the MLS | |
| yesterday | Status changed to Active | |
| 4 days ago | Listing first seen on site |

© 2020 North Texas Real Estate Information Systems. All rights reserved. Information is deemed reliable but is not guaranteed accurate by the MLS or NTREIS. The information being provided is for the consumer's personal, non-commercial use, and may not be reproduced, redistributed, or used for any purpose other than to identify prospective properties consumers may be interested in purchasing.
Last checked: 2026-11-06 03:09 PM CST