Search Dallas Homes For Sale

- Search Dallas Homes For Sale
Save
Ask
Tour
Hide
Share
$399,000
New Listing

1316 Hunter Lane
Celina, TX 75009

For Sale|Single Family Residence|Active
4
Beds
3
Total Baths
2
Full Baths
1
Partial Bath
2,539
SqFt
$157
/SqFt
2003
Built
Subdivision:
Heritage Ph 1
County:
Collin
1316 Hunter Lane1316 Hunter Lane1316 Hunter Lane1316 Hunter Lane
Save
Ask
Tour
Hide
Share

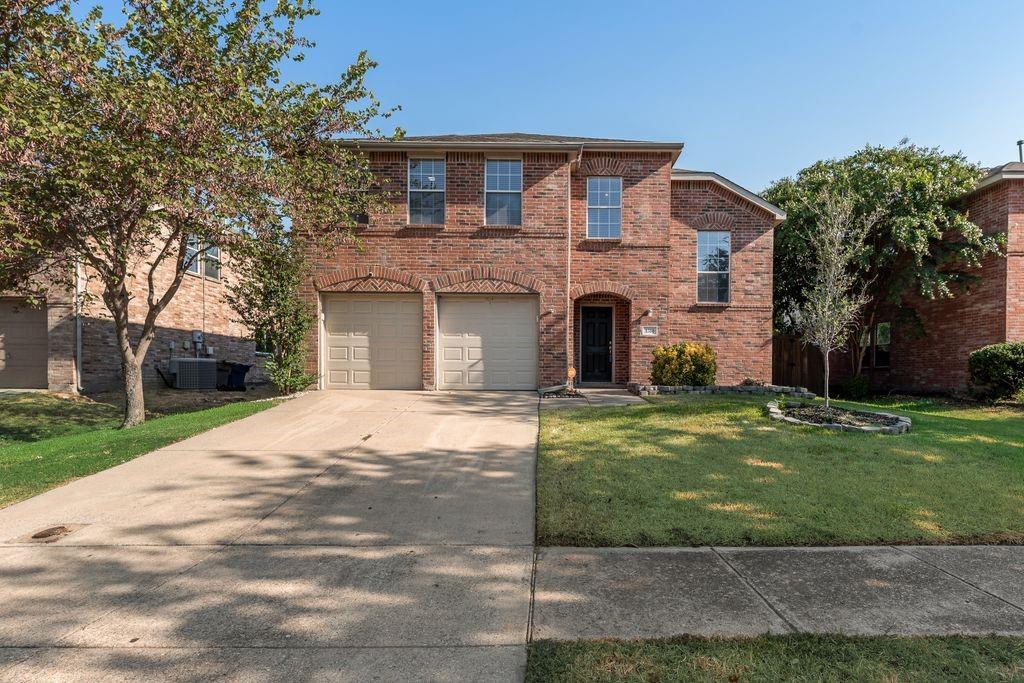
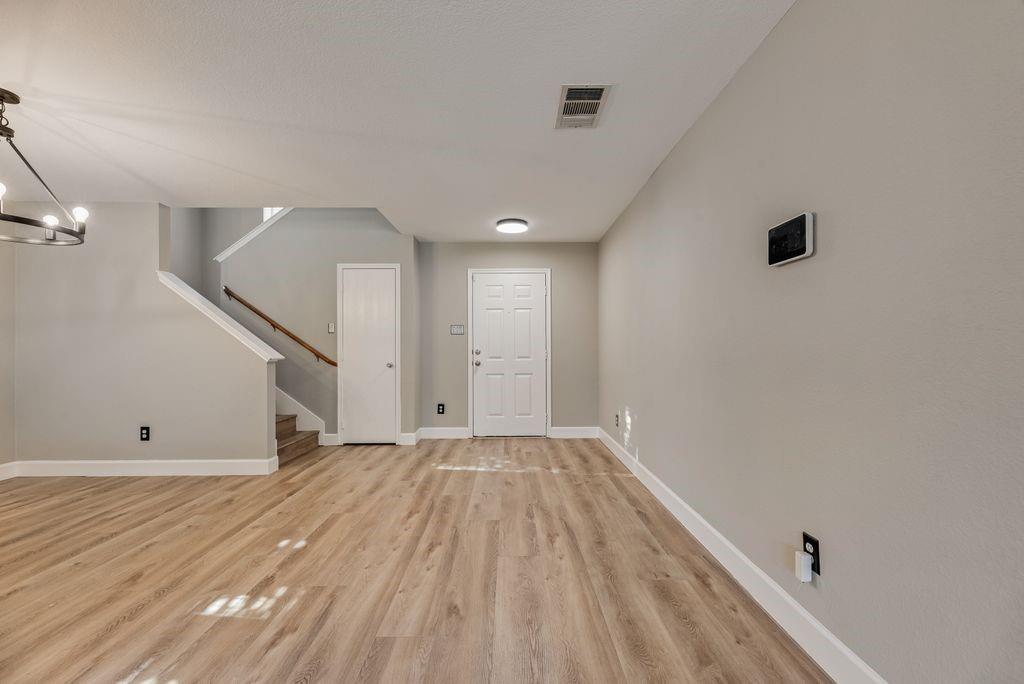
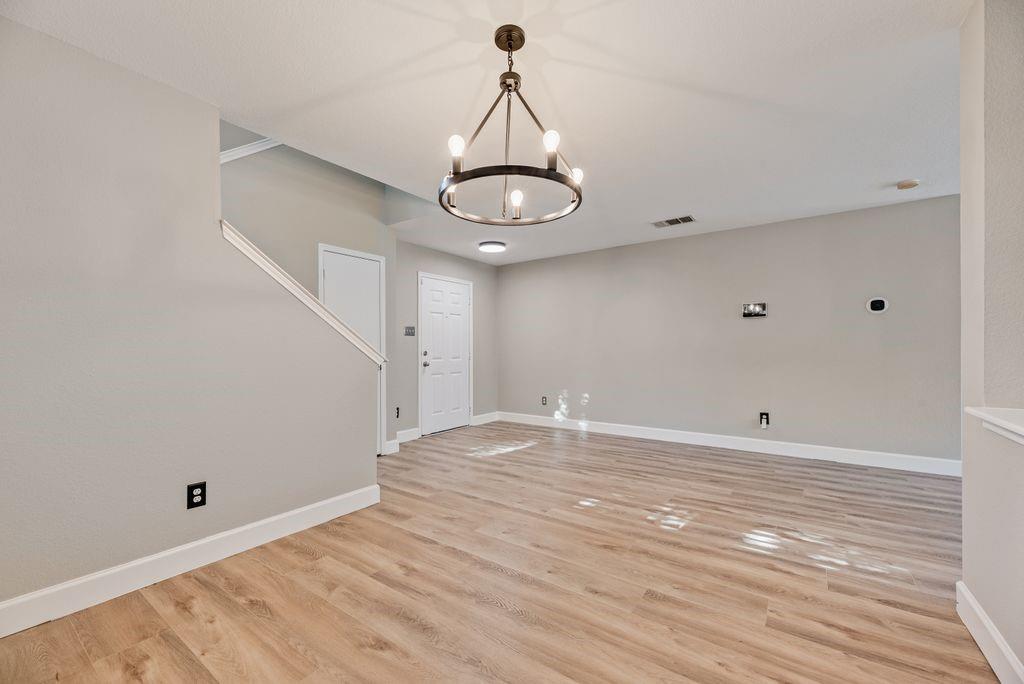
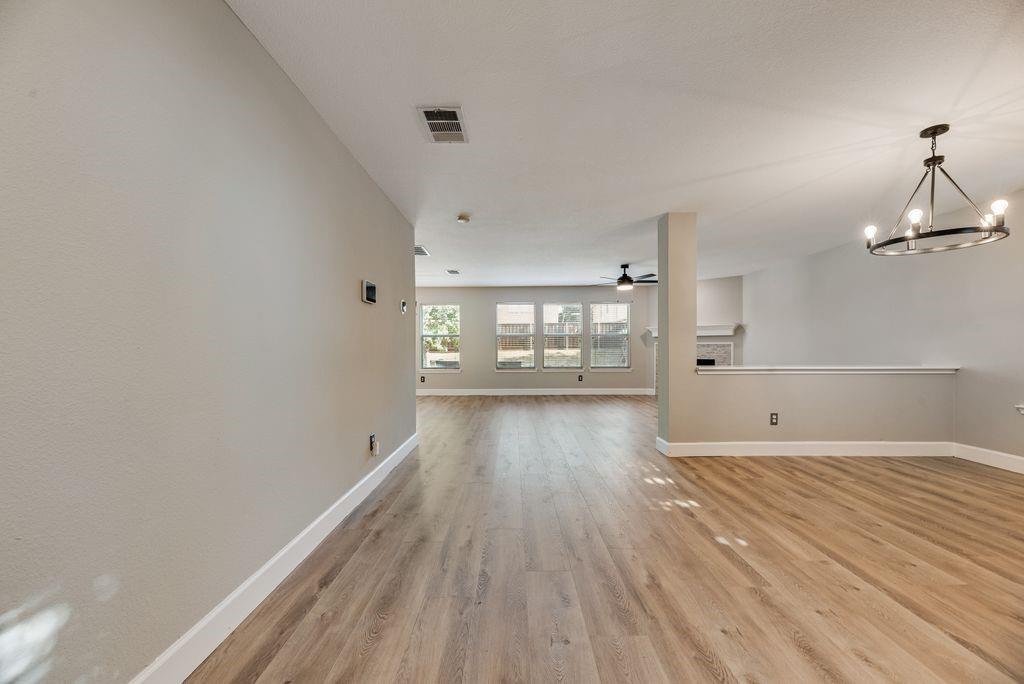
NO MUD TAX, ASSUMABLE LOW-RATE FINANCING, AND A PRIVATE POOL. Three things you won’t find on a new build in Celina. Tucked on a quiet cul-de-sac in the established Heritage neighborhood, 1316 Hunter Lane sits on a mature lot with shade trees and a backyard with plenty of room. The resort-style in-ground pool was added in 2023, with a water feature and a covered patio for the months you’d rather be out of the sun. The neighborhood park is directly across the street, and Heritage residents also enjoy a community pool, playground, walking trails, and a pond with a dock. Inside, an open living area with a stone-surround gas fireplace flows into an updated kitchen with white cabinetry, granite counters, subway tile backsplash, a center island, and stainless appliances. Upstairs opens to a generous loft with room for a game room, media space, or second living area, plus four bedrooms including a spacious primary suite. The expensive items are already handled: ROOF 2024, HVAC 2025, luxury vinyl plank flooring and new carpet 2025, updated lighting, and an updated downstairs vanity. No deferred maintenance, no construction timeline, and no MUD assessment on the tax bill. Zoned to Celina ISD, minutes from the downtown square.

Save
Ask
Tour
Hide
Share
Listing Snapshot
Price 
$399,000
Days On Site 
0 Days
Bedrooms 
4
Inside Area (SqFt) 
2,539 sqft
Total Baths 
3
Full Baths 
2
Partial Baths 
1
Lot Size 
0.18 Acres
Year Built 
2003
MLS Number 
21428155
Status 
Active
Property Tax 
N/A
HOA/Condo/Coop Fees 
$289 Semi-Annually
Sq Ft Source 
N/A
Friends & Family
Recent Activity
11 hours agoListing updated with changes from the MLS
11 hours agoListing first seen on site
General Features
Acres 
0.18
Attached Garage 
Yes
Foundation 
Slab
Garage 
Yes
Garage Spaces 
2
Levels 
Two
Number Of Stories 
2
Parking 
AssignedDrivewayGarageGarage Faces FrontAttached
Property Sub Type 
Single Family Residence
Sewer 
Public Sewer
Special Circumstances 
Standard
Style 
Traditional
Utilities 
Cable Available
Water Source 
Public
Interior Features
Appliances 
DishwasherDisposalElectric CooktopElectric OvenMicrowave
Cooling 
Ceiling Fan(s)Central Air
Fireplace 
Yes
Fireplace Features 
Gas Starter
Fireplaces 
1
Flooring 
Vinyl
Heating 
Central
Interior 
ChandelierEat-in KitchenKitchen IslandOpen FloorplanWalk-In Closet(s)High Speed Internet
Bedroom 
Dimensions - 11 x 10Level - SecondFeatures - Ceiling Fan(s)
Dining Room 
Dimensions - 17 x 15Level - First
Living Room 
Dimensions - 17 x 15Level - FirstFeatures - Ceiling Fan(s)
Master Bedroom 
Dimensions - 20 x 15Level - SecondFeatures - Ceiling Fan(s)
Save
Ask
Tour
Hide
Share
Exterior Features
Construction Details 
Brick
Exterior 
Rain Gutters
Fencing 
Wood
Lot Features 
Few TreesInterior LotLandscapedSubdivided
Pool Features 
In Ground
Roof 
Composition
Community Features
Association Fee 
$289.0
Association Fee Frequency 
Semi-Annually
School District 
Celina ISD
Financing Terms Available 
CashConventionalFHAVA Loan
Schools
School District
Celina ISD
Elementary School
Margie Moore Vasquez
Middle School
Jerry & Linda Moore
High School
Celina
Listing courtesy of Gracelyn Nichols of LoKation Real Estate LLC nicholsgracelyn@gmail.com


© 2020 North Texas Real Estate Information Systems. All rights reserved. Information is deemed reliable but is not guaranteed accurate by the MLS or NTREIS. The information being provided is for the consumer's personal, non-commercial use, and may not be reproduced, redistributed, or used for any purpose other than to identify prospective properties consumers may be interested in purchasing.
Last checked: 2026-11-06 03:40 AM CST

Neighborhood & Commute
Source: Walkscore
Save
Ask
Tour
Hide
Share