Search Dallas Homes For Sale

- Search Dallas Homes For Sale
Save
Ask
Tour
Hide
Share
$614,390
1 Day On Site

612 Limerick Lane
Celina, TX 75009

For Sale|Single Family Residence|Active
4
Beds
4
Total Baths
3
Full Baths
1
Partial Bath
3,219
SqFt
$191
/SqFt
2026
Built
Subdivision:
Hillside Village
County:
Collin
612 Limerick Lane612 Limerick Lane612 Limerick Lane612 Limerick Lane
Save
Ask
Tour
Hide
Share

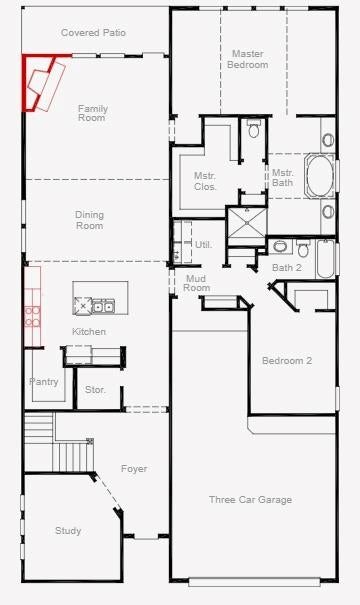
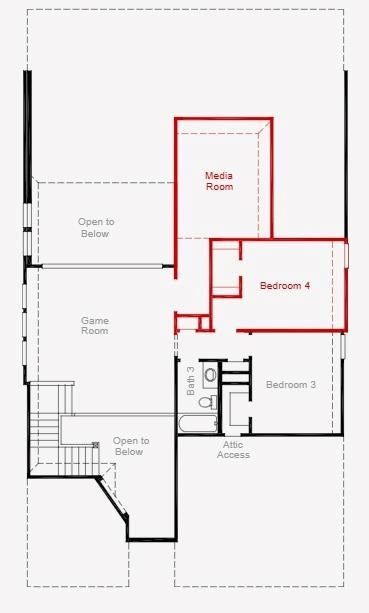
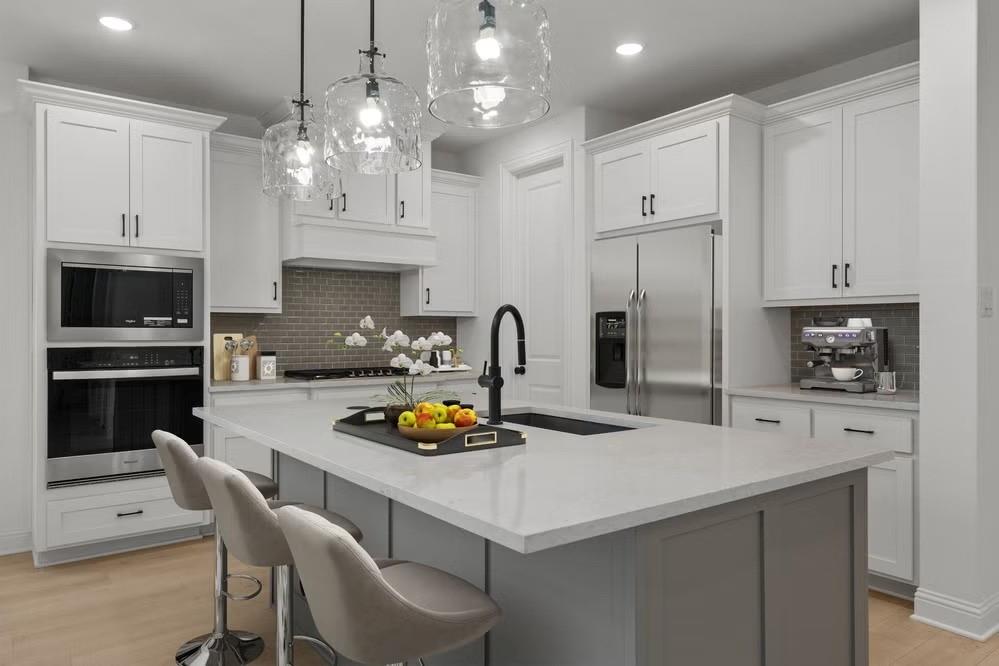
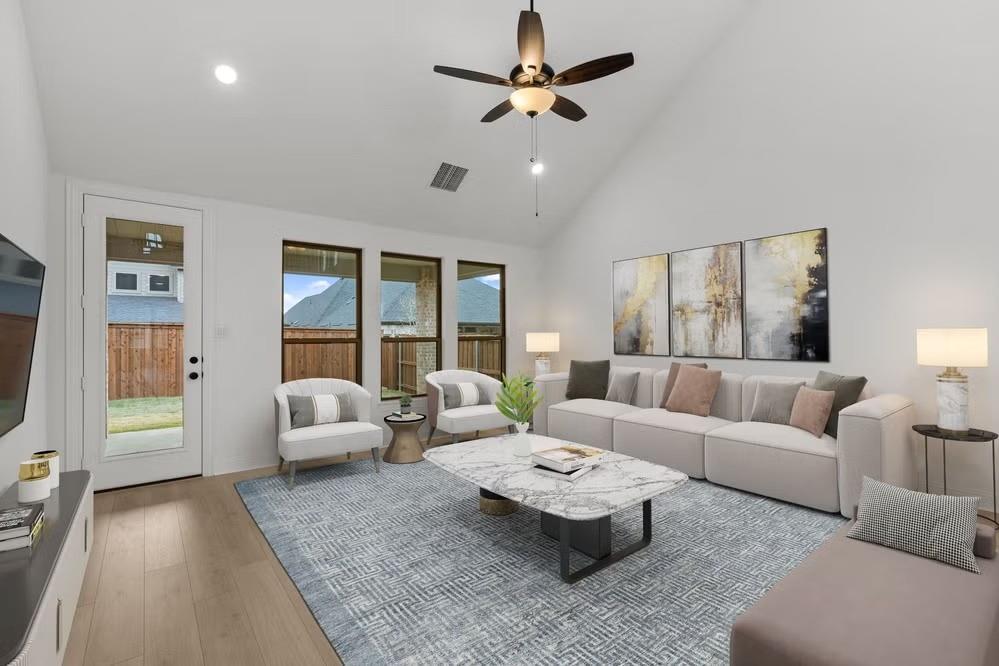
MLS# 21428301 - Built by Coventry Homes - January 2027 completion ~ Nestled in the scenic hillside community of Hillside Village, this stunning new construction home offers 4 spacious bedrooms, 3.5 luxurious bathrooms, and an abundance of thoughtfully designed living space. Perfect for entertaining or relaxing with family and guests, the home features a large game room, a dedicated media room, and a covered patio that invites outdoor living. The gourmet kitchen boasts high-end finishes, custom cabinetry, and a large island that flows seamlessly into the open-concept living and dining areas. The spa-like primary bathroom is a true retreat, complete with a soaking tub, walk-in shower, and dual vanities. With elegant design and modern comforts throughout, this home blends luxury with the natural beauty of its hillside surroundings. Schedule your private tour today and discover the lifestyle that awaits you in Hillside Village!

Save
Ask
Tour
Hide
Share
Listing Snapshot
PriceĀ 
$614,390
Days On SiteĀ 
1 Day
BedroomsĀ 
4
Inside Area (SqFt)Ā 
3,219 sqft
Total BathsĀ 
4
Full BathsĀ 
3
Partial BathsĀ 
1
Lot SizeĀ 
0.138 Acres
Year BuiltĀ 
2026
MLS NumberĀ 
21428301
StatusĀ 
Active
Property TaxĀ 
N/A
HOA/Condo/Coop FeesĀ 
$70.83 monthly
Sq Ft SourceĀ 
N/A
Friends & Family
Recent Activity
yesterdayListing updated with changes from the MLS
yesterdayListing first seen on site
General Features
AcresĀ 
0.138
Attached GarageĀ 
Yes
FoundationĀ 
Slab
GarageĀ 
Yes
Garage SpacesĀ 
3
Green Energy EfficientĀ 
AppliancesLightingWater Heater
LevelsĀ 
Two
ParkingĀ 
Garage Door OpenerGarage Faces FrontSide By SideTandemAttached
Property ConditionĀ 
New Construction
Property Sub TypeĀ 
Single Family Residence
SecurityĀ 
Prewired
SewerĀ 
Public Sewer
StyleĀ 
Traditional
Water SourceĀ 
Public
Interior Features
AppliancesĀ 
DishwasherDisposalElectric OvenGas CooktopMicrowave
CoolingĀ 
Ceiling Fan(s)Central Air
FlooringĀ 
CarpetLaminateVinyl
HeatingĀ 
CentralNatural Gas
InteriorĀ 
Granite CountersKitchen IslandOpen FloorplanVaulted Ceiling(s)
Laundry FeaturesĀ 
Electric Dryer HookupWasher Hookup
BedroomĀ 
Dimensions - 15 x 11Level - Second
Breakfast RoomĀ 
Dimensions - 18 x 10Level - FirstFeatures - Eat-in Kitchen, Kitchen Island
Game RoomĀ 
Dimensions - 18 x 17Level - First
KitchenĀ 
Dimensions - 4 x 4Level - First
Living RoomĀ 
Dimensions - 18 x 15Level - First
Master BedroomĀ 
Dimensions - 20 x 14Level - First
Media RoomĀ 
Dimensions - 12 x 11Level - Second
OfficeĀ 
Dimensions - 12 x 12Level - First
Utility RoomĀ 
Dimensions - 6 x 6Level - First
Save
Ask
Tour
Hide
Share
Exterior Features
Construction DetailsĀ 
Brick
FencingĀ 
Back YardFencedWood
Lot FeaturesĀ 
Interior Lot
Patio And PorchĀ 
Covered
RoofĀ 
Composition
Community Features
Association FeeĀ 
$850.0
Association Fee FrequencyĀ 
Annually
Community FeaturesĀ 
PoolPark
School DistrictĀ 
Celina ISD
Schools
School District
Celina ISD
Elementary School
Margie Moore Vasquez
Middle School
Jerry & Linda Moore
High School
Celina
Listing courtesy of Ben Caballero of HomesUSA.com caballero@homesusa.com


Ā© 2020 North Texas Real Estate Information Systems. All rights reserved. Information is deemed reliable but is not guaranteed accurate by the MLS or NTREIS. The information being provided is for the consumer's personal, non-commercial use, and may not be reproduced, redistributed, or used for any purpose other than to identify prospective properties consumers may be interested in purchasing.
Last checked: 2026-11-06 11:14 AM CST

Neighborhood & Commute
Source: Walkscore
Save
Ask
Tour
Hide
Share