
Save
Ask
Tour
Hide
$528,020
1 Day On Site
1416 Kadynce LaneAnna, TX 75409
For Sale|Single Family Residence|Active
5
Beds
4
Total Baths
4
Full Baths
3,696
SqFt
$143
/SqFt
2026
Built
Subdivision:
Anna Town Square
County:
Collin
Save
Ask
Tour
Hide
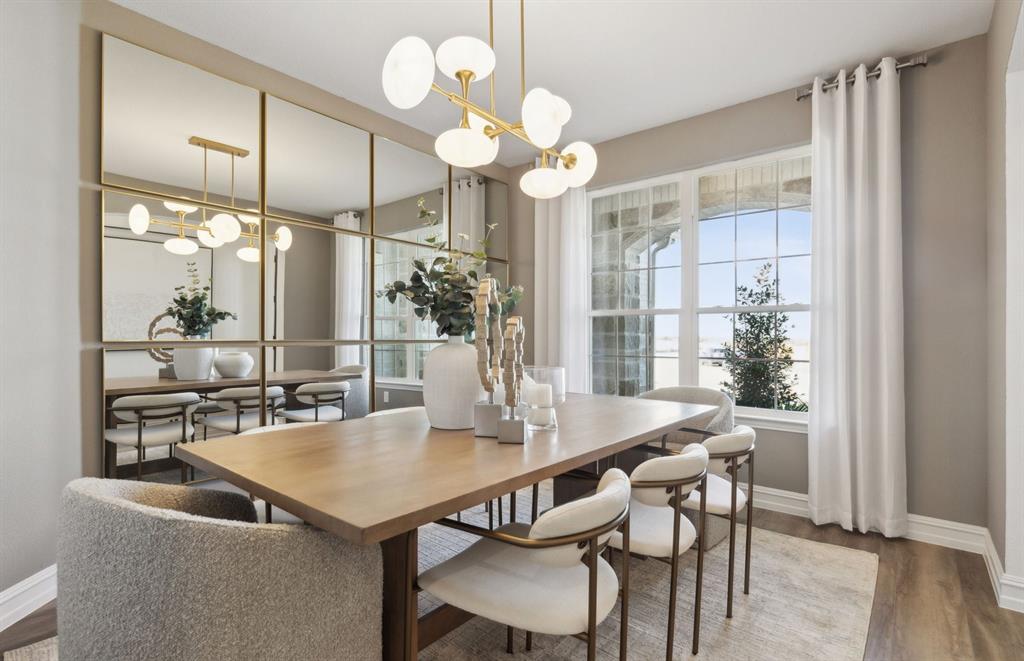
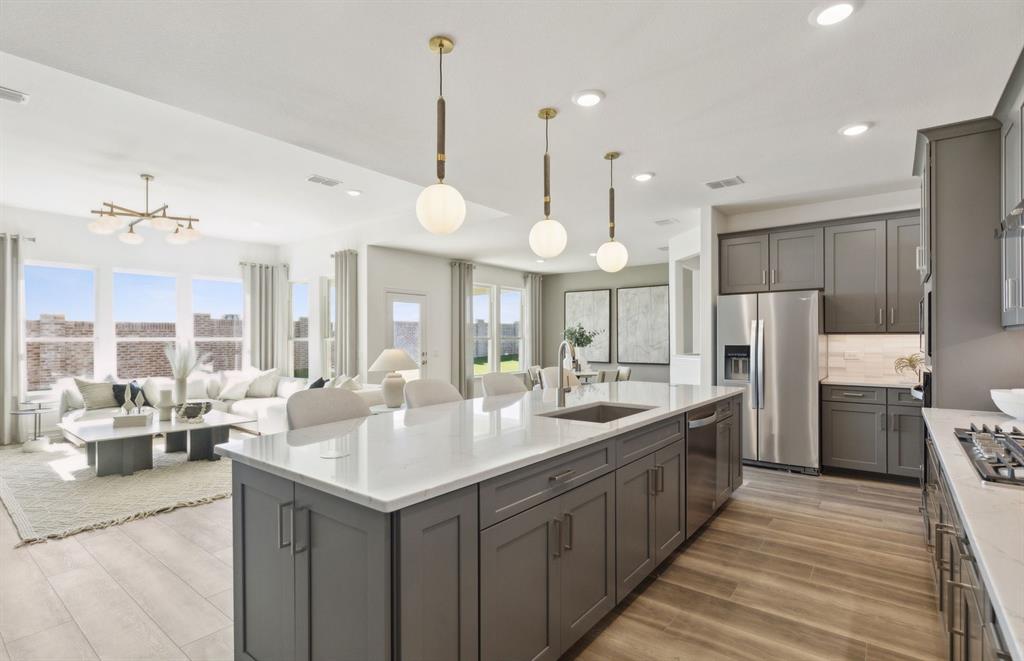
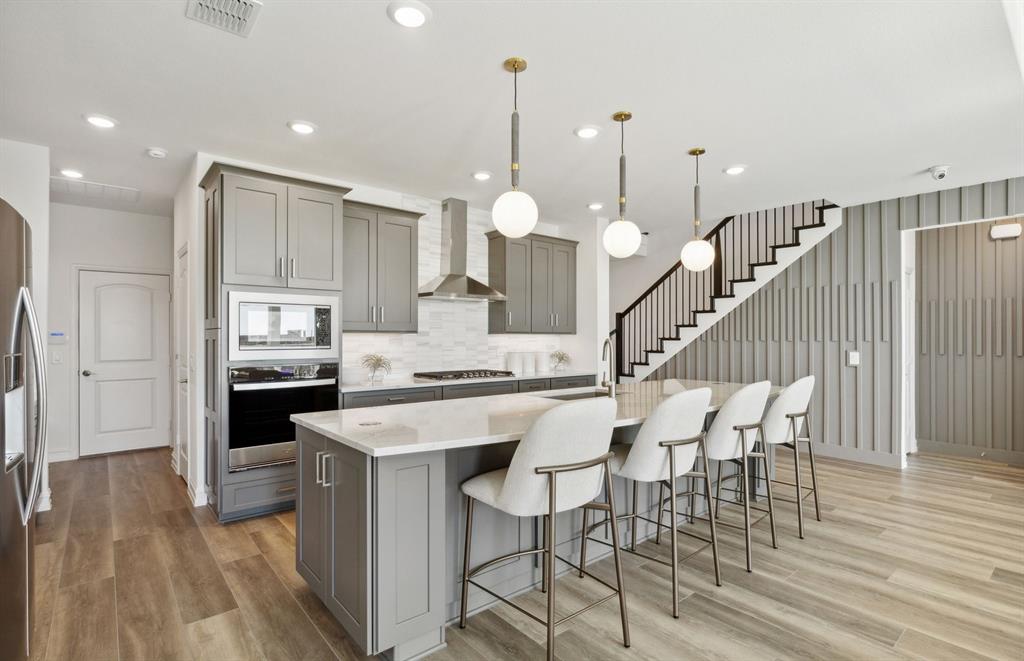
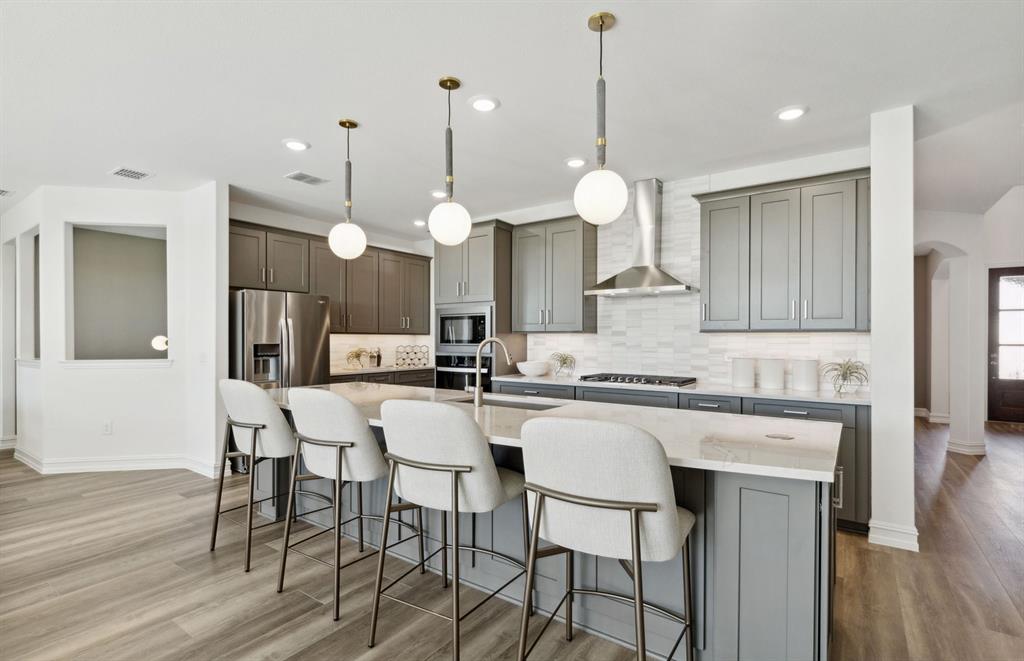
NEW CONSTRUCTION: Anna Town Square in Anna. Two-story Lawson plan. Available December 2027 for move-in. 5BR, 4BA + 3,696sf. Open concept layout perfect for entertaining and creating a connected home environment + Bay window at owner's suite+ No MUD or PID + Media room + Community features a refreshing pool and scenic park areas. Perfectly suited for a growing family or for entertaining.
Save
Ask
Tour
Hide
Listing Snapshot
Price
$528,020
Days On Site
1 Day
Bedrooms
5
Inside Area (SqFt)
3,696 sqft
Total Baths
4
Full Baths
4
Partial Baths
N/A
Lot Size
0.18 Acres
Year Built
2026
MLS Number
21428369
Status
Active
Property Tax
N/A
HOA/Condo/Coop Fees
$50 monthly
Sq Ft Source
N/A
Friends & Family
Recent Activity
| yesterday | Listing updated with changes from the MLS | |
| yesterday | Listing first seen on site |
General Features
Acres
0.18
Attached Garage
Yes
Foundation
Slab
Garage
Yes
Garage Spaces
2
Green Energy Efficient
AppliancesHVACRoofThermostatWater HeaterWindows
Levels
Two
Parking
Additional ParkingConcreteCoveredDrive ThroughDrivewayGarageGarage Door OpenerGarage Faces FrontInside EntranceOn StreetPrivateStorageAttached
Property Condition
New Construction
Property Sub Type
Single Family Residence
Security
Carbon Monoxide Detector(s)Fire AlarmSmoke Detector(s)
Sewer
Public Sewer
Style
Traditional
Utilities
Cable AvailableElectricity AvailableElectricity ConnectedNatural Gas AvailablePhone AvailableUnderground Utilities
Water Source
Public
Interior Features
Appliances
Built-In Gas RangeDishwasherDisposalGas CooktopGas OvenGas Water HeaterMicrowaveTankless Water HeaterVented Exhaust Fan
Cooling
Ceiling Fan(s)Central AirElectric
Flooring
CarpetCeramic TileTileVinyl
Heating
Exhaust FanCentralENERGY STAR Qualified EquipmentENERGY STAR/ACCA RSI Qualified InstallationFireplace(s)Natural Gas
Interior
Double VanityDry BarEat-in KitchenGranite CountersKitchen IslandOpen FloorplanPantryWalk-In Closet(s)Wired for DataHigh Speed InternetSmart HomeWired for Sound
Bedroom
Dimensions - 11 x 13Level - FirstFeatures - Walk-In Closet(s)
Breakfast Room
Dimensions - 15 x 12Level - First
Dining Room
Dimensions - 11 x 10Level - First
Game Room
Dimensions - 18 x 18Level - Second
Living Room
Dimensions - 18 x 18Level - First
Master Bedroom
Dimensions - 15 x 15Level - FirstFeatures - Walk-In Closet(s)
Media Room
Dimensions - 12 x 14Level - Second
Save
Ask
Tour
Hide
Exterior Features
Construction Details
Wood SidingBrickConcreteFrameRadiant BarrierStone
Exterior
Rain GuttersPrivate EntrancePrivate Yard
Fencing
Back YardWood
Lot Features
ClearedInterior LotLandscapedSubdivided
Roof
Shingle
Community Features
Association Fee
$600.0
Association Fee Frequency
Annually
School District
Anna ISD
Financing Terms Available
ContractConventionalFHAVA Loan
Schools
School District
Anna ISD
Elementary School
Judith Harlow
Middle School
Clemons Creek
High School
Anna
Listing courtesy of Bill Roberds of William Roberds hillary.docekal@pultegroup.com

© 2020 North Texas Real Estate Information Systems. All rights reserved. Information is deemed reliable but is not guaranteed accurate by the MLS or NTREIS. The information being provided is for the consumer's personal, non-commercial use, and may not be reproduced, redistributed, or used for any purpose other than to identify prospective properties consumers may be interested in purchasing.
Last checked: 2026-11-06 03:35 AM CST
© 2020 North Texas Real Estate Information Systems. All rights reserved. Information is deemed reliable but is not guaranteed accurate by the MLS or NTREIS. The information being provided is for the consumer's personal, non-commercial use, and may not be reproduced, redistributed, or used for any purpose other than to identify prospective properties consumers may be interested in purchasing.
Last checked: 2026-11-06 03:35 AM CST
Neighborhood & Commute
Source: Walkscore
Save
Ask
Tour
Hide
Did you know? You can invite friends and family to your search. They can join your search, rate and discuss listings with you.