Search Dallas Homes For Sale

- Search Dallas Homes For Sale
Save
Ask
Tour
Hide
Share
$399,000
1 Day On Site

2112 Errol Street
Anna, TX 75409

For Sale|Single Family Residence|Active
4
Beds
3
Total Baths
2
Full Baths
1
Partial Bath
2,764
SqFt
$144
/SqFt
2021
Built
Subdivision:
Anna Crossing Ph 5
County:
Collin
2112 Errol Street2112 Errol Street2112 Errol Street2112 Errol Street
Save
Ask
Tour
Hide
Share

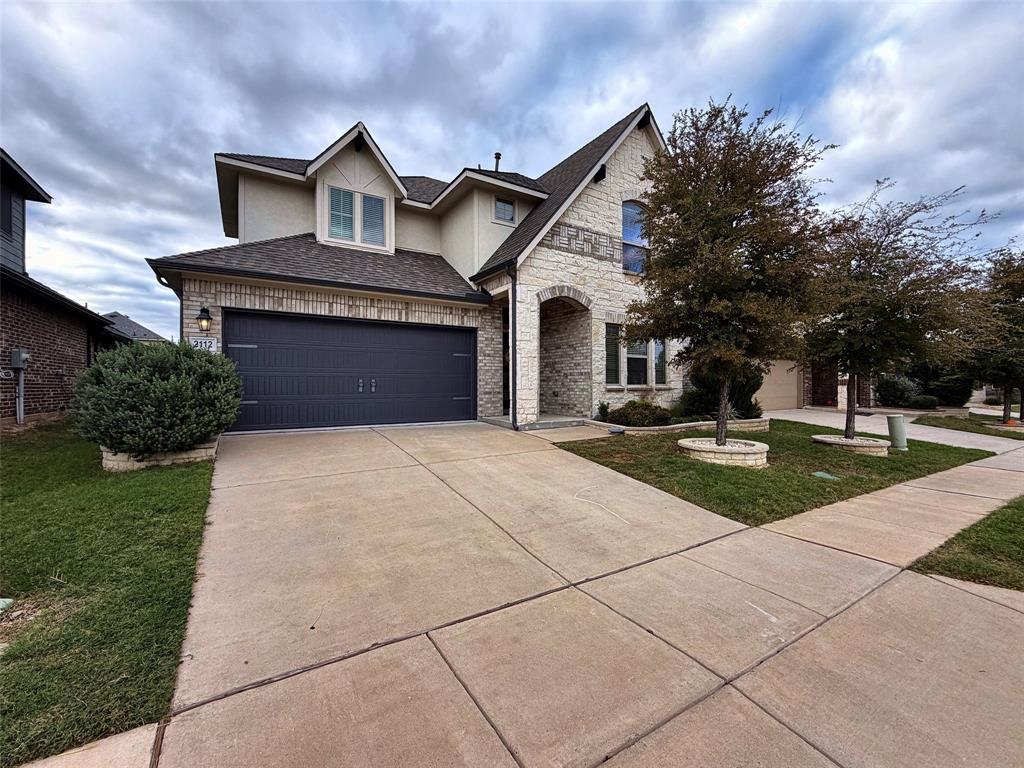
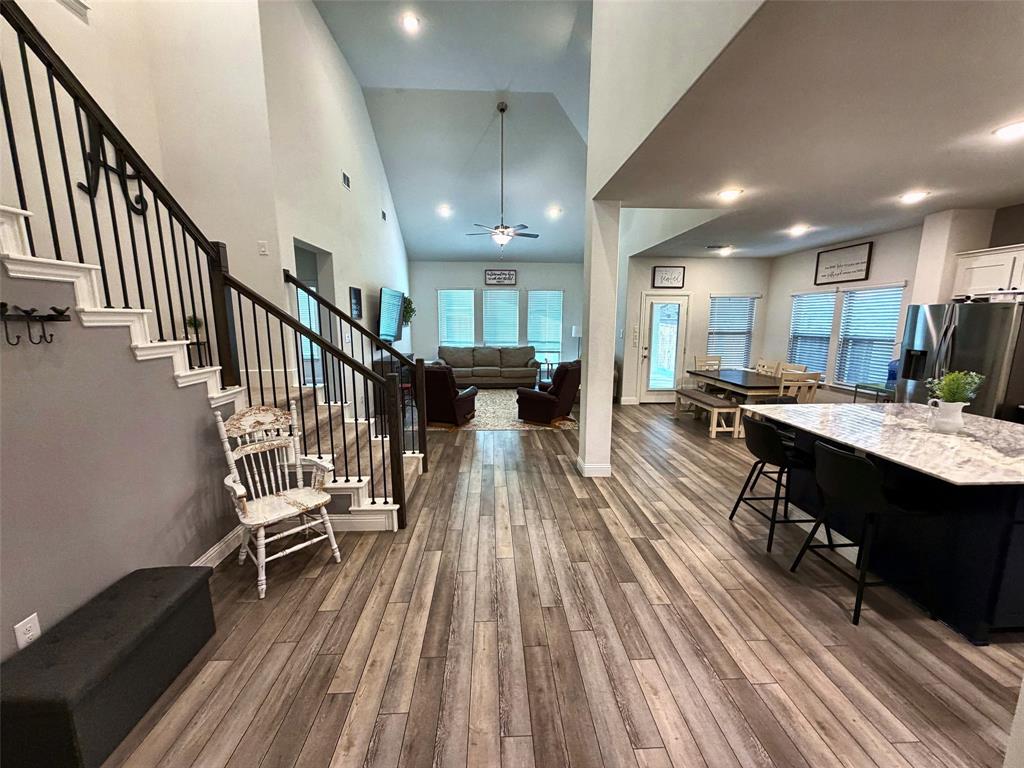
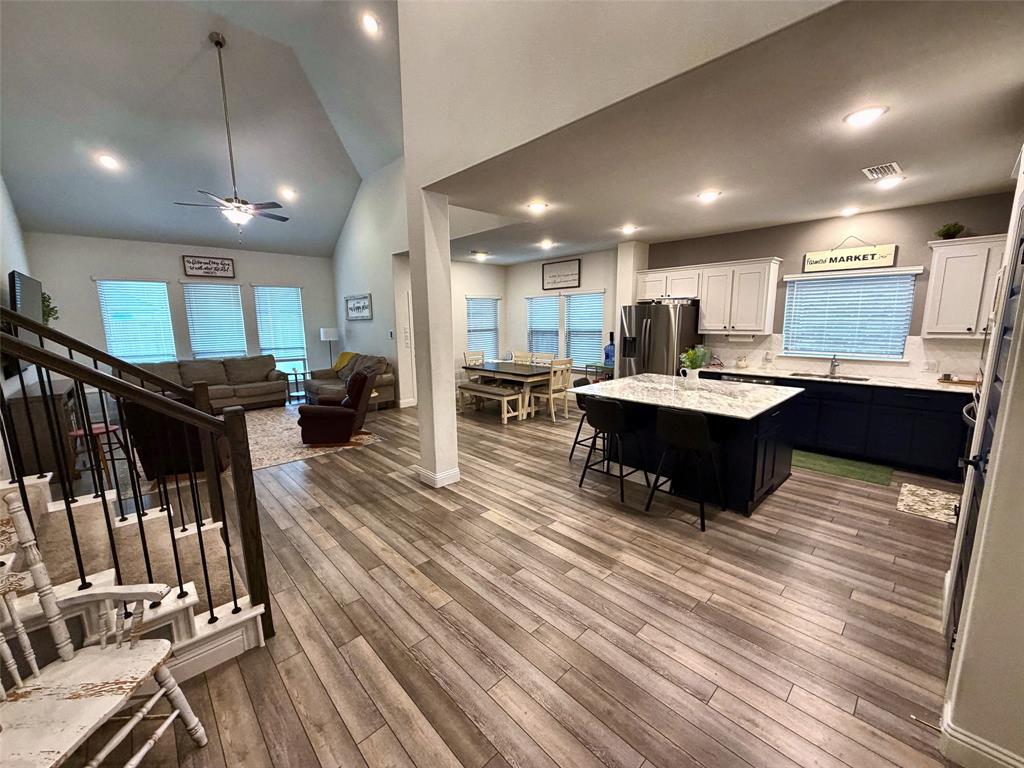
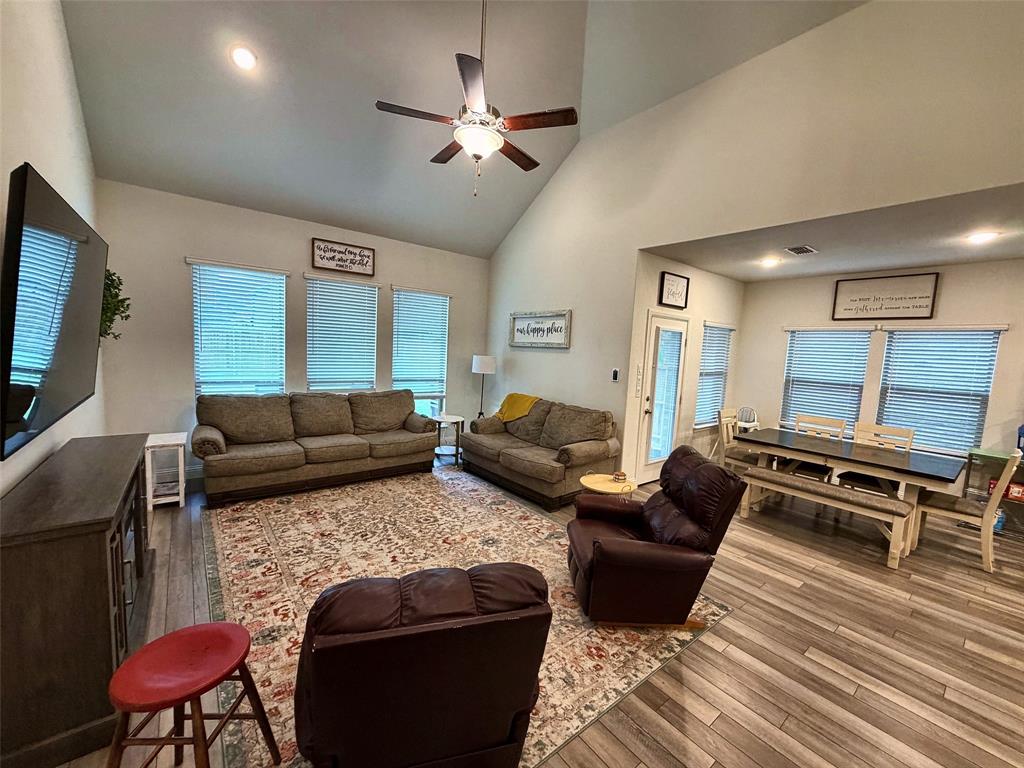
Priced to sell! An exceptional opportunity for first-time buyers and investors seeking value. Built in 2021, this brick and stone two-story in Anna Crossing offers 4 bedrooms, 2.5 baths, a front flex room or study and an upstairs game room. The open main level connects a vaulted living room, dining area and kitchen with wood-look flooring and natural light. The kitchen features navy lower and white upper cabinets, an oversized island with seating, herringbone tile backsplash, gas cooktop and stainless appliances. The main-level primary suite offers dual vanities, a frameless glass walk-in shower and private water closet. Upstairs are three bedrooms, a full bath and a game room overlooking the living area. Covered patio and fenced backyard. Community clubhouse, pool with splash pad, playground, pond and walking paths. Highly motivated sellers want to be under contract before month end. Sale is subject to the seller's lender approval. Buyer to verify room sizes.

Save
Ask
Tour
Hide
Share
Listing Snapshot
PriceĀ 
$399,000
Days On SiteĀ 
1 Day
BedroomsĀ 
4
Inside Area (SqFt)Ā 
2,764 sqft
Total BathsĀ 
3
Full BathsĀ 
2
Partial BathsĀ 
1
Lot SizeĀ 
0.138 Acres
Year BuiltĀ 
2021
MLS NumberĀ 
21428408
StatusĀ 
Active
Property TaxĀ 
$7,949
HOA/Condo/Coop FeesĀ 
$50 monthly
Sq Ft SourceĀ 
N/A
Friends & Family
Recent Activity
yesterdayListing updated with changes from the MLS
yesterdayListing first seen on site
General Features
AcresĀ 
0.138
Attached GarageĀ 
Yes
FoundationĀ 
Slab
GarageĀ 
Yes
Garage SpacesĀ 
2
LevelsĀ 
Two
ParkingĀ 
ConcreteDrivewayGarage Faces FrontAttached
Property Sub TypeĀ 
Single Family Residence
SewerĀ 
Public Sewer
Special CircumstancesĀ 
StandardIn ForeclosureShort SaleThird Party Approval
StyleĀ 
Traditional
UtilitiesĀ 
Natural Gas Available
Water SourceĀ 
Public
Interior Features
AppliancesĀ 
DishwasherGas CooktopMicrowaveVented Exhaust Fan
CoolingĀ 
Ceiling Fan(s)Central Air
Fireplace FeaturesĀ 
None
FlooringĀ 
CarpetTile
HeatingĀ 
Exhaust FanCentralElectric
InteriorĀ 
Double VanityKitchen IslandOpen FloorplanVaulted Ceiling(s)
Window FeaturesĀ 
Window Coverings
Bath-FullĀ 
Dimensions - 8 x 16Level - Second
Bath-HalfĀ 
Dimensions - 8 x 8Level - First
BedroomĀ 
Dimensions - 11 x 11Level - SecondFeatures - Ceiling Fan(s)
Breakfast RoomĀ 
Dimensions - 12 x 11Level - First
Game RoomĀ 
Dimensions - 16 x 15Level - SecondFeatures - Ceiling Fan(s)
KitchenĀ 
Dimensions - 15 x 12Level - FirstFeatures - Breakfast Bar, Eat-in Kitchen, Kitchen Island
Living RoomĀ 
Dimensions - 18 x 16Level - FirstFeatures - Ceiling Fan(s)
Master BathroomĀ 
Dimensions - 10 x 16Level - First
Master BedroomĀ 
Dimensions - 16 x 14Level - FirstFeatures - Ceiling Fan(s), Walk-In Closet(s)
OfficeĀ 
Dimensions - 12 x 11Level - First
Utility RoomĀ 
Dimensions - 9 x 7Level - First
Save
Ask
Tour
Hide
Share
Exterior Features
Construction DetailsĀ 
BrickStone
ExteriorĀ 
Rain GuttersPrivate Yard
FencingĀ 
Back YardFencedPrivacyWood
Lot FeaturesĀ 
Few TreesInterior LotLandscapedSubdivided
Other StructuresĀ 
None
Patio And PorchĀ 
CoveredFront PorchPatioRear Porch
RoofĀ 
Composition
Windows/DoorsĀ 
Window Coverings
Community Features
Association FeeĀ 
$600.0
Association Fee FrequencyĀ 
Annually
Community FeaturesĀ 
PoolClubhousePlaygroundSidewalks
School DistrictĀ 
Anna ISD
Financing Terms AvailableĀ 
CashConventionalFHAVA Loan
Schools
School District
Anna ISD
Elementary School
Judith Harlow
Middle School
Clemons Creek
High School
Anna
Listing courtesy of Steven Andognini of eXp Realty LLC steven.andognini@gmail.com


Ā© 2020 North Texas Real Estate Information Systems. All rights reserved. Information is deemed reliable but is not guaranteed accurate by the MLS or NTREIS. The information being provided is for the consumer's personal, non-commercial use, and may not be reproduced, redistributed, or used for any purpose other than to identify prospective properties consumers may be interested in purchasing.
Last checked: 2026-11-06 03:35 AM CST

Neighborhood & Commute
Source: Walkscore
Save
Ask
Tour
Hide
Share