
2428 Redbridge LaneMcKinney, TX 75071
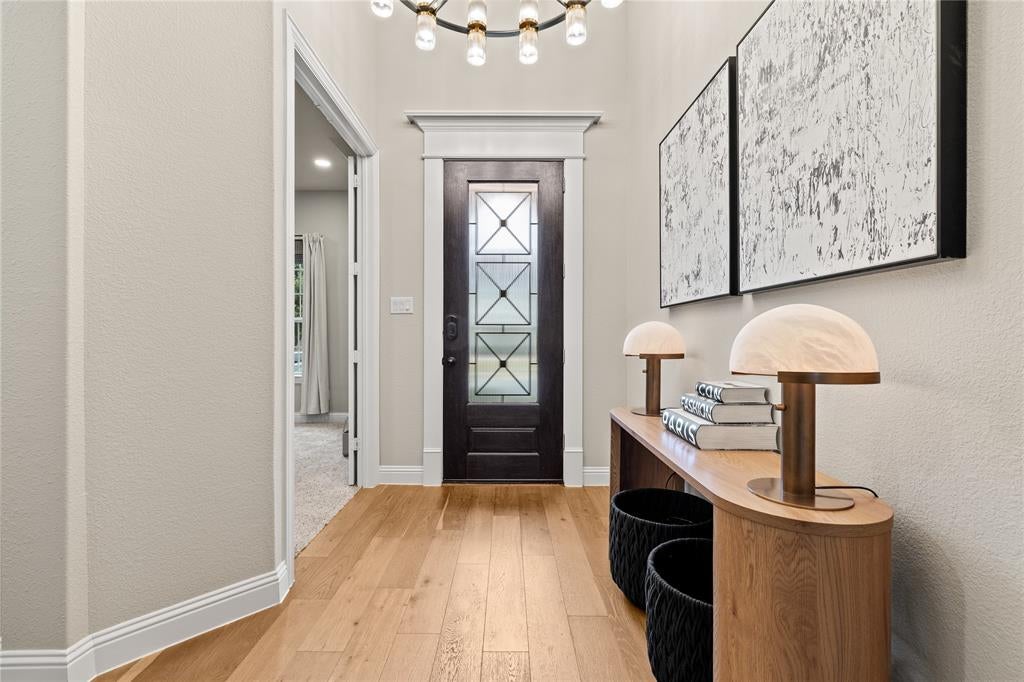
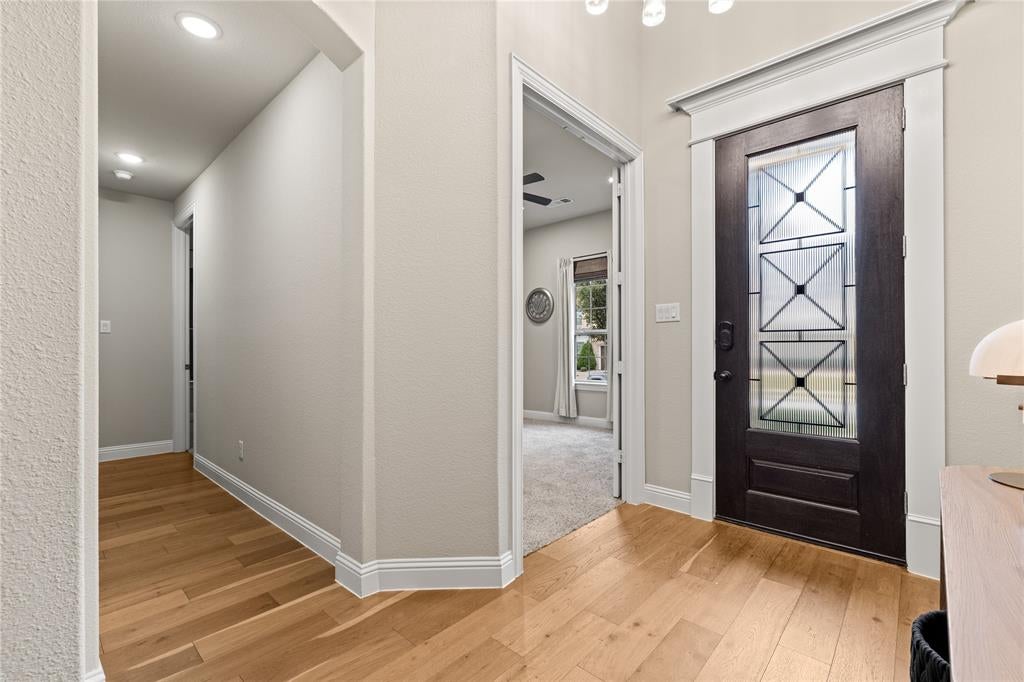
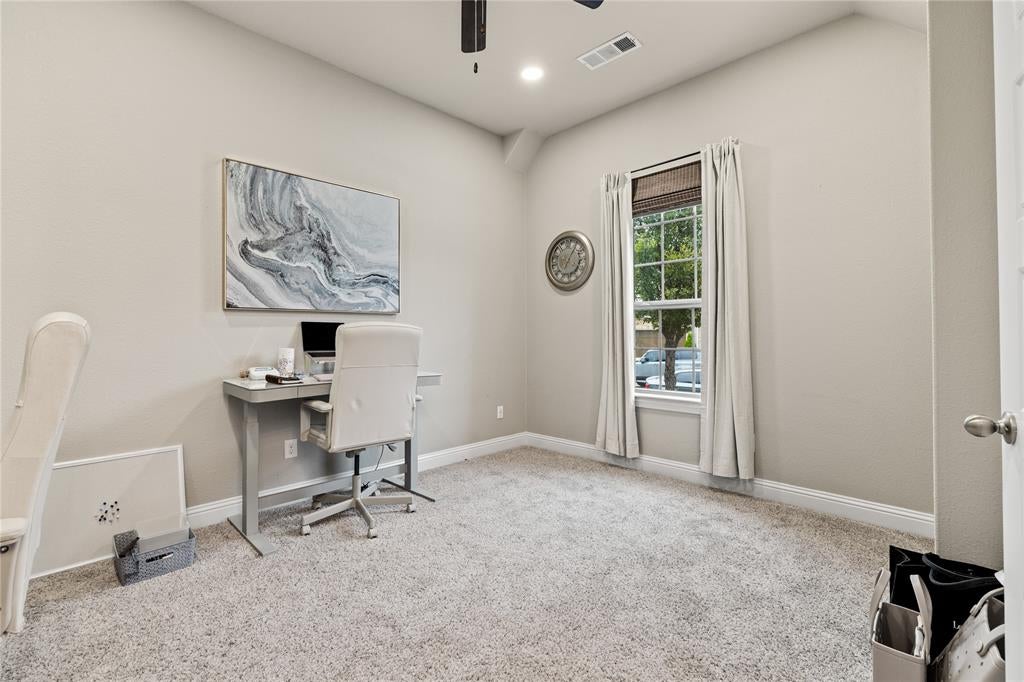
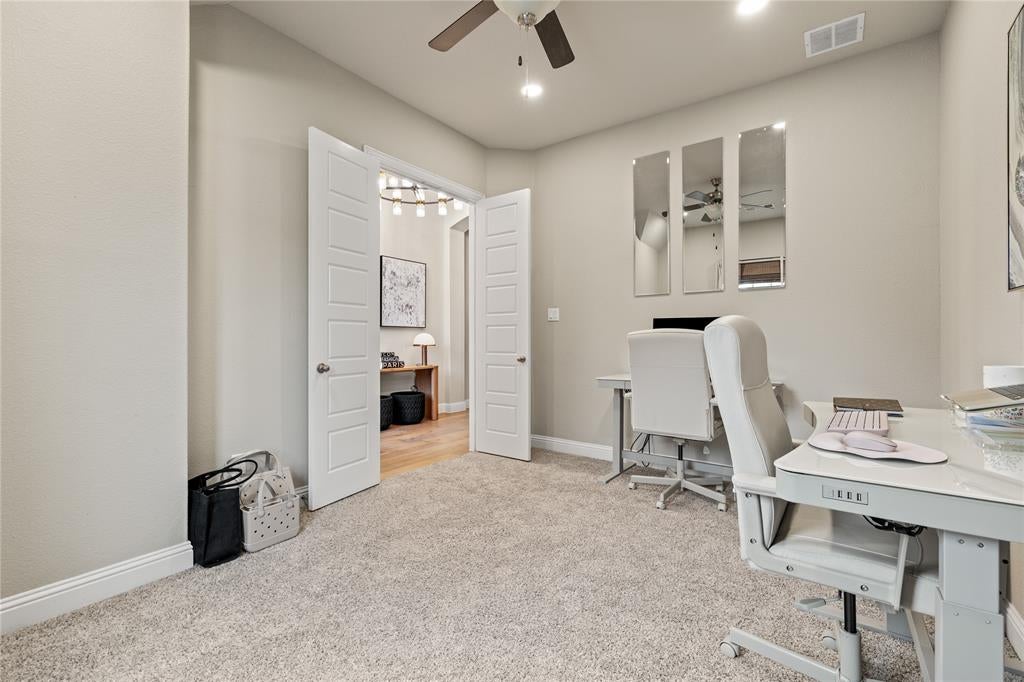
WELCOME HOME! This magnificent SINGLE STORY masterpiece welcomes you with soaring 12-foot ceilings, exceptional architectural details, and an expansive, grand entry that sets a dramatic tone from the moment you step inside. Thoughtfully designed and expertly cared for, this residence perfectly blends sophisticated luxury with everyday comfort and high-end upgrades throughout. At the heart of the home is a gourmet kitchen designed as a true cook’s delight, featuring an abundance of custom cabinetry, premium countertops, a large walk-in pantry, a 5-burner gas stove, and a double oven. The massive central island is complete with a convenient prep sink and serves as a natural gathering hub. The gracious main living area is anchored by a cozy fireplace and flows seamlessly into both the kitchen and the dedicated dining area, creating a bright, open-concept atmosphere perfect for hosting large family gatherings and entertaining guests. The private owner's suite serves as a peaceful retreat, featuring tall ceilings, an extended bay window, dual vanities, a deep garden tub, and a luxurious double shower equipped with a built-in bench. The home also offers generously sized secondary bedrooms with excellent closet space, a versatile dedicated study-office that provides the ideal quiet environment for working from home, and a flexible game-media room perfect for family movie nights. Premium improvements include full synthetic turf in the back yard paired with pristine rock landscaping on all sides of the house for effortless upkeep. The spacious covered patio has been elevated with upgraded pavers, an incredible setting for summer BBQs and outdoor living. Professional patio and landscape lighting across both the front and back yards creates an enchanting nighttime ambiance. Every detail of this property reflects meticulous pride of ownership and attention to detail, making it entirely move-in ready.
| 3 days ago | Listing updated with changes from the MLS | |
| 6 days ago | Status changed to Active | |
| 6 days ago | Listing first seen on site |

© 2020 North Texas Real Estate Information Systems. All rights reserved. Information is deemed reliable but is not guaranteed accurate by the MLS or NTREIS. The information being provided is for the consumer's personal, non-commercial use, and may not be reproduced, redistributed, or used for any purpose other than to identify prospective properties consumers may be interested in purchasing.
Last checked: 2026-11-11 03:32 AM CST
Did you know? You can invite friends and family to your search. They can join your search, rate and discuss listings with you.