
752 Warwick DrivePlano, TX 75023
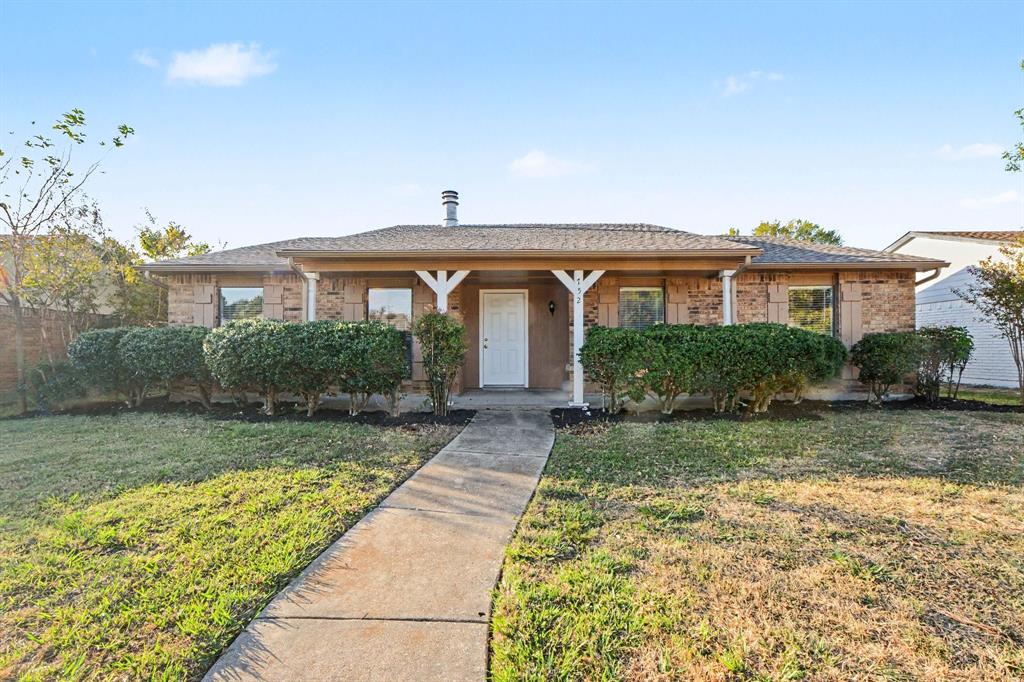
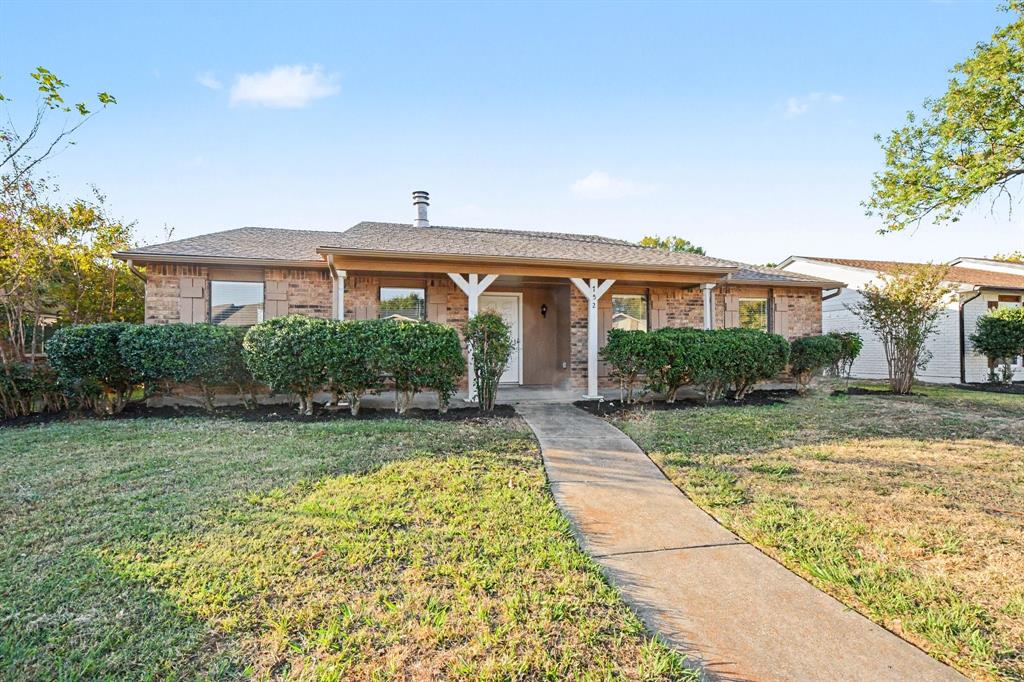
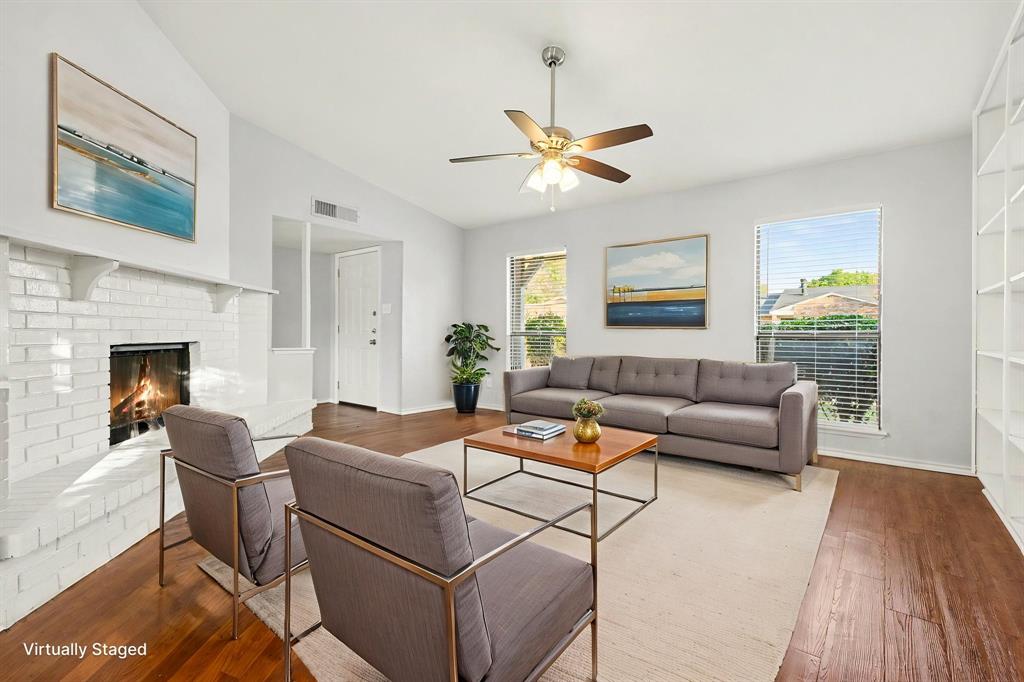
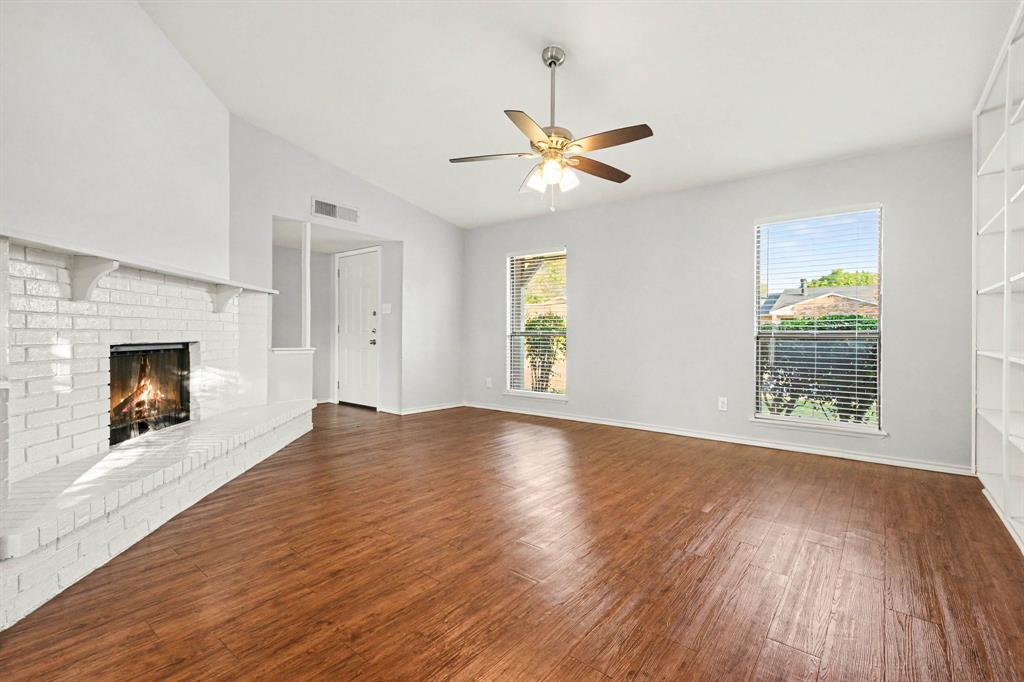
Seller is offering a lender-paid temporary interest rate buydown for qualified buyers. Qualified buyers may be eligible for Down Payment Assistance. Contact listing agent for details and eligibility. Value-minded buyers looking for a Plano address with room to build equity should take note of 752 Warwick Dr. This new listing presents a 1981-built, single-family house with approximately 1,674 square feet, three bedrooms, two bathrooms, and a two-car garage. Zoned SFR, the property offers an approachable opportunity for an owner-occupant, renovator, or investor seeking possible rental income. Several major components were updated by a previous owner in 2019, including the roof, HVAC system, gutters, and kitchen cabinets. Granite countertops were also added in the kitchen and bathrooms, providing a useful starting point for future improvements. Buyers can focus on cosmetic choices, layout enhancements, or other personalized upgrades rather than beginning with a completely untouched interior. The three-bedroom plan can support everyday living, guest accommodations, or dedicated office space. Convenience strengthens the property’s appeal. Walmart Neighborhood Market and Plano Senior High School are each about 0.7 mile away, while Heritage Farmstead Museum is approximately 1.1 miles from the home. The Parker at U.S. 75 bus station is about 2.1 miles away, and 12th Street Station is roughly 2.6 miles away, adding public transportation options. UTD: 3 miles; The Beach at Craig Ranch: 8 miles—all approximate. With established updates already in place and additional renovation potential still available, this home invites buyers to shape the next chapter. Its price-point appeal, flexible use possibilities, and access to shopping, schools, local history, and transit make it worthy of consideration. Schedule a showing and explore the possibilities firsthand.
| 18 hours ago | Listing updated with changes from the MLS | |
| yesterday | Listing first seen on site |

© 2020 North Texas Real Estate Information Systems. All rights reserved. Information is deemed reliable but is not guaranteed accurate by the MLS or NTREIS. The information being provided is for the consumer's personal, non-commercial use, and may not be reproduced, redistributed, or used for any purpose other than to identify prospective properties consumers may be interested in purchasing.
Last checked: 2026-11-06 02:44 AM CST
Did you know? You can invite friends and family to your search. They can join your search, rate and discuss listings with you.