
Save
Ask
Tour
Hide
$319,900
1 Day On Site
7957 Hannah StreetPlano, TX 75025
For Sale|Townhouse|Active
3
Beds
3
Total Baths
2
Full Baths
1
Partial Bath
1,661
SqFt
$193
/SqFt
2007
Built
Subdivision:
Redhill Spgs
County:
Collin
Save
Ask
Tour
Hide
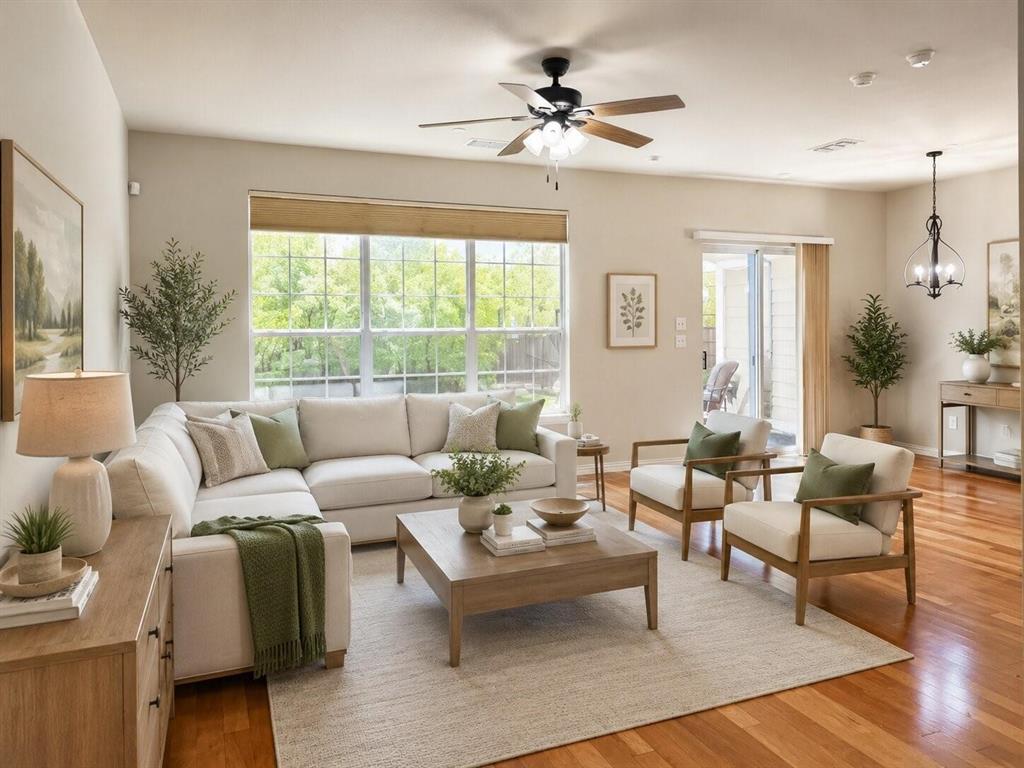
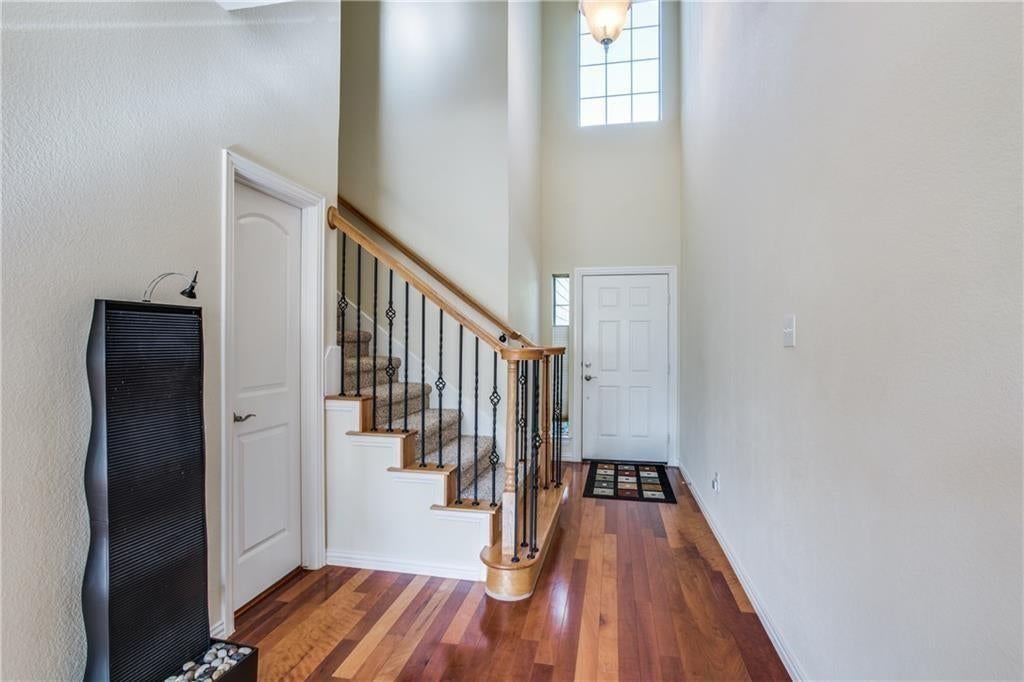
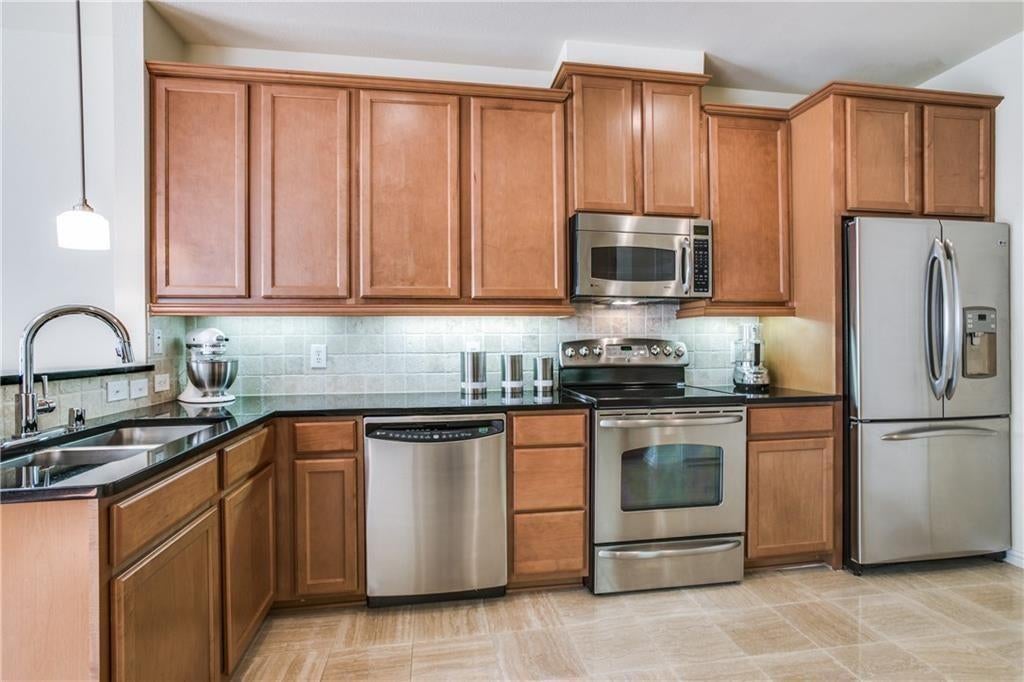
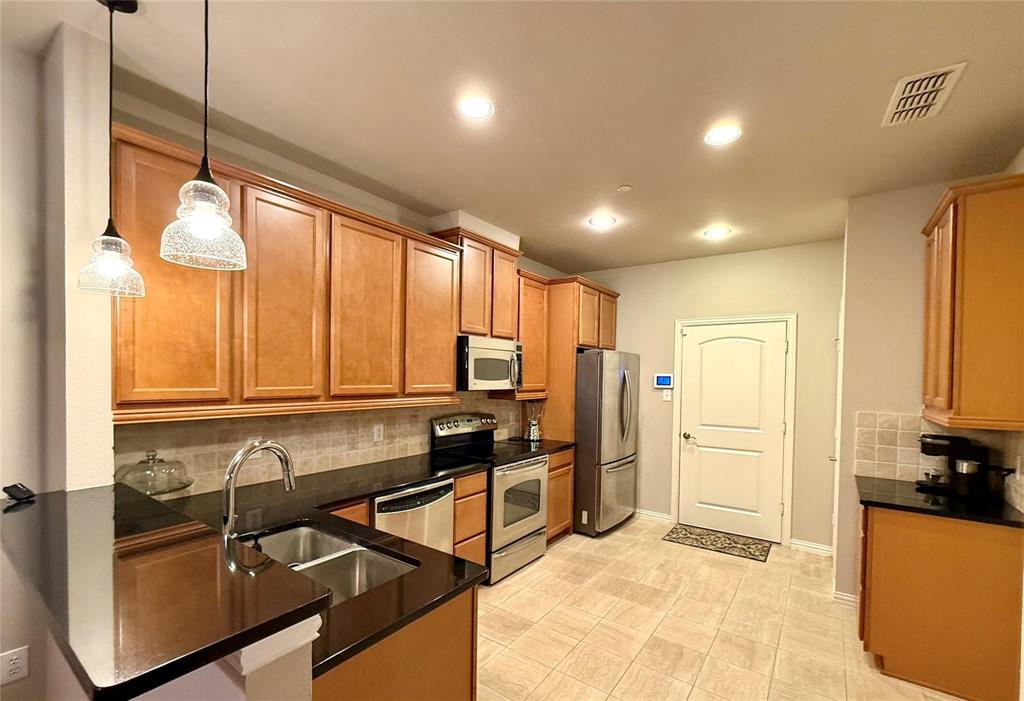
Beautiful townhome in the heart of Plano. excellent schools, for under $325K...YES and You'll love this one! Easy living...Very LOW maintenance...artificial turf in the back yard and HOA takes care of the front yard! Beautiful 3 BR townhome, 2.5 baths and 2 car garage. Upon entering, you will notice the beautiful wood flooring, large living area with tall ceilings, wonderful open kitchen with granite, and SS appliances. So many recent updates throughout...roof 2024, AC, carpet, tile, lighting, artificial turf back yard...move in ready! HOA covers roof, fences, common areas, basketball court, front yard maintenance, exterior paint.
Save
Ask
Tour
Hide
Listing Snapshot
Price
$319,900
Days On Site
1 Day
Bedrooms
3
Inside Area (SqFt)
1,661 sqft
Total Baths
3
Full Baths
2
Partial Baths
1
Lot Size
0.05 Acres
Year Built
2007
MLS Number
21429188
Status
Active
Property Tax
N/A
HOA/Condo/Coop Fees
$500 monthly
Sq Ft Source
N/A
Friends & Family
Recent Activity
| 11 hours ago | Listing updated with changes from the MLS | |
| yesterday | Listing first seen on site |
General Features
Acres
0.05
Attached Garage
Yes
Foundation
Slab
Garage
Yes
Garage Spaces
2
Levels
Two
Parking
Garage Faces FrontAttached
Property Sub Type
Townhouse
Sewer
Public Sewer
Special Circumstances
Standard
Style
Traditional
Water Source
Public
Interior Features
Appliances
DishwasherElectric RangeMicrowave
Fireplace Features
Gas Starter
Flooring
CarpetTileWood
Interior
Walk-In Closet(s)High Speed Internet
Bedroom
Dimensions - 11 x 12Level - Second
Dining Room
Dimensions - 10 x 10Level - First
Kitchen
Dimensions - 14 x 10Level - First
Living Room
Dimensions - 14 x 16Level - First
Master Bedroom
Dimensions - 16 x 14Level - Second
Save
Ask
Tour
Hide
Exterior Features
Construction Details
StoneBrickFiber CementStone Veneer
Roof
Composition
Community Features
Association Fee
$500.0
Association Fee Frequency
Monthly
School District
Plano ISD
Financing Terms Available
CashConventionalFHAVA Loan
Schools
School District
Plano ISD
Elementary School
Bethany
Middle School
Schimelpfe
High School
Clark
Listing courtesy of Lori Ward of Keller Williams Realty DPR loriwardrealtor@yahoo.com

© 2020 North Texas Real Estate Information Systems. All rights reserved. Information is deemed reliable but is not guaranteed accurate by the MLS or NTREIS. The information being provided is for the consumer's personal, non-commercial use, and may not be reproduced, redistributed, or used for any purpose other than to identify prospective properties consumers may be interested in purchasing.
Last checked: 2026-11-06 03:09 PM CST
© 2020 North Texas Real Estate Information Systems. All rights reserved. Information is deemed reliable but is not guaranteed accurate by the MLS or NTREIS. The information being provided is for the consumer's personal, non-commercial use, and may not be reproduced, redistributed, or used for any purpose other than to identify prospective properties consumers may be interested in purchasing.
Last checked: 2026-11-06 03:09 PM CST
Neighborhood & Commute
Source: Walkscore
Save
Ask
Tour
Hide