Search Dallas Homes For Sale

- Search Dallas Homes For Sale
Save
Ask
Tour
Hide
Share
$310,000
New Listing

1105 Peach Tree Lane
Anna, TX 75409

For Sale|Single Family Residence|Active
3
Beds
2
Total Baths
2
Full Baths
1,660
SqFt
$187
/SqFt
2020
Built
Subdivision:
Pecan Grove Ph III
County:
Collin
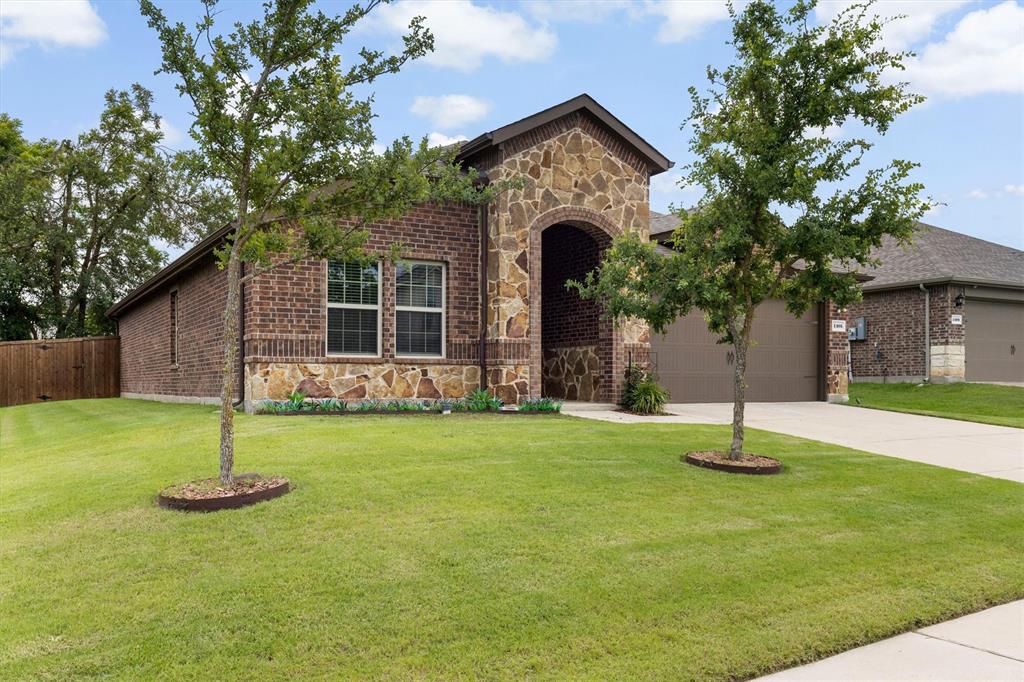
1105 Peach Tree Lane1105 Peach Tree Lane1105 Peach Tree Lane1105 Peach Tree Lane
Save
Ask
Tour
Hide
Share

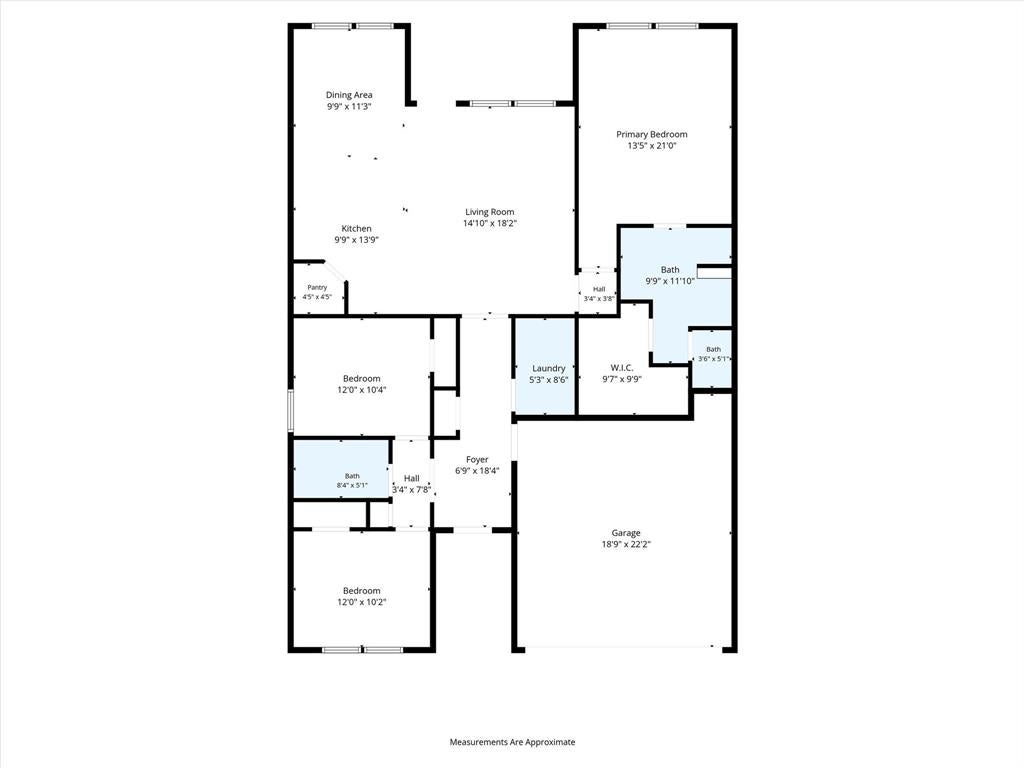
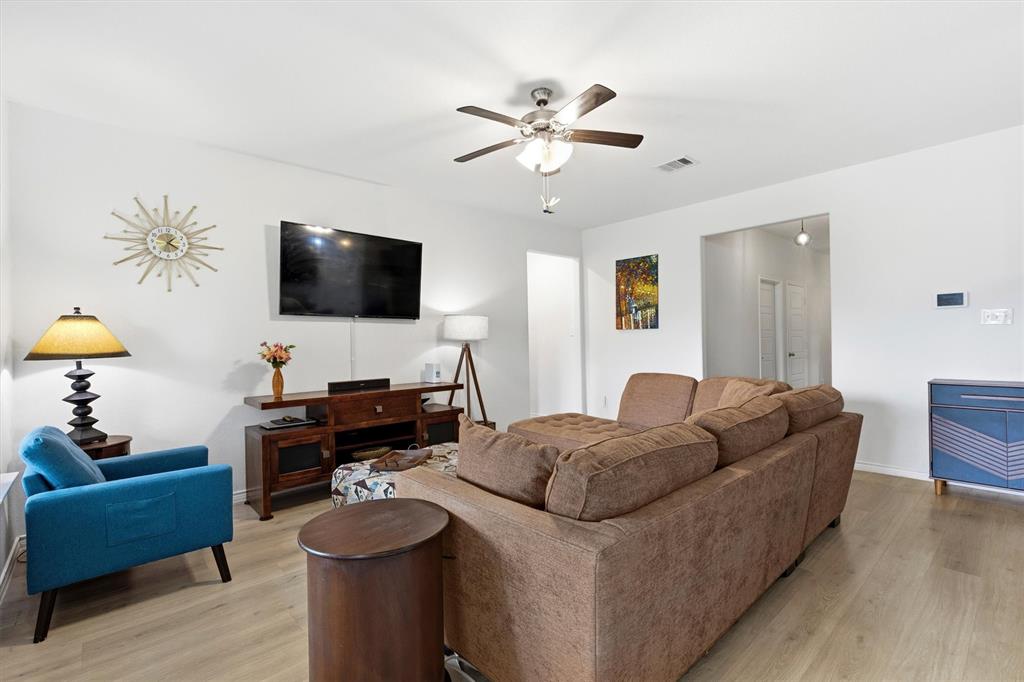
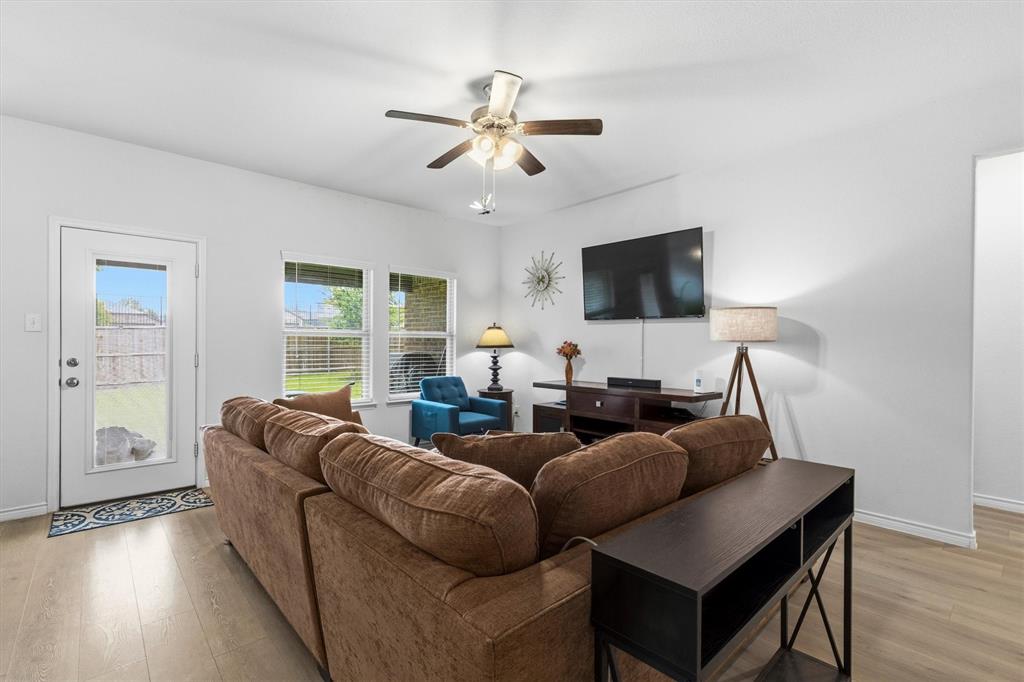
Welcome home to this beautifully maintained 3-bedroom, 2 bath home in the desirable Pecan Grove community! This is an open-concept layout that is perfect for everyday living and entertaining. The home features a spacious family room that flows into the kitchen. The kitchen is the heart of the home with a center island that serves as a focal point with plenty of space for gathering. This home includes upgraded light fixtures, a Smart Home System that controls the HVAC, Door Locks and Garage Door. Enjoy the covered patio and nice sized backyard with the bonus of backing up to the community pool—convenient access without the maintenance. Take advantage of the energy saving benefits of solar panels which the seller will pay off at closing. Located in Anna ISD, just minutes from Highway 75 with easy access to McKinney, Plano, and Sherman, plus the nearby conveniences including H-E-B and Buc-ee’s. This is a welcoming neighborhood with 2 pools, park, playground, greenbelts and walking trails. No MUD or PID tax. Don't miss out on this great home!!

Save
Ask
Tour
Hide
Share
Listing Snapshot
Price 
$310,000
Days On Site 
0 Days
Bedrooms 
3
Inside Area (SqFt) 
1,660 sqft
Total Baths 
2
Full Baths 
2
Partial Baths 
N/A
Lot Size 
0.164 Acres
Year Built 
2020
MLS Number 
21429340
Status 
Active
Property Tax 
$6,710
HOA/Condo/Coop Fees 
$250 Semi-Annually
Sq Ft Source 
N/A
Friends & Family
Recent Activity
7 hours agoListing updated with changes from the MLS
14 hours agoListing first seen on site
General Features
Acres 
0.164
Attached Garage 
Yes
Foundation 
Slab
Garage 
Yes
Garage Spaces 
2
Levels 
One
Parking 
Garage Faces FrontAttached
Property Sub Type 
Single Family Residence
Special Circumstances 
Standard
Style 
Traditional
Utilities 
Electricity Connected
Interior Features
Appliances 
DishwasherDisposalElectric RangeElectric Water HeaterMicrowave
Cooling 
Central AirElectric
Flooring 
CarpetCeramic Tile
Heating 
CentralElectric
Interior 
Kitchen IslandOpen FloorplanWalk-In Closet(s)High Speed Internet
Bedroom 
Dimensions - 12 x 10Level - First
Dining Room 
Dimensions - 10 x 11Level - First
Kitchen 
Dimensions - 14 x 10Level - FirstFeatures - Kitchen Island
Living Room 
Dimensions - 15 x 18Level - First
Master Bedroom 
Dimensions - 13 x 21Level - FirstFeatures - Walk-In Closet(s)
Utility Room 
Dimensions - 5 x 9Level - First
Save
Ask
Tour
Hide
Share
Exterior Features
Construction Details 
Brick
Fencing 
Fenced
Roof 
Composition
Community Features
Association Fee 
$250.0
Association Fee Frequency 
Semi-Annually
School District 
Anna ISD
Financing Terms Available 
CashConventionalFHAVA Loan
Schools
School District
Anna ISD
Elementary School
Judith Harlow
Middle School
Clemons Creek
High School
Anna
Listing courtesy of Brigitte Barkley of Coldwell Banker Apex, REALTORS brigbark@hotmail.com


© 2020 North Texas Real Estate Information Systems. All rights reserved. Information is deemed reliable but is not guaranteed accurate by the MLS or NTREIS. The information being provided is for the consumer's personal, non-commercial use, and may not be reproduced, redistributed, or used for any purpose other than to identify prospective properties consumers may be interested in purchasing.
Last checked: 2026-11-06 03:35 AM CST

Neighborhood & Commute
Source: Walkscore
Save
Ask
Tour
Hide
Share