Search Dallas Homes For Sale

- Search Dallas Homes For Sale
Save
Ask
Tour
Hide
Share
$205,000
New Listing

1616 E Jessamine Street
Fort Worth, TX 76104

For Sale|Single Family Residence|Active
3
Beds
2
Total Baths
2
Full Baths
1,638
SqFt
$125
/SqFt
1947
Built
Subdivision:
Belmont
County:
Tarrant
1616 E Jessamine Street1616 E Jessamine Street1616 E Jessamine Street1616 E Jessamine Street
Save
Ask
Tour
Hide
Share

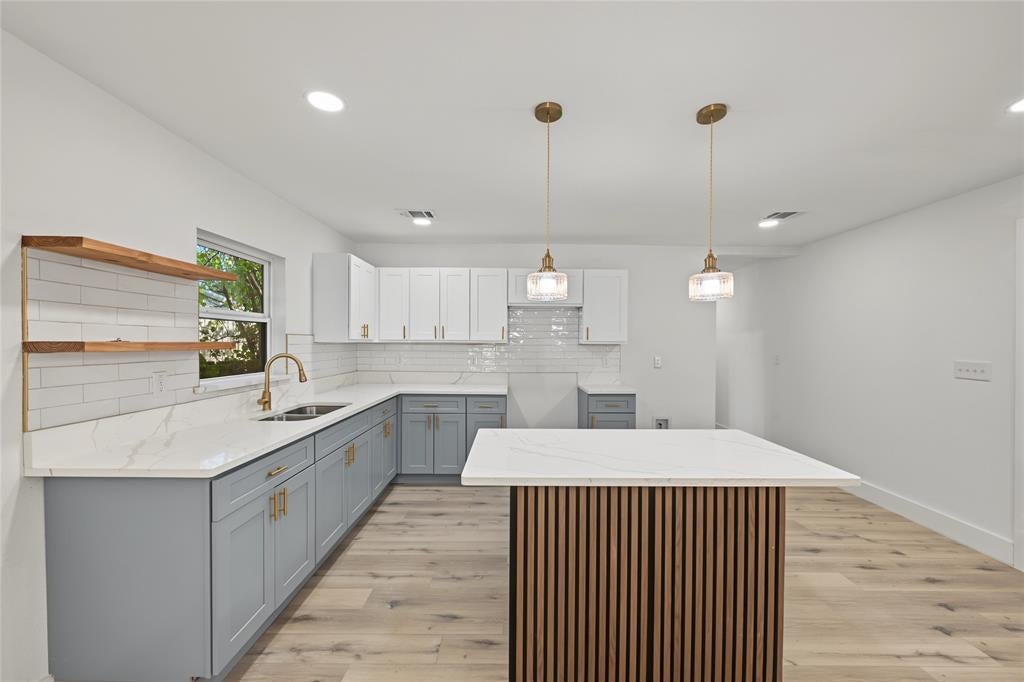
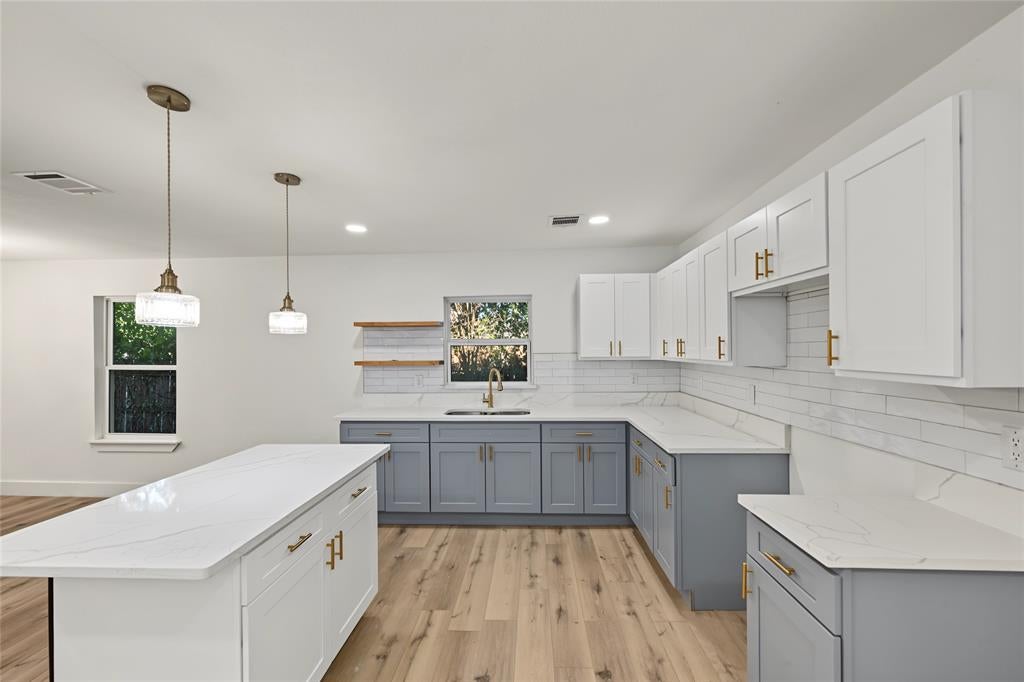
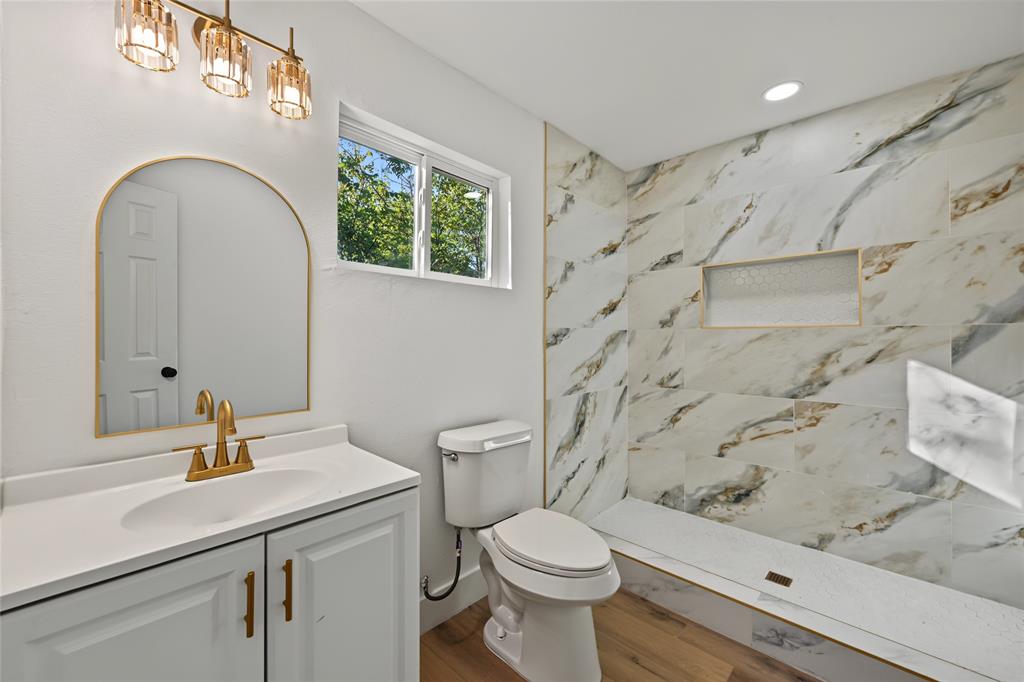
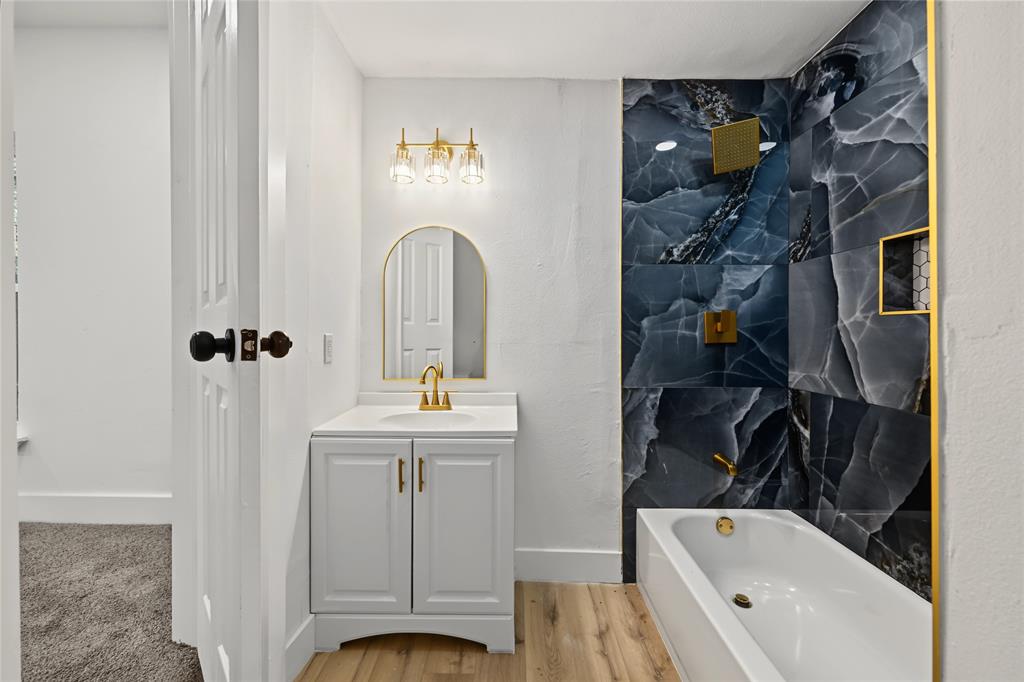
Welcome home to this stunning, fully renovated charmer with eye-catching curb appeal! A navy exterior with cedar accents and a covered front porch invites you inside to an airy open floor plan with wood-look flooring, recessed lighting, and a gold chandelier. The designer kitchen dazzles with two-tone shaker cabinets, gold hardware, quartz counters, a tile backsplash, floating wood shelves, and a statement island with a slatted wood accent. Unwind in the primary suite with a walk-in closet and a spa-like bath with a marble-look tile walk-in shower. The hall bath wows with dramatic floor-to-ceiling tile and a gold rain showerhead. NEW ROOF, NEW WATER HEATER & NEW HVAC! An attached garage, and a big backyard with mature trees complete this 3-bed, 2-bath gem. Minutes from Downtown Fort Worth and the Near Southside. Schedule your showing today!

Save
Ask
Tour
Hide
Share
Listing Snapshot
PriceĀ 
$205,000
Days On SiteĀ 
0 Days
BedroomsĀ 
3
Inside Area (SqFt)Ā 
1,638 sqft
Total BathsĀ 
2
Full BathsĀ 
2
Partial BathsĀ 
N/A
Lot SizeĀ 
0.1435 Acres
Year BuiltĀ 
1947
MLS NumberĀ 
21429512
StatusĀ 
Active
Property TaxĀ 
N/A
HOA/Condo/Coop FeesĀ 
N/A
Sq Ft SourceĀ 
N/A
Friends & Family
Recent Activity
11 hours agoListing updated with changes from the MLS
11 hours agoListing first seen on site
General Features
AcresĀ 
0.1435
Attached GarageĀ 
Yes
GarageĀ 
Yes
Garage SpacesĀ 
1
LevelsĀ 
One
ParkingĀ 
GarageAttached
Property Sub TypeĀ 
Single Family Residence
SewerĀ 
Public Sewer
Special CircumstancesĀ 
Standard
Water SourceĀ 
Public
Interior Features
AppliancesĀ 
None
CoolingĀ 
Central Air
FlooringĀ 
Vinyl
HeatingĀ 
Central
InteriorĀ 
Kitchen Island
Bath-FullĀ 
Dimensions - 7 x 9Level - First
BedroomĀ 
Dimensions - 15 x 10Level - First
Dining RoomĀ 
Dimensions - 7 x 15Level - First
KitchenĀ 
Dimensions - 16 x 11Level - First
Living RoomĀ 
Dimensions - 16 x 15Level - First
Master BathroomĀ 
Dimensions - 8 x 6Level - First
Master BedroomĀ 
Dimensions - 12 x 11Level - First
Save
Ask
Tour
Hide
Share
Exterior Features
RoofĀ 
Shingle
Community Features
School DistrictĀ 
Fort Worth ISD
Financing Terms AvailableĀ 
CashConventionalFHAVA Loan
Schools
School District
Fort Worth ISD
Elementary School
Carrollpea
Middle School
Morningsid
High School
Polytechni
Listing courtesy of Angelica Lazo of Su Kaza Realty, LLC angelica@sukazarealty.com


Ā© 2020 North Texas Real Estate Information Systems. All rights reserved. Information is deemed reliable but is not guaranteed accurate by the MLS or NTREIS. The information being provided is for the consumer's personal, non-commercial use, and may not be reproduced, redistributed, or used for any purpose other than to identify prospective properties consumers may be interested in purchasing.
Last checked: 2026-11-06 03:45 AM CST

Neighborhood & Commute
Source: Walkscore
Save
Ask
Tour
Hide
Share