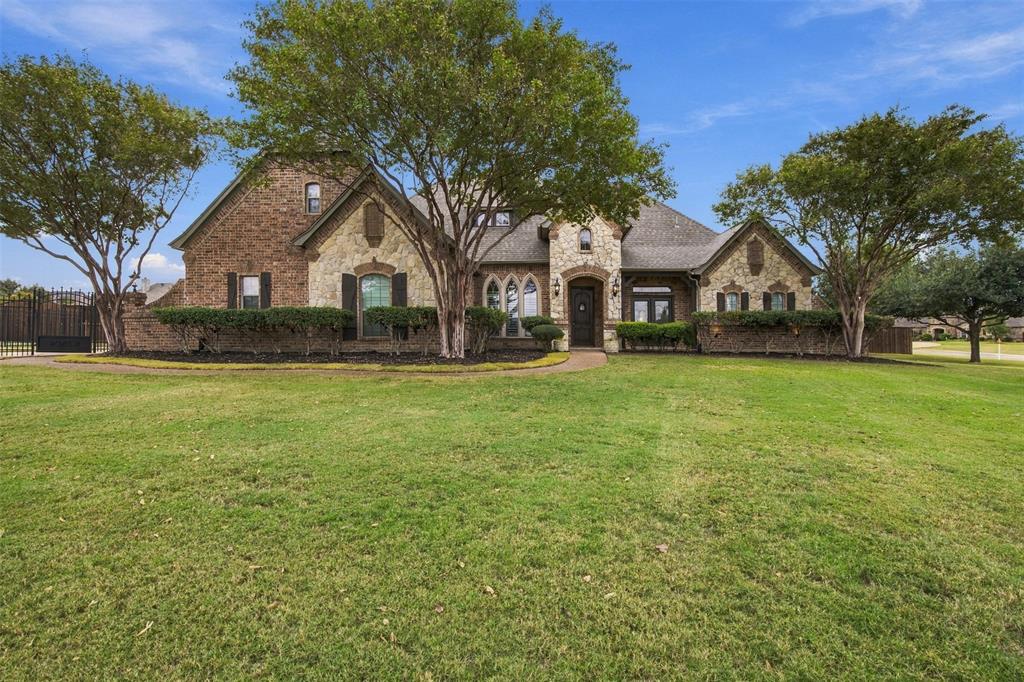
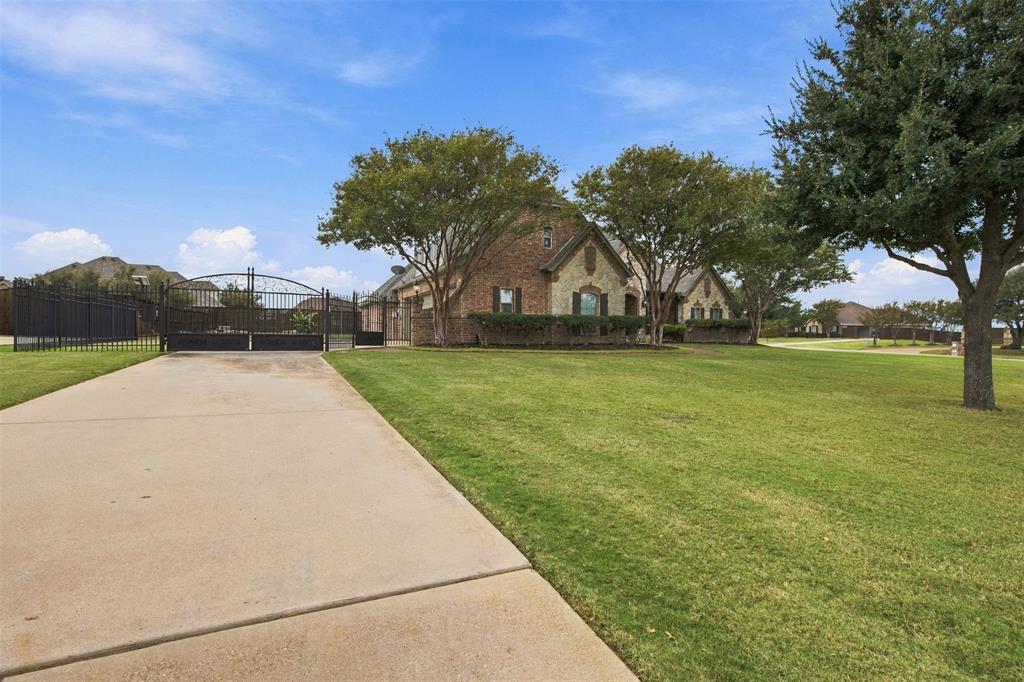
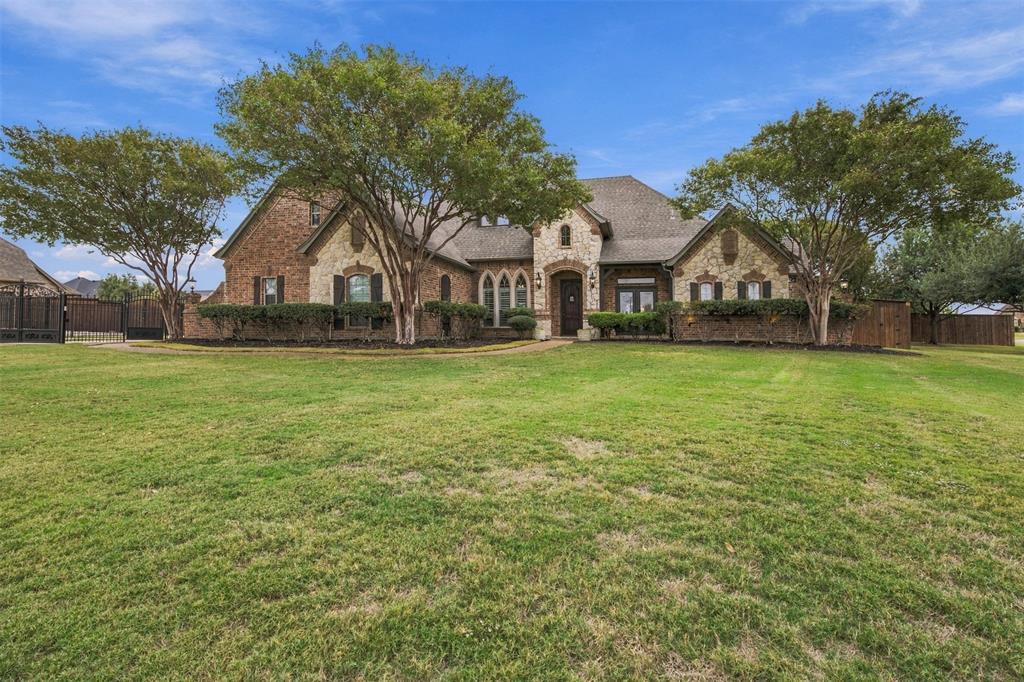
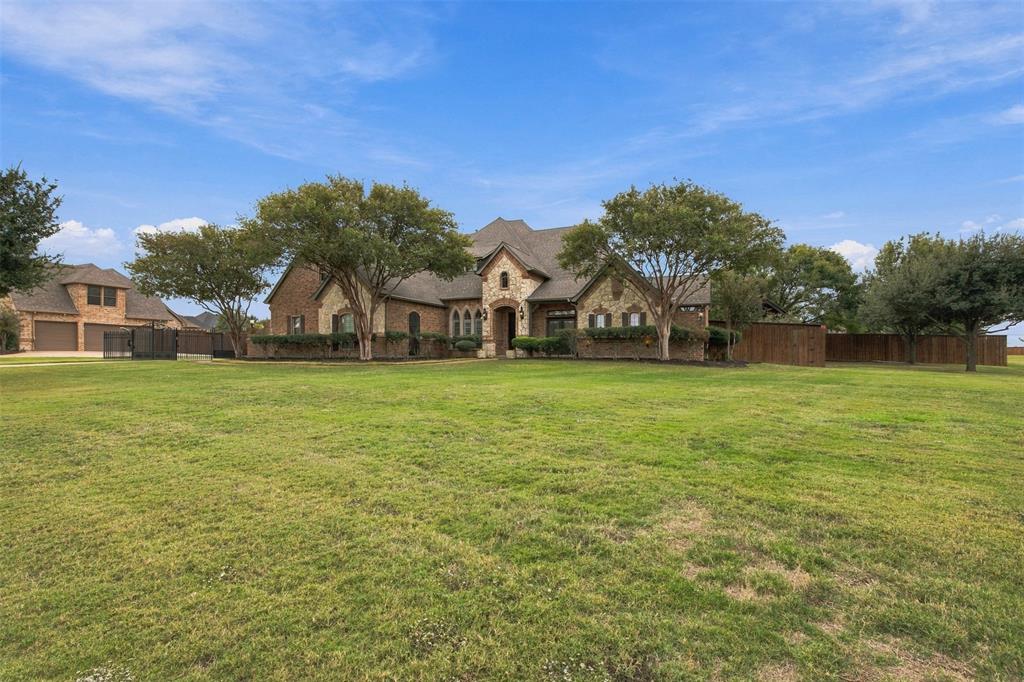
Beautifully updated with the appeal of new construction, without the wait to build! Situated on a coveted half acre corner lot in Ashmore Farms, this home combines timeless design, generous living spaces and exceptional outdoor amenities. The floor plan features 4 bedrooms, 4 full baths, a private study, multiple living and dining areas, an expansive upstairs game room and 3 bedrooms on the first floor. Hardwood floors, wood ceiling beams, designer lighting and a stone fireplace complement the inviting interiors. The kitchen features newly painted cabinetry, granite countertops, a new Thermador cooktop, built in Sub Zero refrigerator, center island, butler's pantry ideal for a coffee or wine bar and walk in pantry. Recent improvements include a complete bathroom remodel, new lighting, HVAC system, tankless water heaters, quartz countertops in the laundry room and updated pool equipment. The primary suite features a gorgeous remodeled bathroom with a freestanding soaking tub, separate vanities and an oversized frameless glass spa shower with multiple shower heads. A spacious walk in closet with built in furniture style cabinetry adds exceptional storage. Designed for outdoor living and entertaining, the backyard features a saltwater pool and spa, expansive covered patio, outdoor kitchen with Big Green Egg, cabana and firepit. Robust landscaping and an XL backyard provide additional space for outdoor activities and gatherings. An oversized 3 car garage, gated driveway and abundant storage complete the property. This beauty will not last!
Listing Snapshot
Inside Area (SqFt)
3,698 sqft
HOA/Condo/Coop Fees
$20 monthly
Recent Activity
| 12 hours ago | | Listing updated with changes from the MLS |
| 12 hours ago | | Listing first seen on site |
General Features
Green Energy Efficient
HVACThermostat
Parking
Additional ParkingConcreteDrivewayElectric GateEnclosedGarageGarage Door OpenerGarage Faces SideGatedLightedPrivateRV Access/ParkingStorageWorkshop in GarageAttached
Property Sub Type
Single Family Residence
Security
Smoke Detector(s)
Special Circumstances
Standard
Utilities
Cable AvailableElectricity AvailableElectricity Connected
Interior Features
Appliances
RefrigeratorBuilt-In RefrigeratorDishwasherDisposalElectric OvenElectric Water HeaterMicrowaveTankless Water HeaterVented Exhaust Fan
Cooling
Attic FanCeiling Fan(s)Central AirElectricENERGY STAR Qualified EquipmentRoof Turbine(s)Zoned
Fireplace Features
DecorativeFamily RoomGas StarterMasonryStoneGas Log
Flooring
CarpetCeramic TileHardwoodWood
Heating
Exhaust FanCentralFireplace(s)Zoned
Interior
Built-in FeaturesChandelierDouble VanityDry BarEat-in KitchenGranite CountersKitchen IslandNatural WoodworkOpen FloorplanPantryVaulted Ceiling(s)Walk-In Closet(s)High Speed InternetSmart Home
Laundry Features
Electric Dryer HookupWasher Hookup
Window Features
ShuttersWindow Coverings
Bath-Full
Dimensions - 8 x 5Level - First
Bedroom
Dimensions - 13 x 13Level - FirstFeatures - Ceiling Fan(s), Walk-In Closet(s)
Breakfast Room
Dimensions - 13 x 12Level - First
Dining Room
Dimensions - 11 x 13Level - First
Family Room
Dimensions - 19 x 21Level - First
Kitchen
Dimensions - 13 x 13Level - FirstFeatures - Breakfast Bar, Eat-in Kitchen, Kitchen Island, Pantry
Living Room
Dimensions - 0 x 0Level - First
Master Bathroom
Dimensions - 13 x 10Level - First
Master Bedroom
Dimensions - 14 x 20Level - FirstFeatures - Walk-In Closet(s)
Office
Dimensions - 10 x 12Level - First
Utility Room
Dimensions - 8 x 6Level - First
Exterior Features
Construction Details
Brick
Exterior
Fire PitGas GrillRain GuttersLightingOutdoor GrillOutdoor KitchenPrivate Yard
Fencing
Back YardFencedFullGatePerimeterPrivacyWoodWrought Iron
Lot Features
ClearedCorner LotFew TreesInterior LotIrregular LotLandscapedLevel
Other Structures
CabanaOutdoor Kitchen
Patio And Porch
CoveredFront PorchPatioRear Porch
Pool Features
CabanaFencedGuniteHeatedIn GroundOutdoor PoolPool SweepPool/Spa ComboPrivateSalt Water
Windows/Doors
ShuttersWindow Coverings
Community Features
Accessibility Features
Smart Technology
Association Fee Frequency
Annually
School District
Northwest ISD
Financing Terms Available
CashConventionalVA Loan
Schools
School DistrictNorthwest ISD
Listing courtesy of Joy Rice of Briggs Freeman Sothebys Intl jrice@briggsfreeman.com

© 2020 North Texas Real Estate Information Systems. All rights reserved. Information is deemed reliable but is not guaranteed accurate by the MLS or NTREIS. The information being provided is for the consumer's personal, non-commercial use, and may not be reproduced, redistributed, or used for any purpose other than to identify prospective properties consumers may be interested in purchasing.
Last checked: 2026-11-06 03:40 AM CST
Source: Walkscore