
Save
Ask
Tour
Hide
$1,300,000
6 Days On Site
1215 Logan TrailLucas, TX 75002
For Sale|Single Family Residence|Active
4
Beds
4
Total Baths
3
Full Baths
1
Partial Bath
3,912
SqFt
$332
/SqFt
2018
Built
Subdivision:
Brockdale Estates Ph 1
County:
Collin
Save
Ask
Tour
Hide
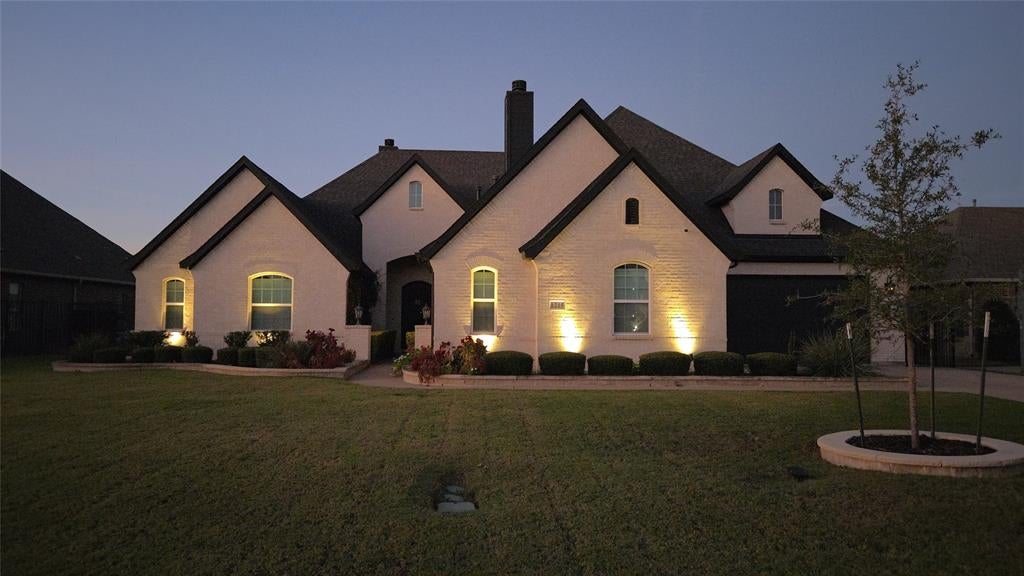
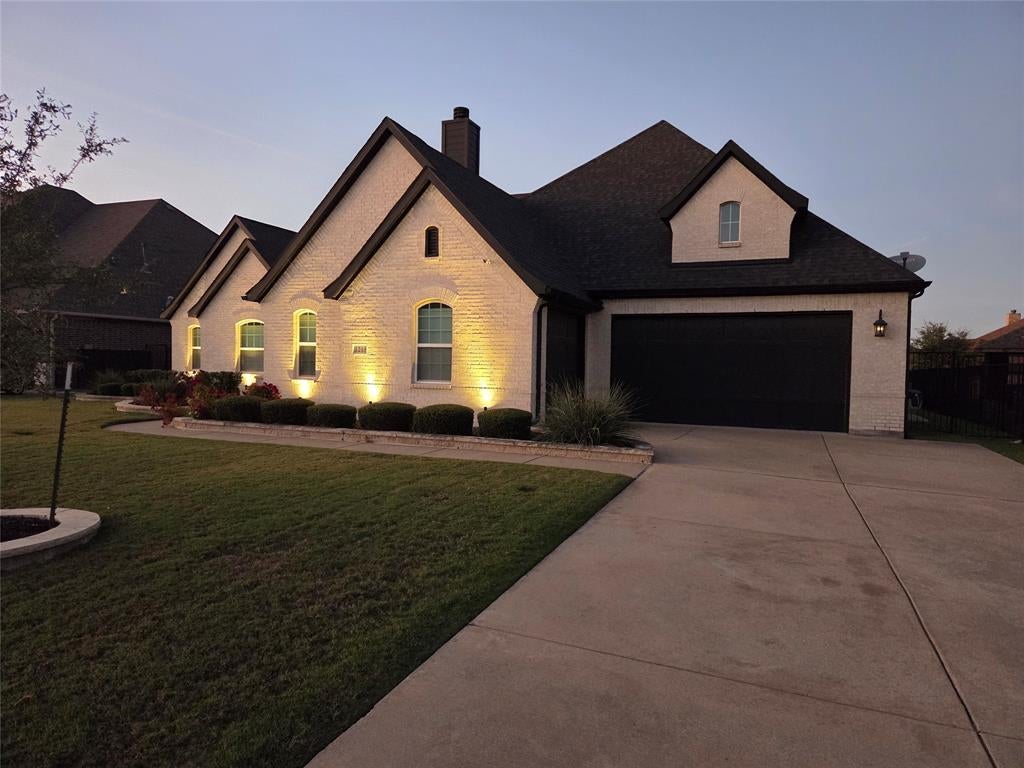
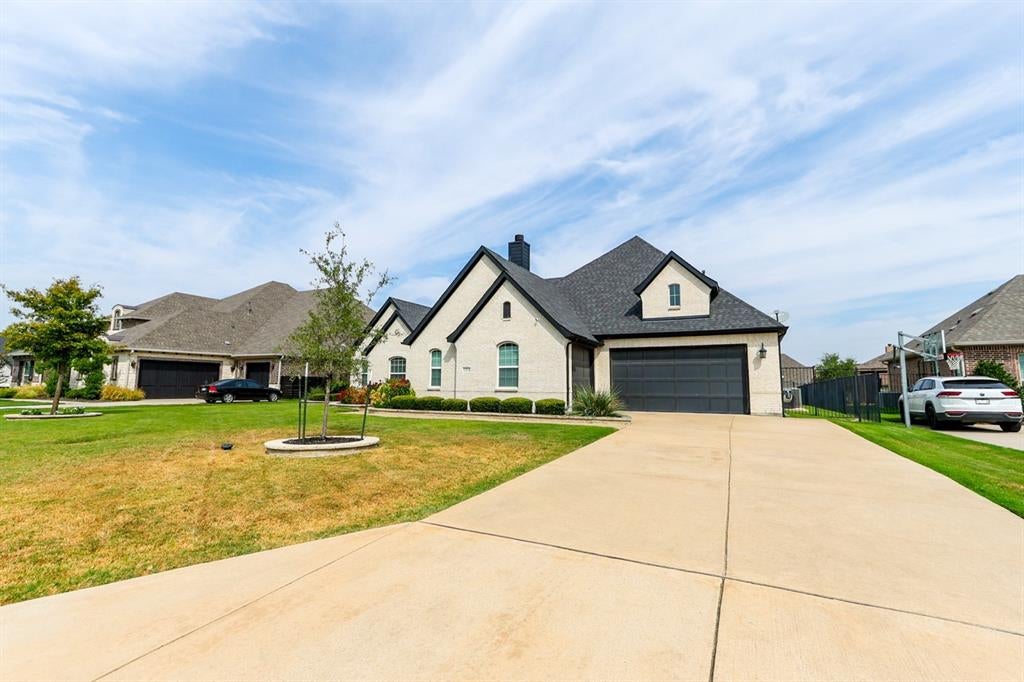
Discover spacious living in the sought after Brockdale Estates community of Lucas, Texas. This impressive residence offers a thoughtfully designed floor plan with generous living areas and flexible spaces to accommodate a variety of lifestyles, whether entertaining guests or enjoying everyday comfort. The expansive homesite offers additional outdoor space and room to create your ideal backyard retreat. Located within Lovejoy ISD, this property offers an opportunity to enjoy the appeal of Lucas living while remaining convenient to area shopping, dining, and everyday amenities. Experience the space, setting, and possibilities this property has to offer.
Save
Ask
Tour
Hide
Listing Snapshot
Price
$1,300,000
Days On Site
6 Days
Bedrooms
4
Inside Area (SqFt)
3,912 sqft
Total Baths
4
Full Baths
3
Partial Baths
1
Lot Size
0.426 Acres
Year Built
2018
MLS Number
21429708
Status
Active
Property Tax
$18,696
HOA/Condo/Coop Fees
$469 Semi-Annually
Sq Ft Source
N/A
Friends & Family
Recent Activity
| 4 days ago | Listing updated with changes from the MLS | |
| 6 days ago | Status changed to Active | |
| 6 days ago | Listing first seen on site |
General Features
Acres
0.426
Attached Garage
Yes
Foundation
Slab
Garage
Yes
Garage Spaces
3
Levels
One
Parking
GarageGarage Door OpenerAttached
Property Sub Type
Single Family Residence
Security
PrewiredSecurity ServiceSmoke Detector(s)
Sewer
Public Sewer
Special Circumstances
Standard
Style
Ranch
Utilities
Cable Available
Water Source
Public
Interior Features
Appliances
DishwasherDisposalMicrowaveRefrigerator
Cooling
Attic FanCeiling Fan(s)Central Air
Fireplace
Yes
Fireplace Features
Family Room
Fireplaces
1
Flooring
CarpetCeramic TileHardwood
Heating
CentralNatural Gas
Interior
Open FloorplanHigh Speed Internet
Bedroom
Dimensions - 12 x 12Level - First
Dining Room
Dimensions - 12 x 21Level - First
Kitchen
Dimensions - 18 x 28Level - FirstFeatures - Kitchen Island, Pantry
Living Room
Dimensions - 23 x 21Level - First
Master Bedroom
Dimensions - 18 x 15Level - First
Media Room
Dimensions - 18 x 11Level - First
Save
Ask
Tour
Hide
Exterior Features
Fencing
Wrought Iron
Patio And Porch
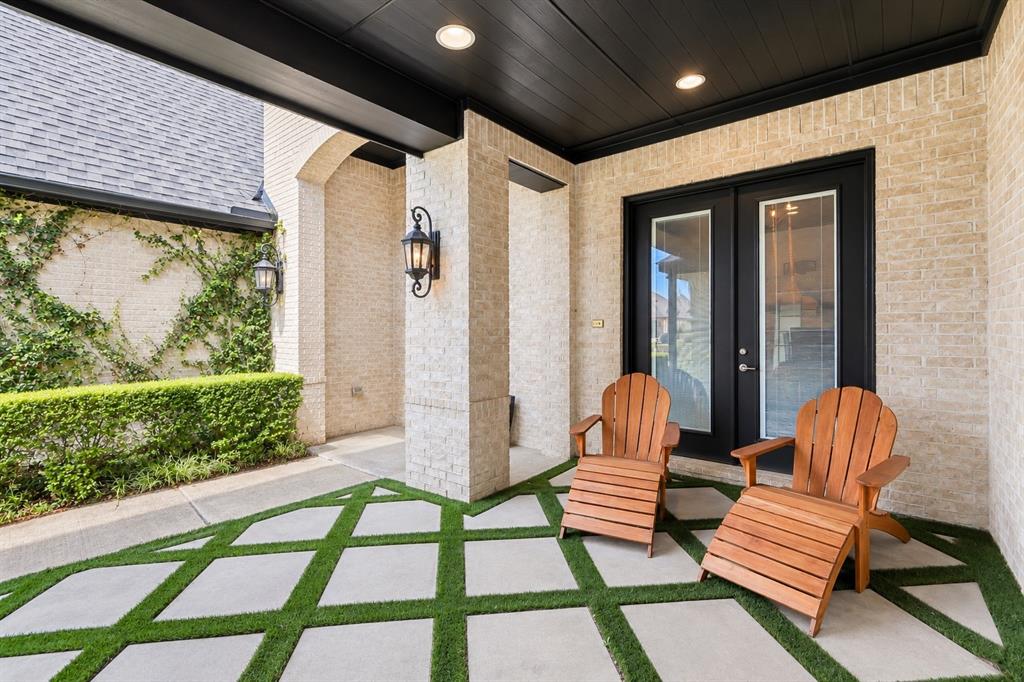
CoveredFront PorchPatioRear Porch
Roof
Composition
Community Features
Association Fee
$469.0
Association Fee Frequency
Semi-Annually
School District
Lovejoy ISD
Schools
School District
Lovejoy ISD
Elementary School
Hart
Middle School
Willow Springs
High School
Lovejoy
Listing courtesy of Cortney Kelley of BSA Realty ck@ckdreamhomes.com

© 2020 North Texas Real Estate Information Systems. All rights reserved. Information is deemed reliable but is not guaranteed accurate by the MLS or NTREIS. The information being provided is for the consumer's personal, non-commercial use, and may not be reproduced, redistributed, or used for any purpose other than to identify prospective properties consumers may be interested in purchasing.
Last checked: 2026-11-11 04:28 AM CST
© 2020 North Texas Real Estate Information Systems. All rights reserved. Information is deemed reliable but is not guaranteed accurate by the MLS or NTREIS. The information being provided is for the consumer's personal, non-commercial use, and may not be reproduced, redistributed, or used for any purpose other than to identify prospective properties consumers may be interested in purchasing.
Last checked: 2026-11-11 04:28 AM CST
Neighborhood & Commute
Source: Walkscore
Save
Ask
Tour
Hide
Did you know? You can invite friends and family to your search. They can join your search, rate and discuss listings with you.