Search Dallas Homes For Sale

- Search Dallas Homes For Sale
Save
Ask
Tour
Hide
Share
$573,937
New Listing

3418 Nightingale Lane
Midlothian, TX 76065

For Sale|Single Family Residence|Active
4
Beds
3
Total Baths
3
Full Baths
2,260
SqFt
$254
/SqFt
2026
Built
Subdivision:
Mockingbird Heights Classic 60
County:
Ellis
3418 Nightingale Lane3418 Nightingale Lane3418 Nightingale Lane3418 Nightingale Lane
Save
Ask
Tour
Hide
Share

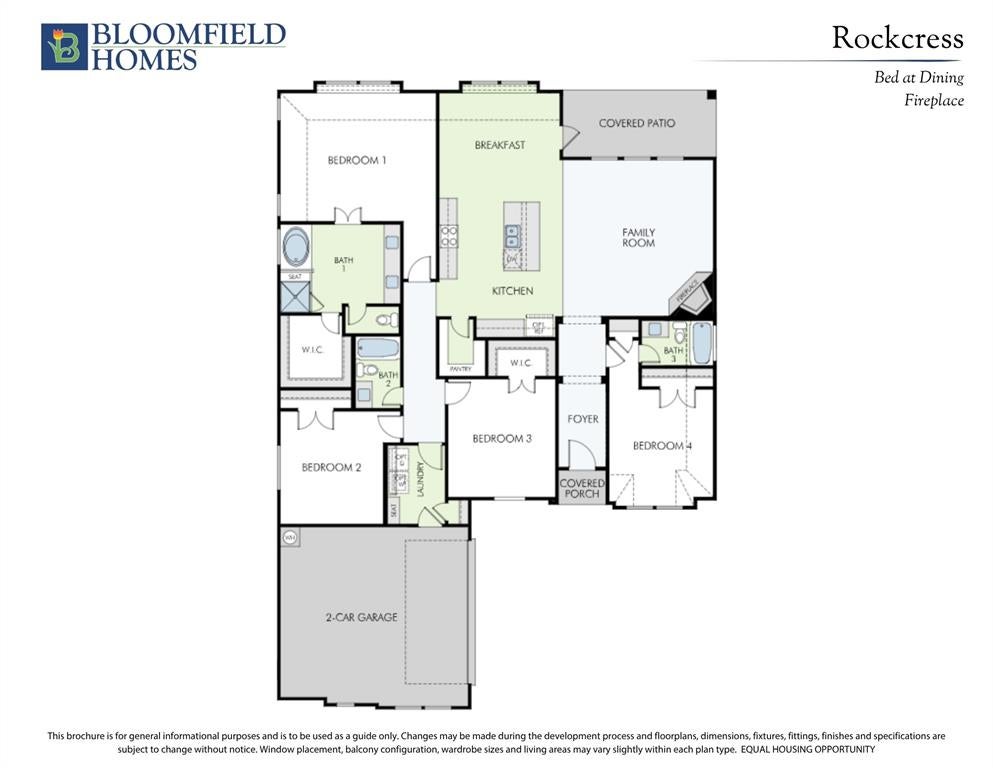
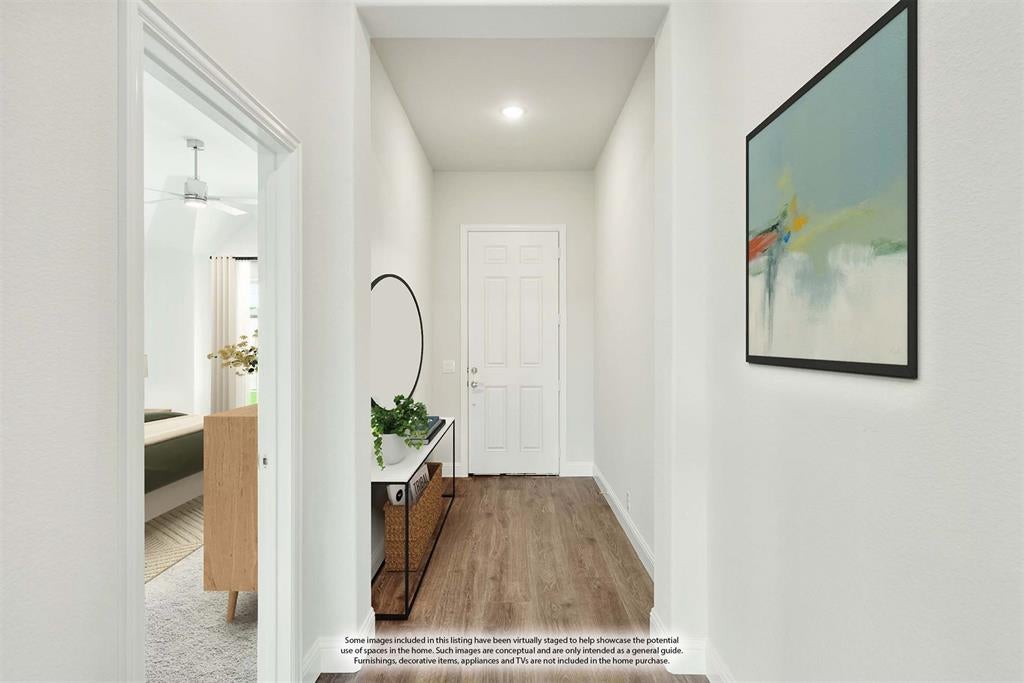
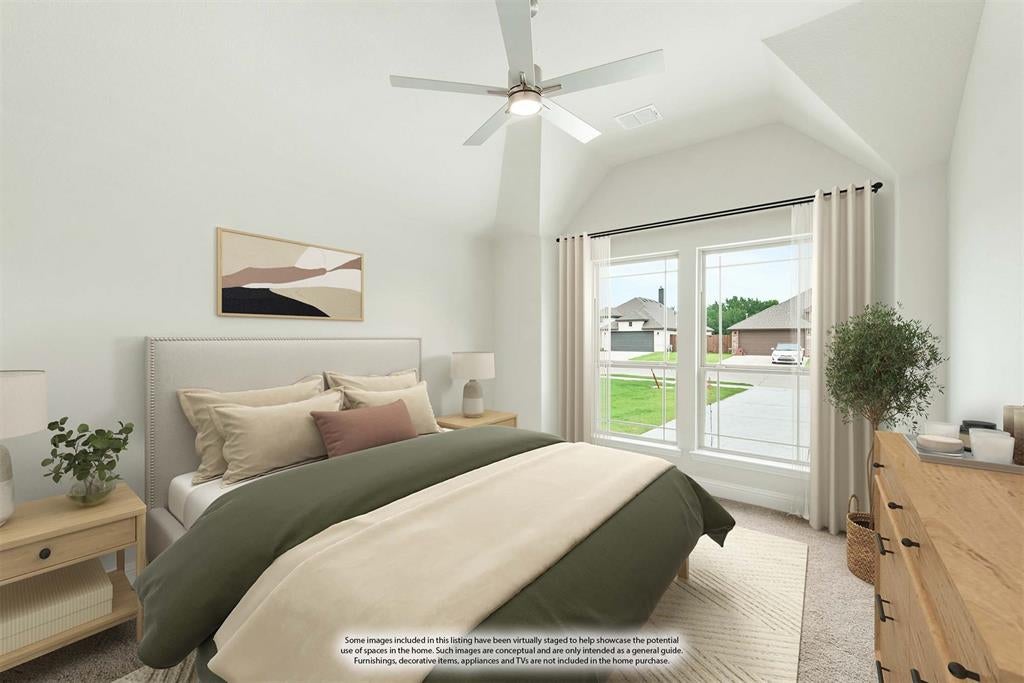
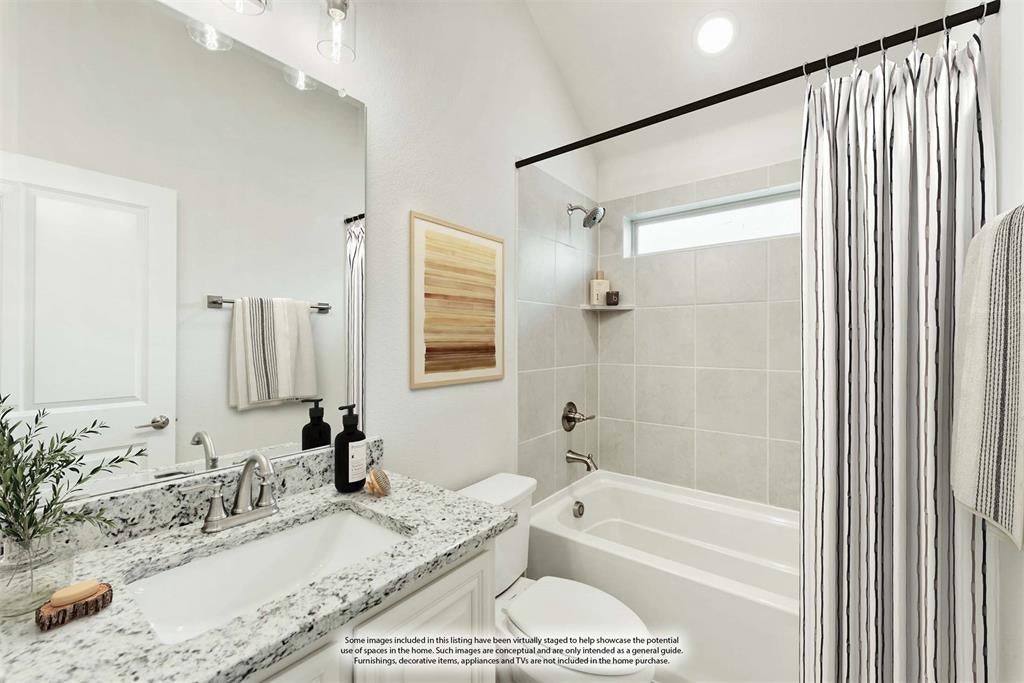
NEW! NEVER LIVED IN. Ready Now! The refrigerator, washer, and dryer with pedestals are included, leaving more of your move-in budget for making the space your own. Bloomfield Homes' Rockcress showcases 4 bedrooms, 3 full baths, and a 2-car garage in a one-story design on an interior lot in Mockingbird Heights. Wood-look tile runs throughout, giving the rooms a consistent finish. The Deluxe Kitchen makes a strong impression with painted cabinets extending to the ceiling, quartz counters, and a wrapped island beneath 2 pendant lights. A 5-burner gas cooktop, double ovens, a vent hood reaching the ceiling, under-cabinet lighting, and a trash rollout add function behind the finish. The walk-in pantry keeps supplies nearby. The family room rises beneath high-rising ceilings, with a gas log fireplace carrying stone to the ceiling and a cedar mantel adding texture. The breakfast area includes a window seat and opens to a covered patio, supplemented by a 17-by-10-foot uncovered extension for more seating or dining outdoors. The primary suite sits at the rear, with a window seat, walk-in closet, separate bath vanities, a soaking tub, and a shower with a seat. Upgraded shower tile adds detail here and in the secondary baths. Three secondary bedrooms occupy separate sections near the front, with 2 full baths serving them. A mud bench and upper laundry cabinets create useful storage near the garage entry. The exterior gets its own finishing touches through an 8-foot front door, cedar garage door, 6 uplights, and 4 coach lights. Visit Bloomfield Homes' Mockingbird Heights model to explore this Rockcress today! *Photos are a representation of finished product. Materials will vary.*

Save
Ask
Tour
Hide
Share
Listing Snapshot
PriceĀ 
$573,937
Days On SiteĀ 
0 Days
BedroomsĀ 
4
Inside Area (SqFt)Ā 
2,260 sqft
Total BathsĀ 
3
Full BathsĀ 
3
Partial BathsĀ 
N/A
Lot SizeĀ 
0.1838 Acres
Year BuiltĀ 
2026
MLS NumberĀ 
21429770
StatusĀ 
Active
Property TaxĀ 
N/A
HOA/Condo/Coop FeesĀ 
$83.33 monthly
Sq Ft SourceĀ 
N/A
Friends & Family
Recent Activity
12 hours agoListing updated with changes from the MLS
12 hours agoListing first seen on site
General Features
AcresĀ 
0.1838
Attached GarageĀ 
Yes
FoundationĀ 
Slab
GarageĀ 
Yes
Garage SpacesĀ 
2
LevelsĀ 
One
ParkingĀ 
CoveredDirect AccessDrivewayEnclosedGarageGarage Door OpenerGarage Faces SideAttached
Property ConditionĀ 
New Construction
Property Sub TypeĀ 
Single Family Residence
SecurityĀ 
Carbon Monoxide Detector(s)Smoke Detector(s)
SewerĀ 
Public Sewer
StyleĀ 
Traditional
UtilitiesĀ 
Cable Available
Water SourceĀ 
Public
Interior Features
AppliancesĀ 
DishwasherDisposalDryerGas CooktopGas Water HeaterMicrowaveDouble OvenRefrigeratorTankless Water HeaterVented Exhaust FanWasher
CoolingĀ 
Ceiling Fan(s)Central AirElectric
FireplaceĀ 
Yes
Fireplace FeaturesĀ 
Family RoomGasStoneGas Log
FireplacesĀ 
1
FlooringĀ 
CarpetTile
HeatingĀ 
Exhaust FanCentralFireplace(s)Natural Gas
InteriorĀ 
Built-in FeaturesDouble VanityEat-in KitchenKitchen IslandOpen FloorplanPantryWalk-In Closet(s)High Speed Internet
Laundry FeaturesĀ 
Washer Hookup
BedroomĀ 
Dimensions - 11 x 12Level - First
Breakfast RoomĀ 
Dimensions - 13 x 11Level - First
KitchenĀ 
Dimensions - 11 x 13Level - FirstFeatures - Breakfast Bar, Eat-in Kitchen, Kitchen Island, Pantry
Living RoomĀ 
Dimensions - 17 x 17Level - First
Master BedroomĀ 
Dimensions - 17 x 14Level - FirstFeatures - Walk-In Closet(s)
Save
Ask
Tour
Hide
Share
Exterior Features
Construction DetailsĀ 
BrickStone
ExteriorĀ 
Rain GuttersLightingPrivate Yard
FencingĀ 
Back YardFencedPrivacyWood
Lot FeaturesĀ 
Few TreesInterior LotLandscapedSubdivided
Patio And PorchĀ 
CoveredFront PorchPatio
RoofĀ 
Composition
Community Features
Association FeeĀ 
$1000.0
Association Fee FrequencyĀ 
Annually
Community FeaturesĀ 
Playground
School DistrictĀ 
Midlothian ISD
Financing Terms AvailableĀ 
CashConventionalFHAVA Loan
Schools
School District
Midlothian ISD
Elementary School
Baxter
Middle School
Walnut Grove
High School
Heritage
Listing courtesy of Marsha Ashlock of Visions Realty & Investments marsha@visionsrealty.com


Ā© 2020 North Texas Real Estate Information Systems. All rights reserved. Information is deemed reliable but is not guaranteed accurate by the MLS or NTREIS. The information being provided is for the consumer's personal, non-commercial use, and may not be reproduced, redistributed, or used for any purpose other than to identify prospective properties consumers may be interested in purchasing.
Last checked: 2026-11-06 03:40 AM CST

Neighborhood & Commute
Source: Walkscore
Save
Ask
Tour
Hide
Share