
5503 Graham StreetSansom Park, TX 76114
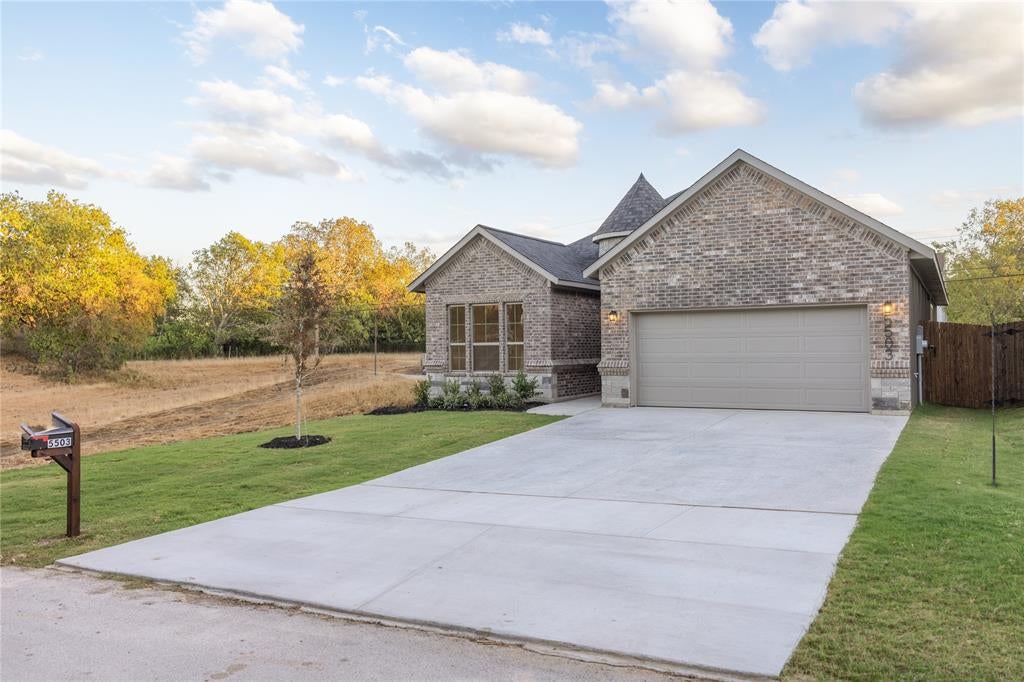
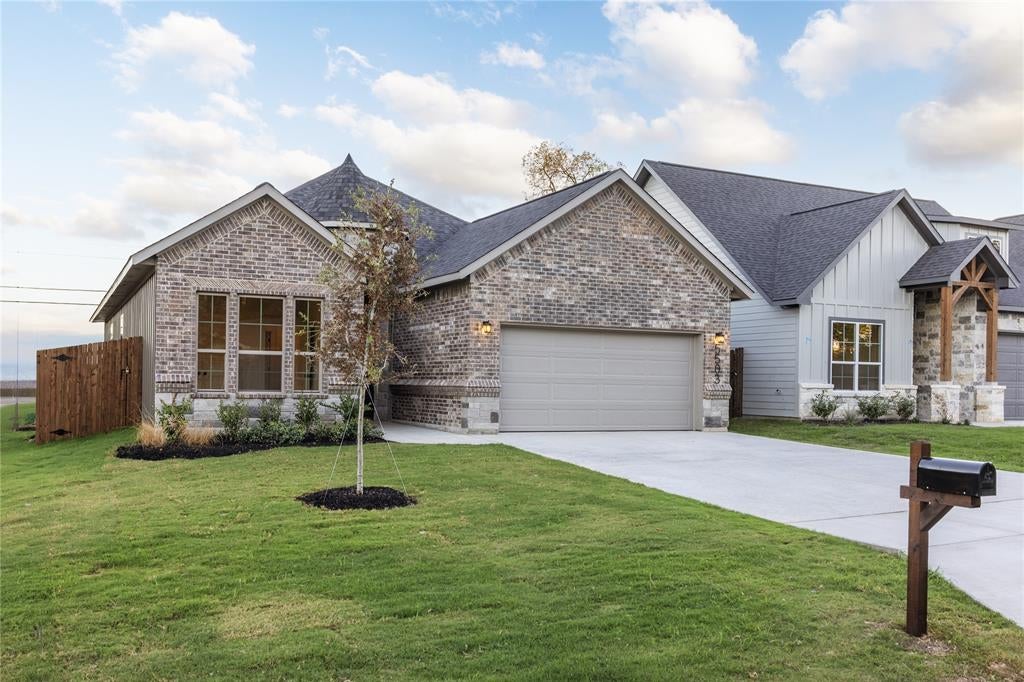
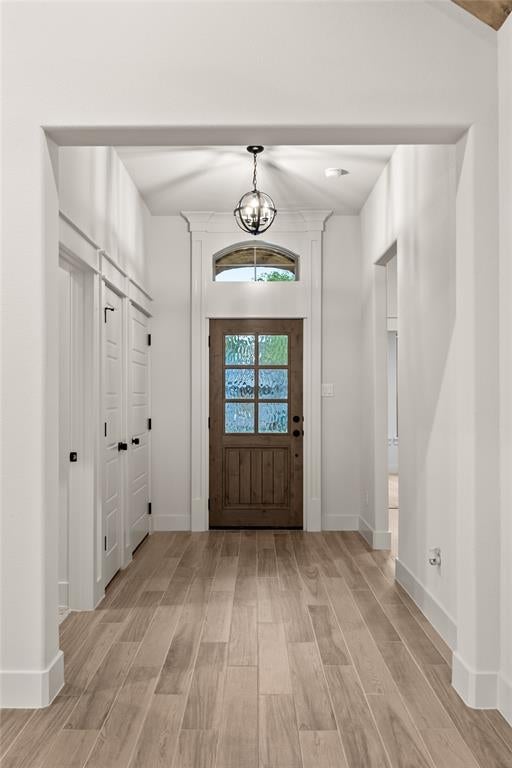
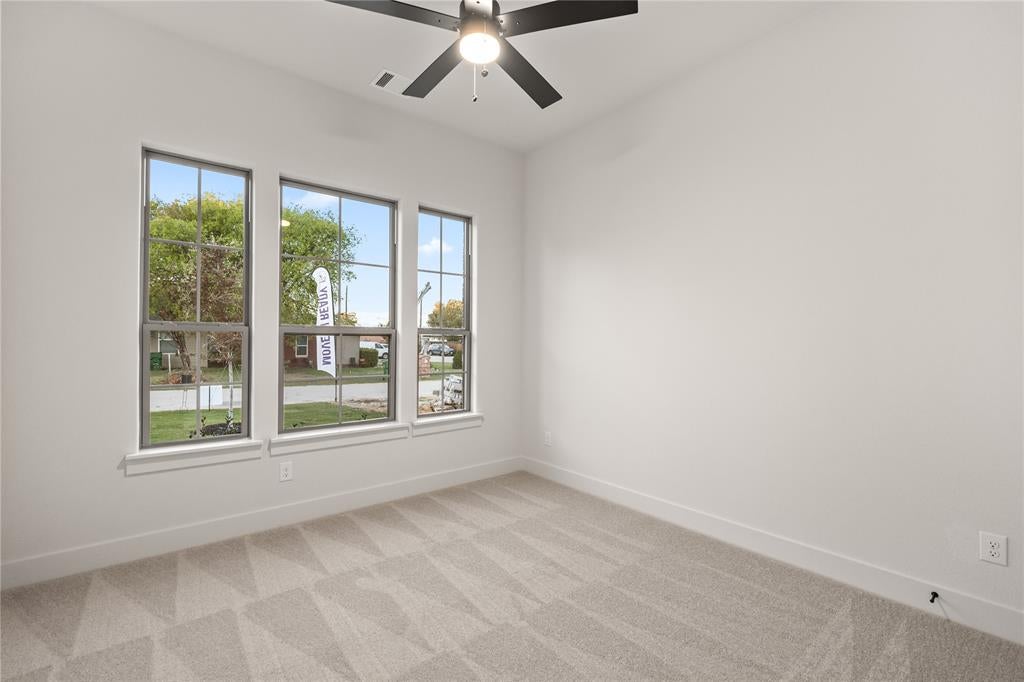
Discover modern living at its finest in this beautiful new construction home by Ashlyn Homes, located in the Robertson Hunter community of Fort Worth! Offering 1,790 square feet of thoughtfully designed living space, this home features 4 spacious bedrooms, 3 full bathrooms, and a 2-car garage. Designed with both style and functionality in mind, the home offers a versatile floor plan ideal for everyday living and entertaining. With contemporary design, inviting living spaces, and the quality craftsmanship Ashlyn Homes is known for, every detail is designed to make you feel right at home. Conveniently located near shopping, dining, entertainment, and major roadways, this property provides the perfect balance of modern comfort and city convenience. Whether you're hosting guests or enjoying a quiet evening at home, this beautiful new construction home offers the space, style, and flexibility to fit your lifestyle. Don't miss your opportunity to own a beautifully crafted new home in Fort Worth!
| 12 hours ago | Listing updated with changes from the MLS | |
| 12 hours ago | Listing first seen on site |

© 2020 North Texas Real Estate Information Systems. All rights reserved. Information is deemed reliable but is not guaranteed accurate by the MLS or NTREIS. The information being provided is for the consumer's personal, non-commercial use, and may not be reproduced, redistributed, or used for any purpose other than to identify prospective properties consumers may be interested in purchasing.
Last checked: 2026-11-06 03:45 AM CST
Did you know? You can invite friends and family to your search. They can join your search, rate and discuss listings with you.