Search Dallas Homes For Sale

- Search Dallas Homes For Sale
Save
Ask
Tour
Hide
Share
$325,000
New Listing

1313 Killian Drive
Arlington, TX 76013

For Sale|Single Family Residence|Active
4
Beds
2
Total Baths
2
Full Baths
1,979
SqFt
$164
/SqFt
1955
Built
Subdivision:
Summit Grove Add
County:
Tarrant
1313 Killian Drive1313 Killian Drive1313 Killian Drive1313 Killian Drive
Save
Ask
Tour
Hide
Share

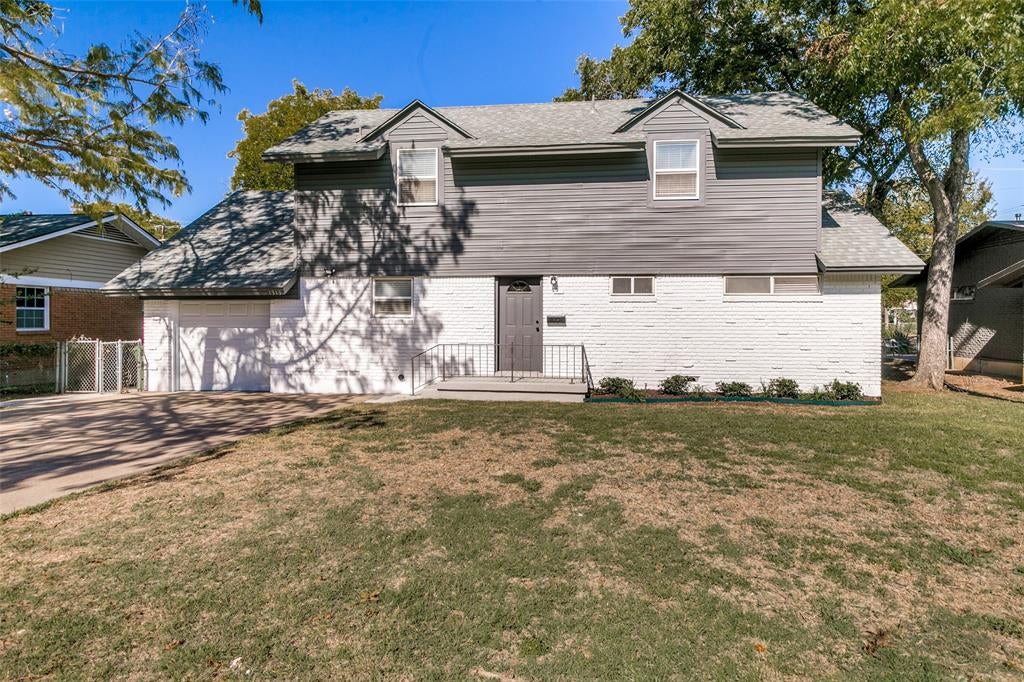
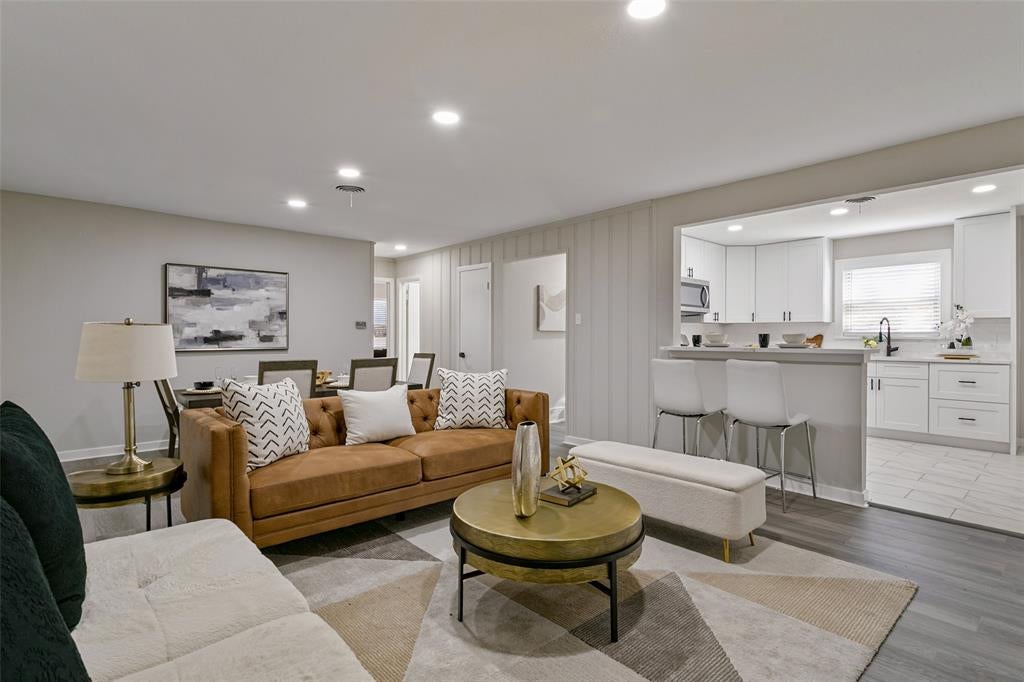
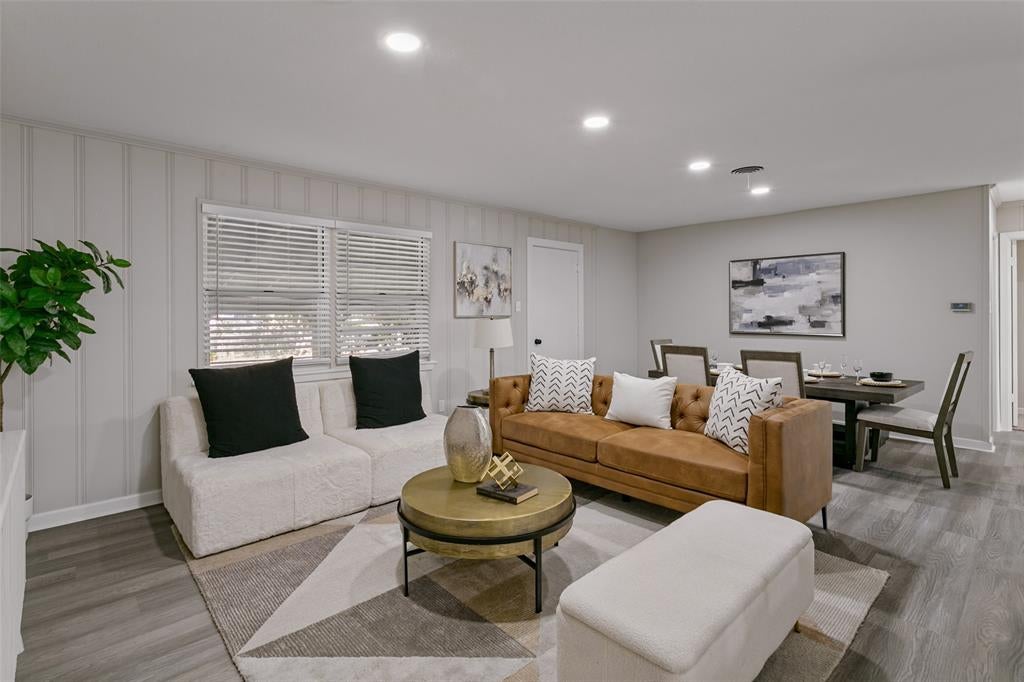
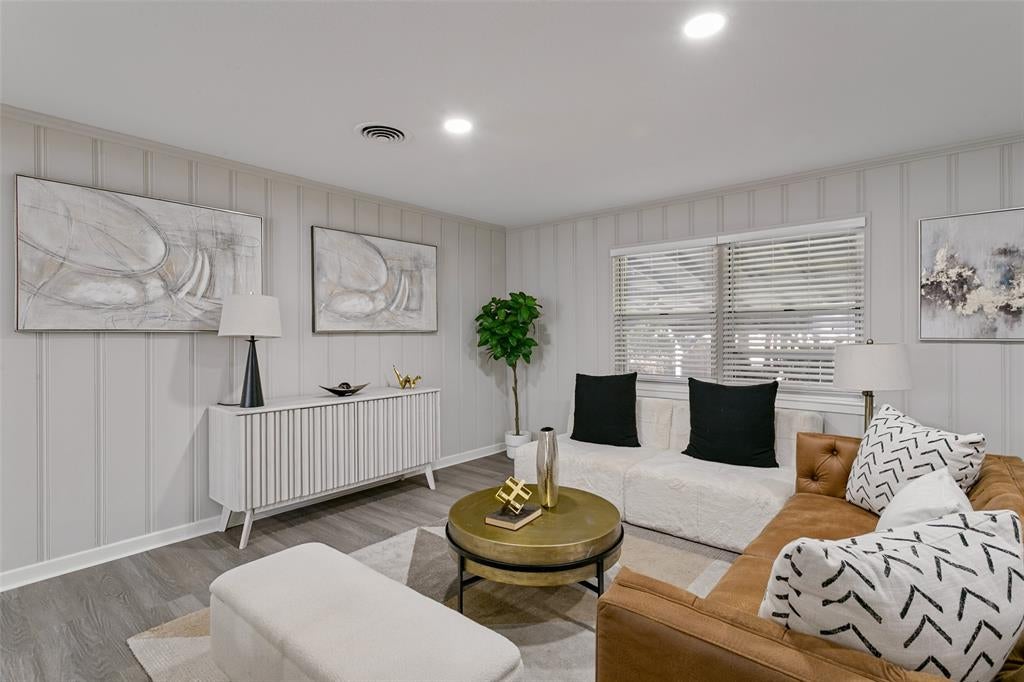
Lovely 4-bedroom, 2 bath home fully remodeled and ready for a new family. This home features open concept living, dining and kitchen. Two bedrooms downstairs and 2 bedrooms upstairs. Primary has an 11X12 custom closet big enough to use as an office. Roof replaced in October 2026 with 30-year shingles. All new updates include new appliances, water heater, soft close cabinets, quartz countertops, soft close vanities with double sinks and quartz countertops in both baths. Tubs and Toilets were replaced. All tile backsplashes, tub and shower surrounds replaced in October 2026, all flooring, paint inside and outside all new in October 2026. Backyard has a large, covered patio for entertaining and a storage building for great storage. This home is priced to sell and ready to move in. Buyer to verify room sizes, schools and amenities.

Save
Ask
Tour
Hide
Share
Listing Snapshot
PriceĀ 
$325,000
Days On SiteĀ 
0 Days
BedroomsĀ 
4
Inside Area (SqFt)Ā 
1,979 sqft
Total BathsĀ 
2
Full BathsĀ 
2
Partial BathsĀ 
N/A
Lot SizeĀ 
0.199 Acres
Year BuiltĀ 
1955
MLS NumberĀ 
21429866
StatusĀ 
Active
Property TaxĀ 
$5,923
HOA/Condo/Coop FeesĀ 
N/A
Sq Ft SourceĀ 
N/A
Friends & Family
Recent Activity
11 hours agoListing updated with changes from the MLS
11 hours agoListing first seen on site
General Features
AcresĀ 
0.199
Attached GarageĀ 
Yes
FoundationĀ 
Pillar/Post/Pier
GarageĀ 
Yes
Garage SpacesĀ 
1
LevelsĀ 
One
ParkingĀ 
GarageGarage Door OpenerGarage Faces FrontAttached
Property Sub TypeĀ 
Single Family Residence
SecurityĀ 
Carbon Monoxide Detector(s)Smoke Detector(s)
SewerĀ 
Public Sewer
Special CircumstancesĀ 
Standard
StyleĀ 
Traditional
UtilitiesĀ 
Cable Available
Water SourceĀ 
Public
Interior Features
AppliancesĀ 
DishwasherDisposalGas RangeGas Water HeaterMicrowave
CoolingĀ 
Ceiling Fan(s)Central AirElectric
FlooringĀ 
CarpetCeramic TileVinyl
HeatingĀ 
CentralNatural Gas
InteriorĀ 
Cedar Closet(s)Granite CountersOpen FloorplanPantryWalk-In Closet(s)High Speed Internet
Laundry FeaturesĀ 
Electric Dryer HookupWasher Hookup
Window FeaturesĀ 
Window Coverings
BedroomĀ 
Dimensions - 13 x 16Level - SecondFeatures - Ceiling Fan(s), Walk-In Closet(s)
Dining RoomĀ 
Dimensions - 9 x 48Level - First
KitchenĀ 
Dimensions - 14 x 11Level - FirstFeatures - Breakfast Bar, Pantry
Living RoomĀ 
Dimensions - 15 x 14Level - First
Master BedroomĀ 
Dimensions - 18 x 15Level - SecondFeatures - Cedar Closet(s), Ceiling Fan(s), Walk-In Closet(s)
Save
Ask
Tour
Hide
Share
Exterior Features
Construction DetailsĀ 
Brick
ExteriorĀ 
Storage
FencingĀ 
Chain LinkWood
Lot FeaturesĀ 
Few TreesLandscaped
Patio And PorchĀ 
Covered
RoofĀ 
Composition
Windows/DoorsĀ 
Window Coverings
Community Features
School DistrictĀ 
Arlington ISD
Financing Terms AvailableĀ 
CashConventionalVA Loan
Schools
School District
Arlington ISD
Elementary School
Swift
Middle School
Bailey
High School
Arlington
Listing courtesy of Delane Miles of Lacy Real Estate delane.miles@charter.net


Ā© 2020 North Texas Real Estate Information Systems. All rights reserved. Information is deemed reliable but is not guaranteed accurate by the MLS or NTREIS. The information being provided is for the consumer's personal, non-commercial use, and may not be reproduced, redistributed, or used for any purpose other than to identify prospective properties consumers may be interested in purchasing.
Last checked: 2026-11-06 03:40 AM CST

Neighborhood & Commute
Source: Walkscore
Save
Ask
Tour
Hide
Share