Search Dallas Homes For Sale

- Search Dallas Homes For Sale
Save
Ask
Tour
Hide
Share
$425,000
1 Day On Site

8801 Enclave Way
Northlake, TX 76262

For Sale|Townhouse|Active
3
Beds
3
Total Baths
2
Full Baths
1
Partial Bath
2,149
SqFt
$198
/SqFt
2024
Built
Subdivision:
Enclave at Chadwick Farms
County:
Denton
8801 Enclave Way8801 Enclave Way8801 Enclave Way8801 Enclave Way
Save
Ask
Tour
Hide
Share

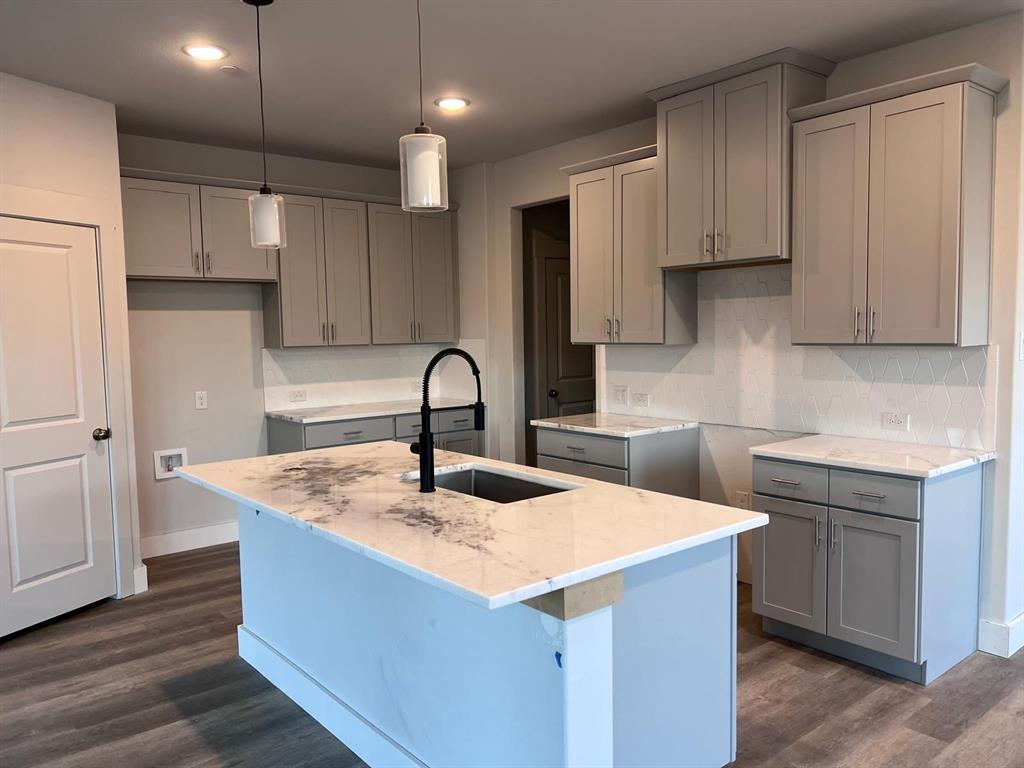
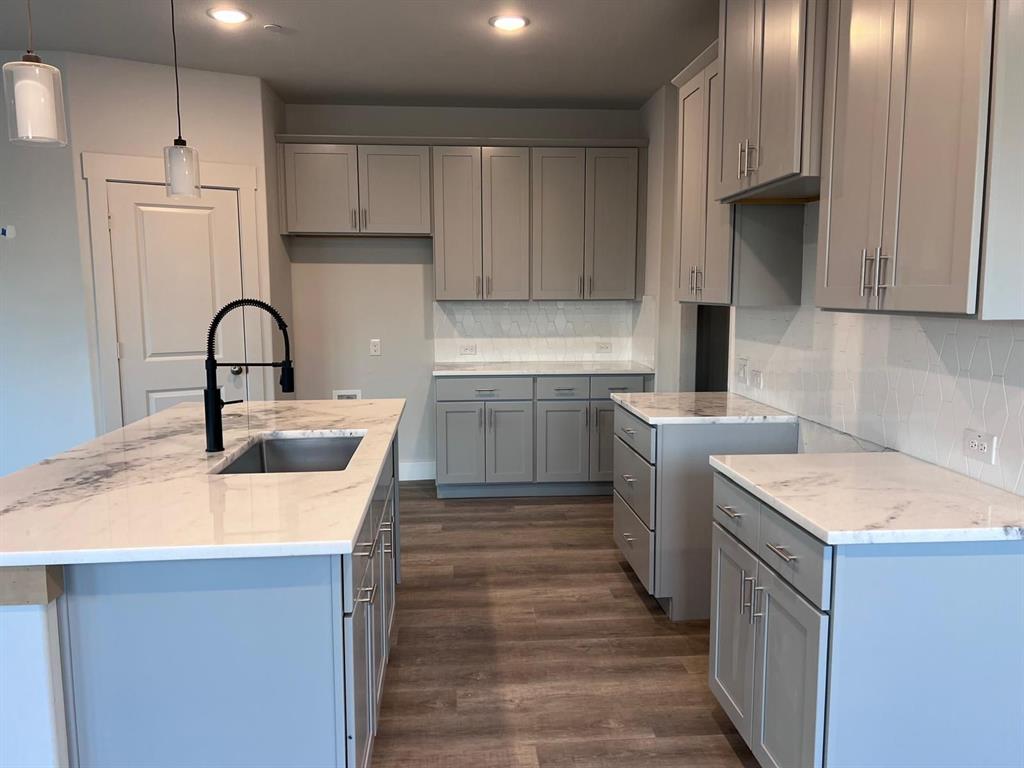
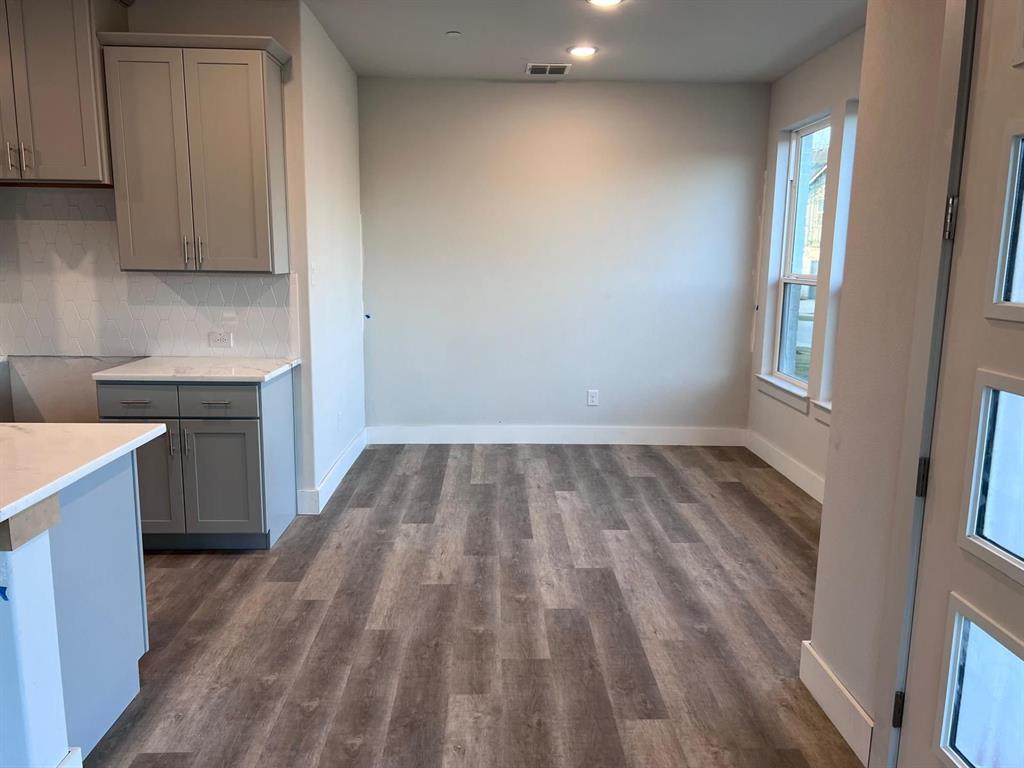
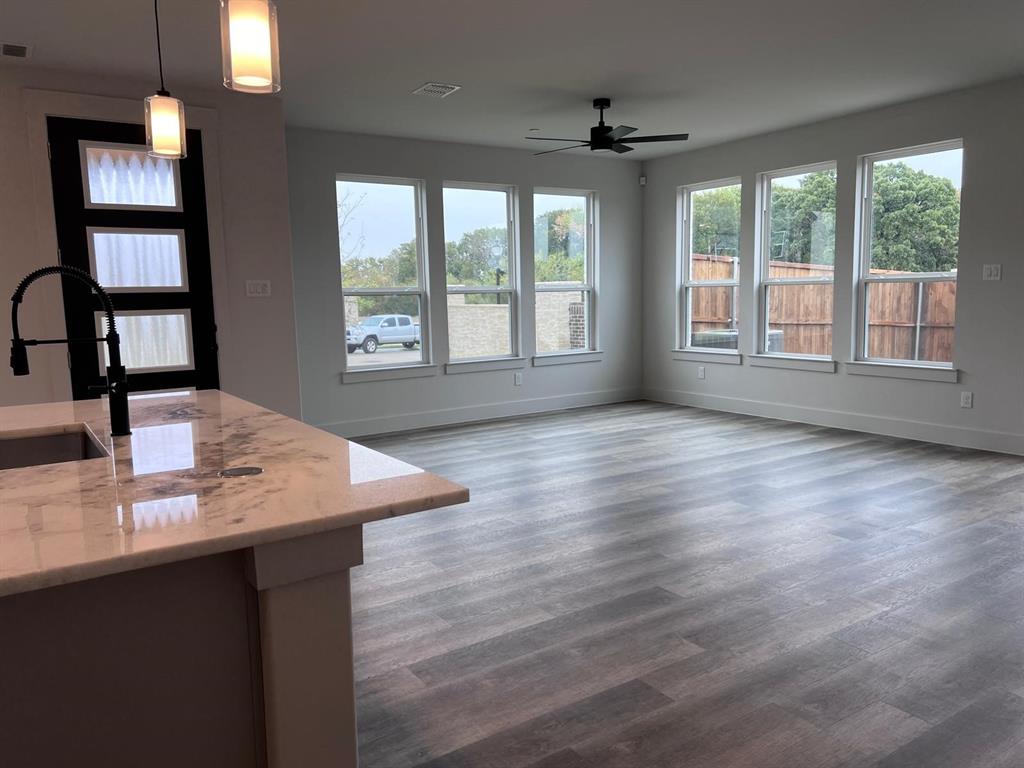
2-story, 3 bed, 2.1 bath Cadence Homes and 2 car garage with extra 5feet storage space home in the coveted Chadwick Farms community with Northwest ISD in Northlake! This property is located at the corner with excellent greenery views from almost all windows. 1ST FLOOR features light, bright gourmet KITCHEN with white 42-inch upper cabinets, white quartz countertops, stainless steel appliances; LIVING open concept living, wood-look engineered flooring through living-dining-kitchen; & half-bath. 2ND FLOOR features the owner’s suite bathroom has double vanities, an oversized semi-frameless shower, and separate water closet; 2 other non-master bedrooms; luxurious bathrooms; & full-size laundry. OTHER features are open floor plan & high-end finishes throughout. Quick access to major Hwys I-35W & 114.

Save
Ask
Tour
Hide
Share
Listing Snapshot
Price 
$425,000
Days On Site 
1 Day
Bedrooms 
3
Inside Area (SqFt) 
2,149 sqft
Total Baths 
3
Full Baths 
2
Partial Baths 
1
Lot Size 
0.03 Acres
Year Built 
2024
MLS Number 
21430011
Status 
Active
Property Tax 
N/A
HOA/Condo/Coop Fees 
$180 monthly
Sq Ft Source 
N/A
Friends & Family
Recent Activity
6 hours agoListing updated with changes from the MLS
23 hours agoStatus changed to Active
yesterdayListing first seen on site
General Features
Acres 
0.03
Attached Garage 
Yes
Foundation 
Slab
Garage 
Yes
Garage Spaces 
2
Levels 
Two
Number Of Stories 
1
Parking 
GarageGarage Faces RearAttached
Property Sub Type 
Townhouse
Sewer 
Public Sewer
Special Circumstances 
Standard
Style 
Traditional
Utilities 
Cable AvailableElectricity Available
Water Source 
Public
Interior Features
Appliances 
DishwasherDryerElectric CooktopElectric OvenMicrowaveRefrigeratorWasher
Cooling 
Ceiling Fan(s)Central AirElectric
Fireplace 
Yes
Fireplace Features 
Gas
Fireplaces 
1
Flooring 
LaminateTile
Heating 
CentralElectric
Interior 
High Speed Internet
Living Room 
Dimensions - 0 x 0Level - First
Master Bedroom 
Dimensions - 0 x 0Level - SecondFeatures - Walk-In Closet(s)
Save
Ask
Tour
Hide
Share
Exterior Features
Construction Details 
Brick
Fencing 
Wood
Lot Features 
Interior LotLandscaped
Roof 
Composition
Community Features
Association Fee 
$180.0
Association Fee Frequency 
Monthly
School District 
Northwest ISD
Financing Terms Available 
CashConventionalFHAVA Loan
Schools
School District
Northwest ISD
Elementary School
Roanoke
Middle School
Medlin
High School
Byron Nelson
Listing courtesy of Sesha Gorantla of Sun Star Realty realtor.sesha@gmail.com


© 2020 North Texas Real Estate Information Systems. All rights reserved. Information is deemed reliable but is not guaranteed accurate by the MLS or NTREIS. The information being provided is for the consumer's personal, non-commercial use, and may not be reproduced, redistributed, or used for any purpose other than to identify prospective properties consumers may be interested in purchasing.
Last checked: 2026-11-06 03:09 PM CST

Neighborhood & Commute
Source: Walkscore
Save
Ask
Tour
Hide
Share