
3504 Irvin DriveSachse, TX 75048
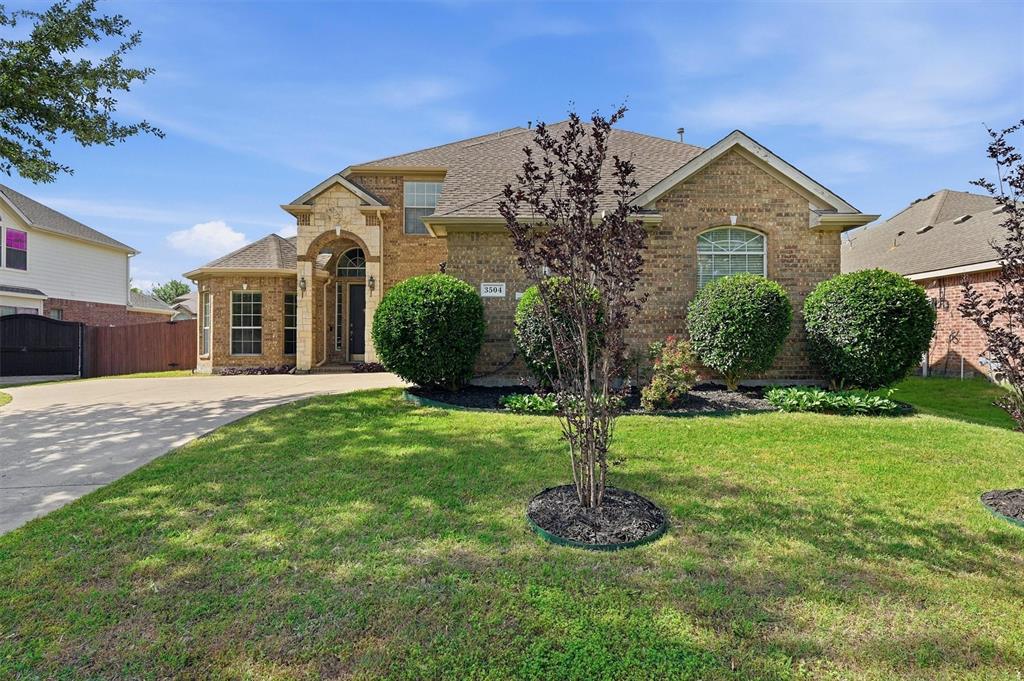
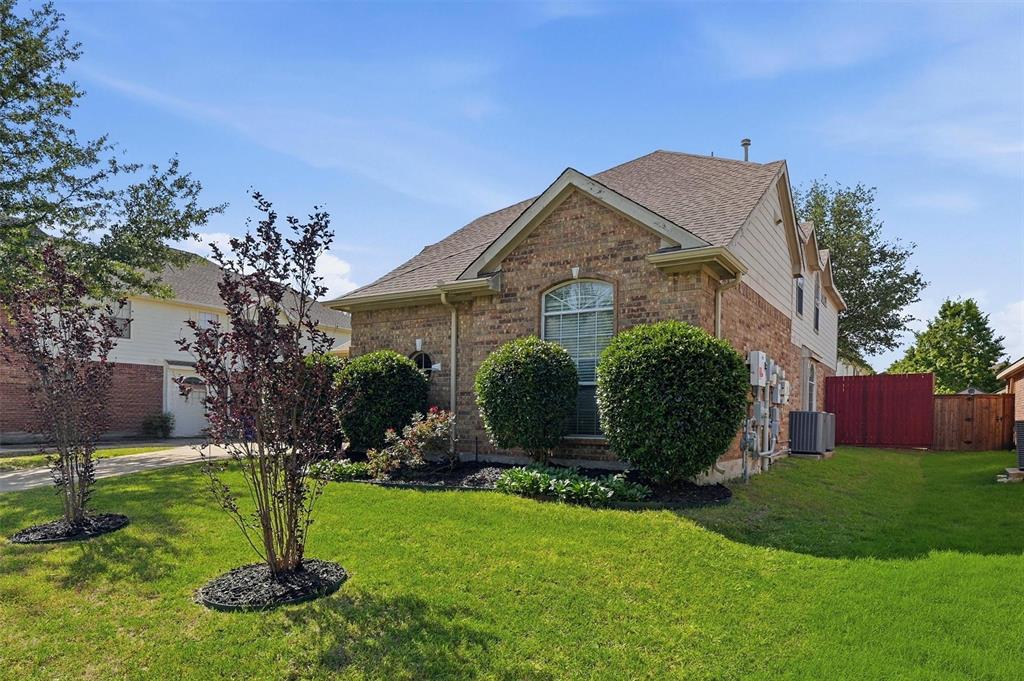
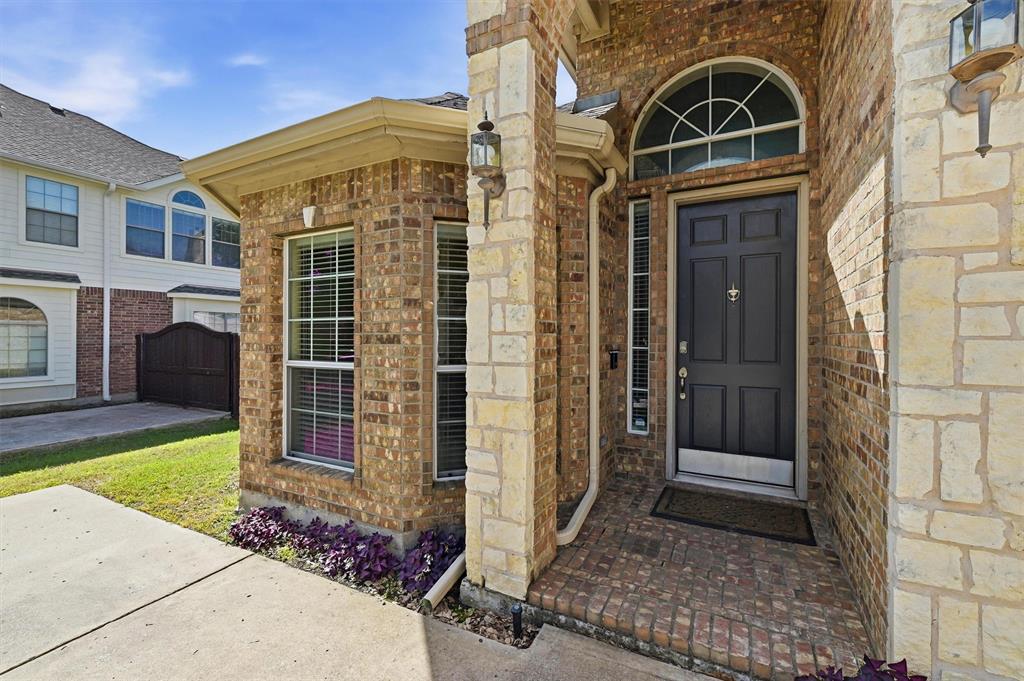
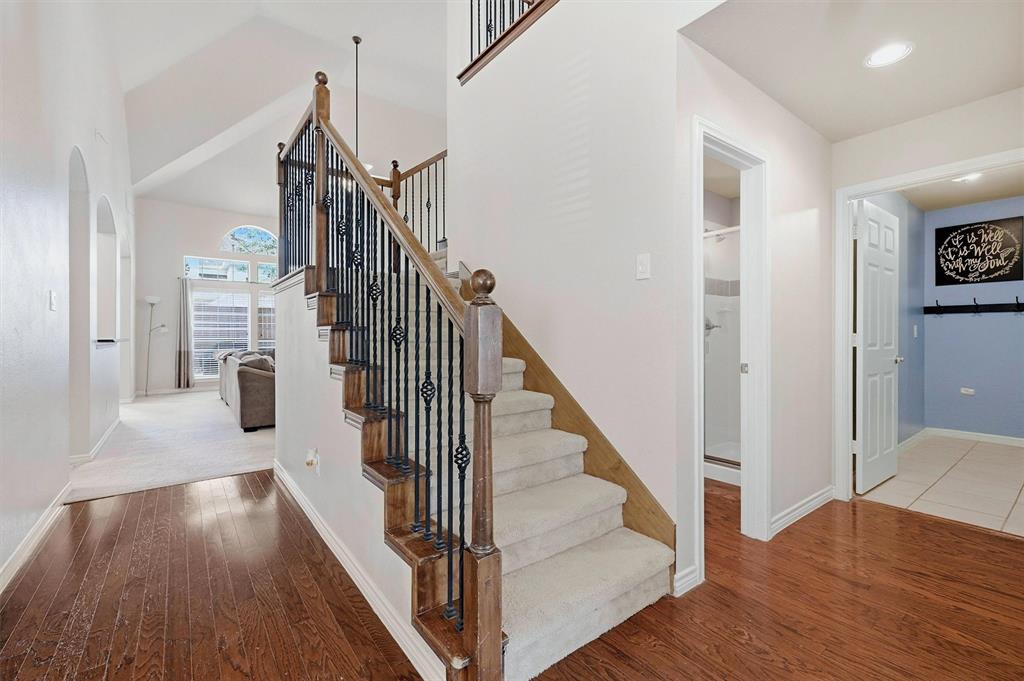
NEW ROOF INSTALLED JULY 2026! Enjoy exceptional energy savings with a seller owned 9.6 kW solar system featuring 26 panels, resulting in remarkably low electric bills, and move in with confidence knowing this home is vacant and ready for a quick closing. This spacious and thoughtfully designed 5 bedroom, 4 bathroom home offers the flexibility today's buyers are looking for, with the option to use the downstairs secondary bedroom as a private home office, guest suite, or game room. The beautifully appointed kitchen features a vaulted ceiling, granite countertops, stainless steel appliances, a walk in pantry, breakfast bar, and a cozy breakfast area, while the formal dining room provides the perfect space for entertaining. The generously sized primary suite offers room for a sitting area, and additional features include surround sound wiring, recently installed smoke and carbon monoxide detectors, an oversized 2 car garage, and both an open patio and covered outdoor living area. The solar panels are paid off & convey with the property, and have produced electric bills ranging from approximately $13 to $116 per month since January 2025. A Base Power battery backup system is available for just $19 per month and provides approximately one day of backup power during an outage. Additional major updates include a water heater replaced in 2025, a 16 SEER 4 ton Amana downstairs HVAC system replaced in 2019, and a 16 SEER 3 ton Amana upstairs HVAC system replaced in 2022. Located in highly sought after Wylie ISD and within walking distance to Whitt Elementary, this home is also conveniently close to shopping, dining, and everyday amenities, with neighborhood amenities including a community pool and walking trails.
| yesterday | Listing updated with changes from the MLS | |
| 2 days ago | Status changed to Active | |
| 4 days ago | Listing first seen on site |

© 2020 North Texas Real Estate Information Systems. All rights reserved. Information is deemed reliable but is not guaranteed accurate by the MLS or NTREIS. The information being provided is for the consumer's personal, non-commercial use, and may not be reproduced, redistributed, or used for any purpose other than to identify prospective properties consumers may be interested in purchasing.
Last checked: 2026-11-09 09:43 AM CST