Search Dallas Homes For Sale

- Search Dallas Homes For Sale
Save
Ask
Tour
Hide
Share
$1,250,000
2 Days On Site

6873 Greenwich Lane
Dallas, TX 75230

For Sale|Single Family Residence|Active
5
Beds
5
Total Baths
4
Full Baths
1
Partial Bath
3,914
SqFt
$319
/SqFt
1960
Built
Subdivision:
Preston Brook Estates
County:
Dallas
6873 Greenwich Lane6873 Greenwich Lane6873 Greenwich Lane6873 Greenwich Lane
Save
Ask
Tour
Hide
Share

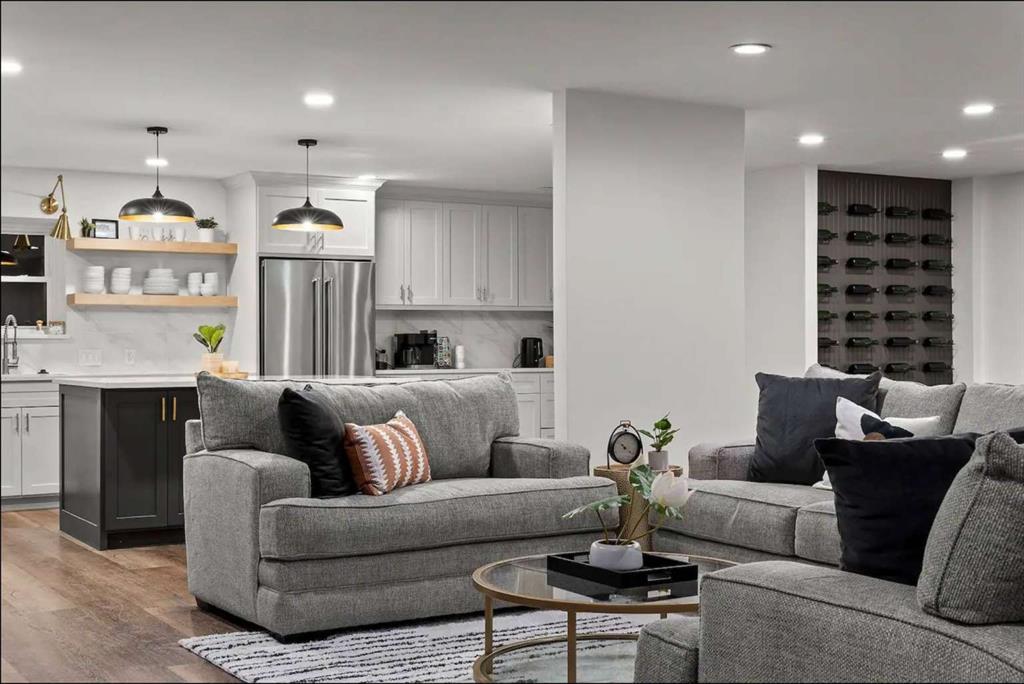
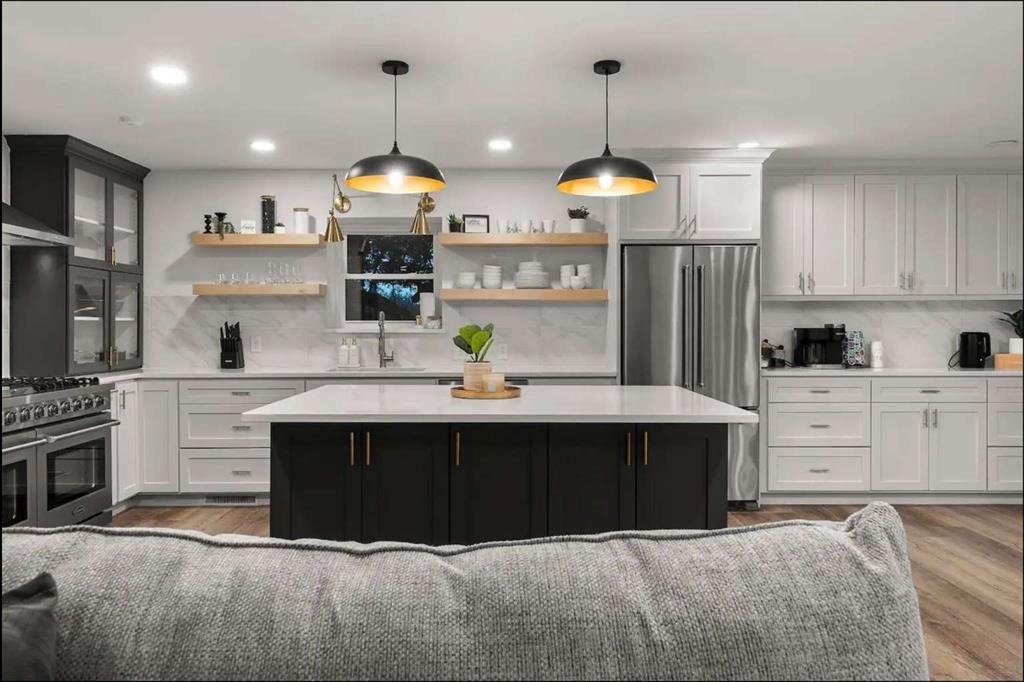
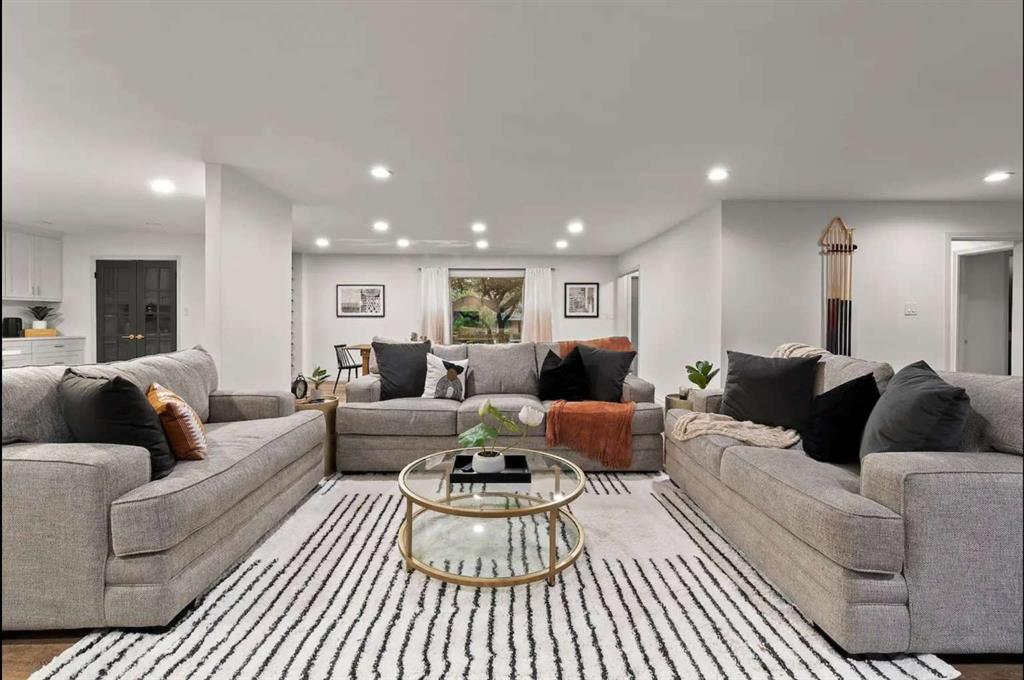
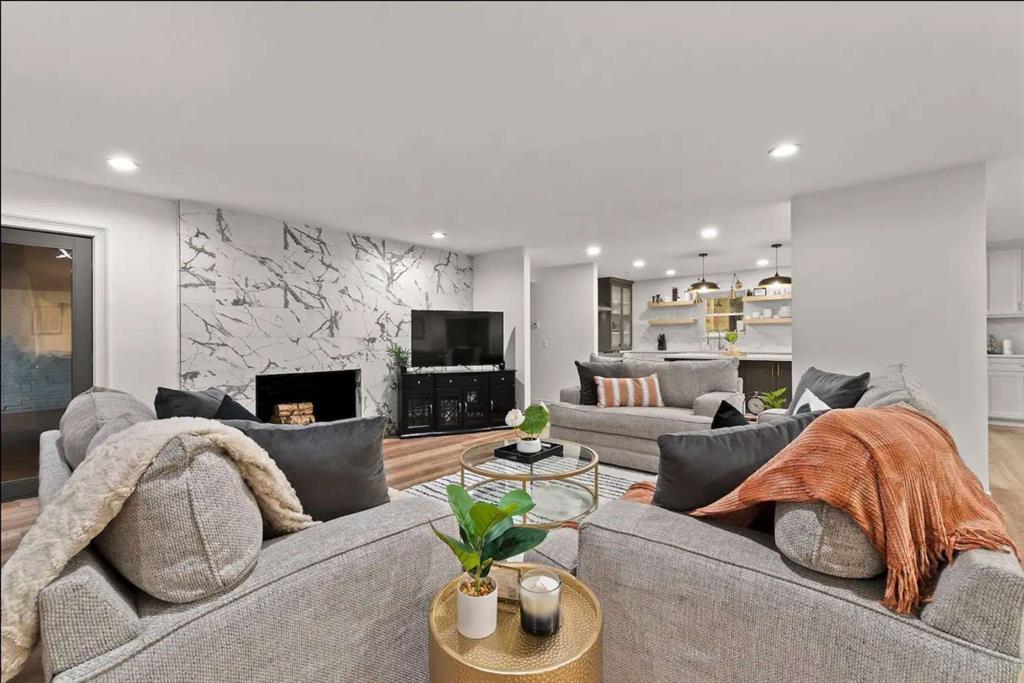
Fully furnished Preston Hollow home on a 0.42 acre lot in Preston Brook Estates, sold as-is with all furniture included. This 5 bedroom, 4.5 bath home offers about 3,914 sq ft with three ensuite bedrooms on the main level, including the primary suite, plus two upstairs bedrooms sharing a Jack and Jill bath. The primary suite has a built-in fireplace, two walk-in closets, French doors to the covered patio, a freestanding soaking tub, an oversized glass shower and a double vanity. The chef's kitchen features a 48 inch professional gas range, a large island, a wine refrigerator and a walk-in pantry, and opens to the living and dining areas with double glass doors out to the pool patio. Additional spaces include a media room with shuffleboard, billiards in the main living area, formal living and dining rooms, and an upstairs living and game room with built-ins. The fully fenced backyard offers a covered patio with outdoor dining and lounge space, a pool and turf. Gated rear entry with an automatic gate, a 4-car garage and gated parking pads. Under a mile to Medical City Dallas, about 9 miles to Love Field and about 21 miles to DFW. Cash or hard money only.

Save
Ask
Tour
Hide
Share
Listing Snapshot
PriceĀ 
$1,250,000
Days On SiteĀ 
2 Days
BedroomsĀ 
5
Inside Area (SqFt)Ā 
3,914 sqft
Total BathsĀ 
5
Full BathsĀ 
4
Partial BathsĀ 
1
Lot SizeĀ 
0.422 Acres
Year BuiltĀ 
1960
MLS NumberĀ 
21430505
StatusĀ 
Active
Property TaxĀ 
$27,052
HOA/Condo/Coop FeesĀ 
N/A
Sq Ft SourceĀ 
N/A
Friends & Family
Recent Activity
2 days agoListing updated with changes from the MLS
3 days agoListing first seen on site
General Features
AcresĀ 
0.422
Attached GarageĀ 
Yes
GarageĀ 
Yes
Garage SpacesĀ 
4
LevelsĀ 
Two
ParkingĀ 
On StreetAttached
Property Sub TypeĀ 
Single Family Residence
Special CircumstancesĀ 
In Foreclosure
StyleĀ 
Contemporary/Modern
UtilitiesĀ 
Natural Gas Available
Interior Features
AppliancesĀ 
Vented Exhaust Fan
FireplaceĀ 
Yes
FireplacesĀ 
2
HeatingĀ 
Exhaust Fan
InteriorĀ 
Walk-In Closet(s)
BedroomĀ 
Dimensions - 14 x 12Level - First
KitchenĀ 
Dimensions - 10 x 10Level - First
LibraryĀ 
Dimensions - 15 x 15Level - First
Living RoomĀ 
Dimensions - 20 x 16Level - Second
Master BedroomĀ 
Dimensions - 18 x 16Level - FirstFeatures - Walk-In Closet(s)
Save
Ask
Tour
Hide
Share
Exterior Features
FencingĀ 
Gate
Lot FeaturesĀ 
Corner Lot
Patio And PorchĀ 
Covered
Pool FeaturesĀ 
Private
Private PoolĀ 
Yes
RoofĀ 
Composition
Community Features
School DistrictĀ 
Dallas ISD
Financing Terms AvailableĀ 
Cash
Schools
School District
Dallas ISD
Elementary School
Pershing
Middle School
Benjamin Franklin
High School
Hillcrest
Listing courtesy of Jared English of Congress Realty, Inc. english@congressrealty.com


Ā© 2020 North Texas Real Estate Information Systems. All rights reserved. Information is deemed reliable but is not guaranteed accurate by the MLS or NTREIS. The information being provided is for the consumer's personal, non-commercial use, and may not be reproduced, redistributed, or used for any purpose other than to identify prospective properties consumers may be interested in purchasing.
Last checked: 2026-11-09 09:53 AM CST

Neighborhood & Commute
Source: Walkscore
Save
Ask
Tour
Hide
Share