Search Dallas Homes For Sale

- Search Dallas Homes For Sale
Save
Ask
Tour
Hide
Share
$989,600
4 Days On Site

114 Birch Boulevard
Murphy, TX 75094

For Sale|Single Family Residence|Active
4
Beds
4
Total Baths
3
Full Baths
1
Partial Bath
3,100
SqFt
$319
/SqFt
2026
Built
Subdivision:
Crescent Hill
County:
Collin
Upcoming Open Houses
Sat, Nov 14, 1:00 PM - 4:00 PM
114 Birch Boulevard114 Birch Boulevard114 Birch Boulevard114 Birch Boulevard
Save
Ask
Tour
Hide
Share

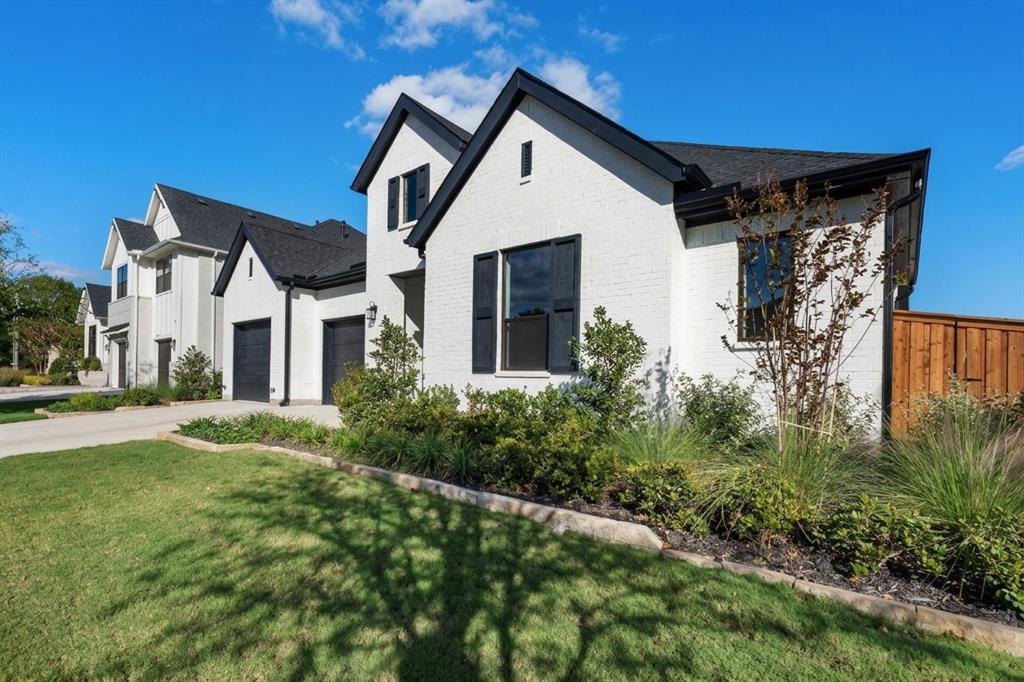
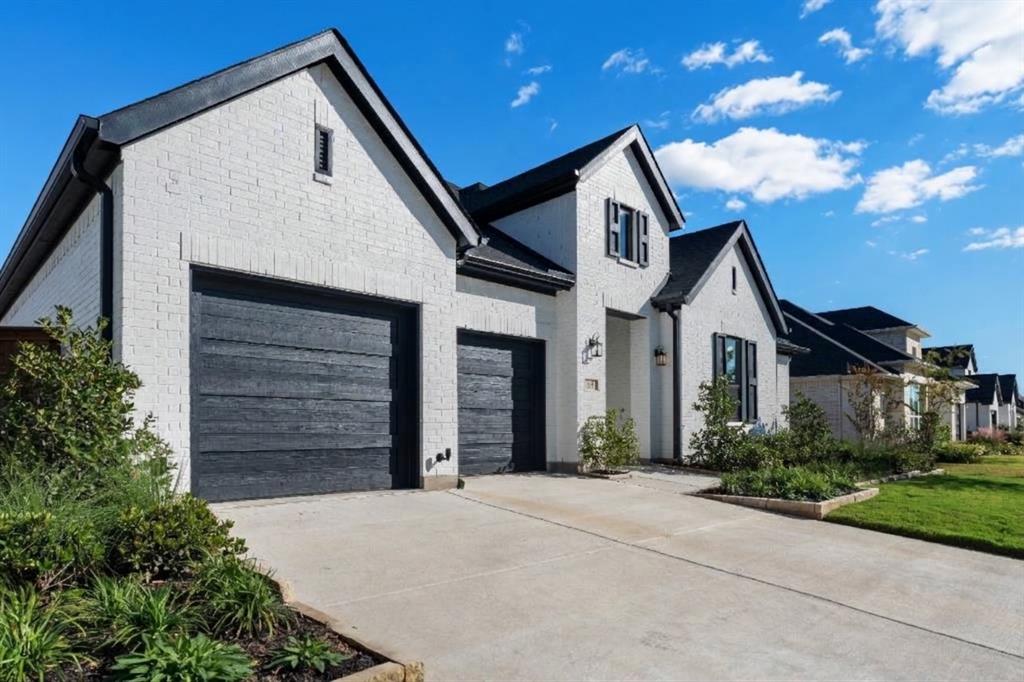
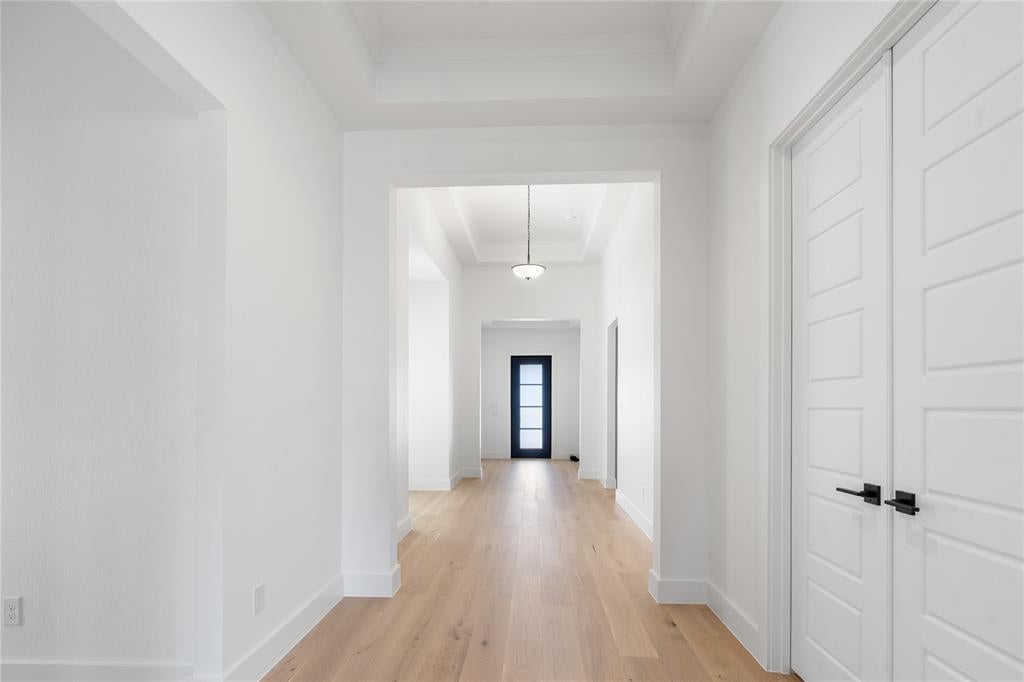
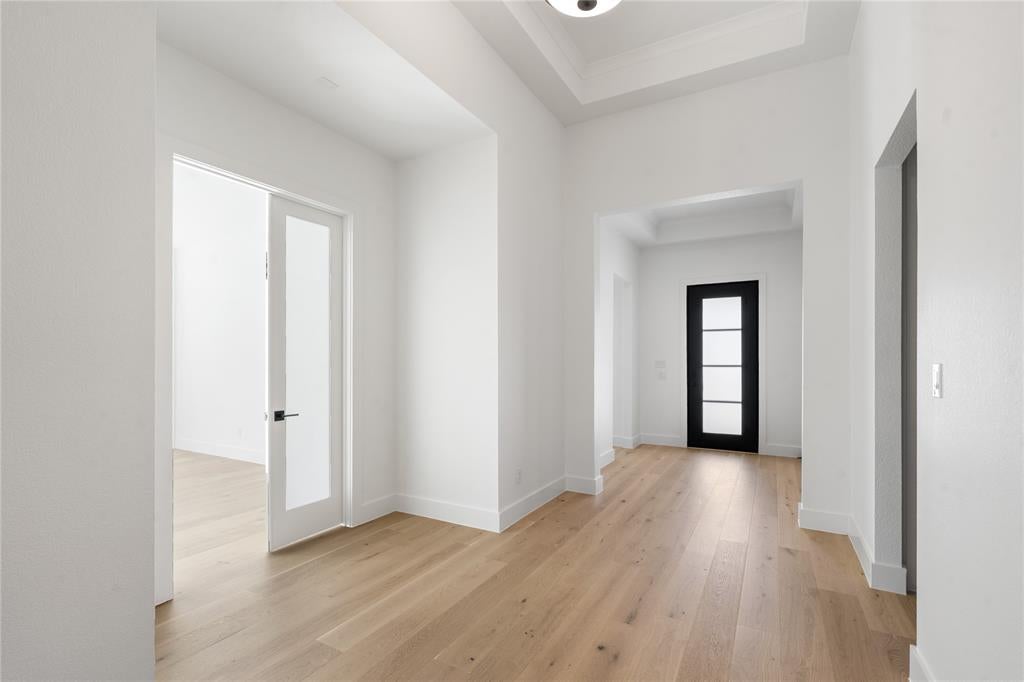
A stunning Brand-New 3,100-square-foot residence at 114 Birch Dr is set in a highly sought-after Murphy neighborhood within top-rated Plano ISD. Designed with exceptional space and everyday versatility, this thoughtfully laid-out home features 4 spacious bedrooms and 3.5 baths. Soaring ceilings and abundant natural light create an immediate sense of grand scale, flowing seamlessly from the elegant entry into an open-concept living area. The gourmet kitchen centers the main living space with a large island, premium cabinetry, stainless steel appliances, and a bright breakfast nook perfect for morning coffee. Versatile secondary bedrooms accompany multiple full baths, serves as a peaceful escape complete with dual vanities, a deep soaking tub, and a large walk-in closet. Outside, enjoy a private backyard with a covered patio ideal for outdoor dining, entertaining, or simple relaxation just minutes from Murphy Central Park, local shopping, and major commuter routes.

Save
Ask
Tour
Hide
Share
Listing Snapshot
PriceĀ 
$989,600
Days On SiteĀ 
4 Days
BedroomsĀ 
4
Inside Area (SqFt)Ā 
3,100 sqft
Total BathsĀ 
4
Full BathsĀ 
3
Partial BathsĀ 
1
Lot SizeĀ 
0.231 Acres
Year BuiltĀ 
2026
MLS NumberĀ 
21430630
StatusĀ 
Active
Property TaxĀ 
$2,307
HOA/Condo/Coop FeesĀ 
$50 monthly
Sq Ft SourceĀ 
N/A
Friends & Family
Recent Activity
yesterdayListing updated with changes from the MLS
5 days agoListing first seen on site
General Features
AcresĀ 
0.231
Attached GarageĀ 
Yes
GarageĀ 
Yes
Garage SpacesĀ 
2
LevelsĀ 
One
ParkingĀ 
Additional ParkingConcreteDrivewayGarageGarage Door OpenerGarage Faces FrontAttached
Property Sub TypeĀ 
Single Family Residence
SewerĀ 
Public Sewer
Special CircumstancesĀ 
Standard
Water SourceĀ 
Public
Interior Features
AppliancesĀ 
DishwasherDisposalGas CooktopWine Cooler
InteriorĀ 
Kitchen IslandWalk-In Closet(s)In-Law Floorplan
Bath-FullĀ 
Dimensions - 1 x 1Level - First
Bath-HalfĀ 
Dimensions - 1 x 1Level - First
BedroomĀ 
Dimensions - 1 x 1Level - First
Bedroom-2nd PrimaryĀ 
Dimensions - 1 x 1Level - First
Living RoomĀ 
Dimensions - 1 x 1Level - First
Master BathroomĀ 
Dimensions - 1 x 1Level - First
Master BedroomĀ 
Dimensions - 1 x 1Level - First
Save
Ask
Tour
Hide
Share
Community Features
Association FeeĀ 
$600.0
Association Fee FrequencyĀ 
Annually
School DistrictĀ 
Plano ISD
Schools
School District
Plano ISD
Elementary School
Miller
Middle School
Murphy
High School
Mcmillen
Listing courtesy of Minh Hoang of Avignon Realty leasemeng@gmail.com


Ā© 2020 North Texas Real Estate Information Systems. All rights reserved. Information is deemed reliable but is not guaranteed accurate by the MLS or NTREIS. The information being provided is for the consumer's personal, non-commercial use, and may not be reproduced, redistributed, or used for any purpose other than to identify prospective properties consumers may be interested in purchasing.
Last checked: 2026-11-11 04:23 AM CST

Neighborhood & Commute
Source: Walkscore
Save
Ask
Tour
Hide
Share