Search Dallas Homes For Sale

- Search Dallas Homes For Sale
Save
Ask
Tour
Hide
Share
$144,900
1 Day On Site

4748 Old Bent Tree Lane 1005
Dallas, TX 75287

For Sale|Condominium|Active
1
Bed
1
Total Bath
1
Full Bath
700
SqFt
$207
/SqFt
1985
Built
Subdivision:
Parkway Lane Ph I
County:
Collin
4748 Old Bent Tree Lane 10054748 Old Bent Tree Lane 10054748 Old Bent Tree Lane 10054748 Old Bent Tree Lane 1005
Save
Ask
Tour
Hide
Share

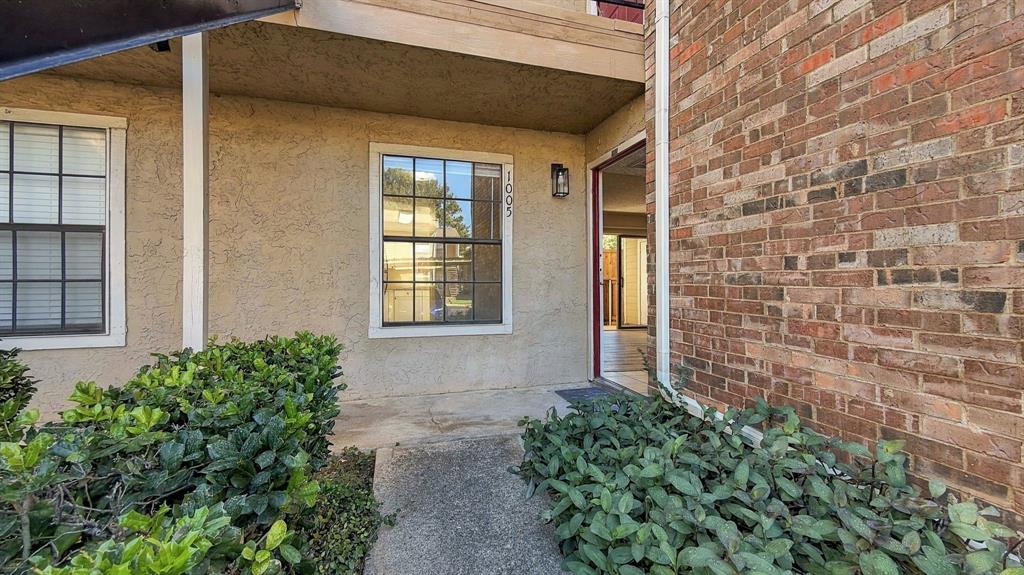
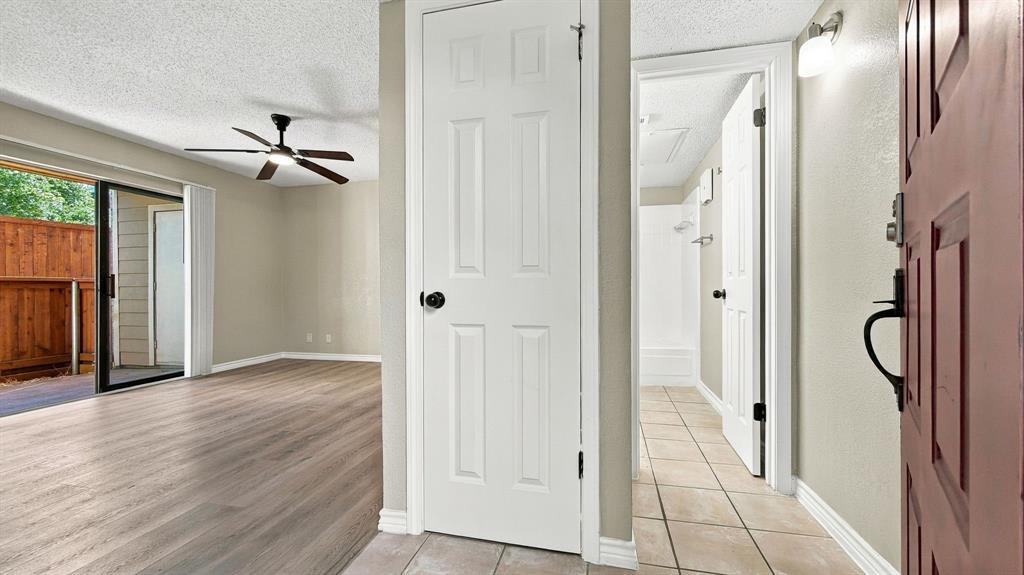
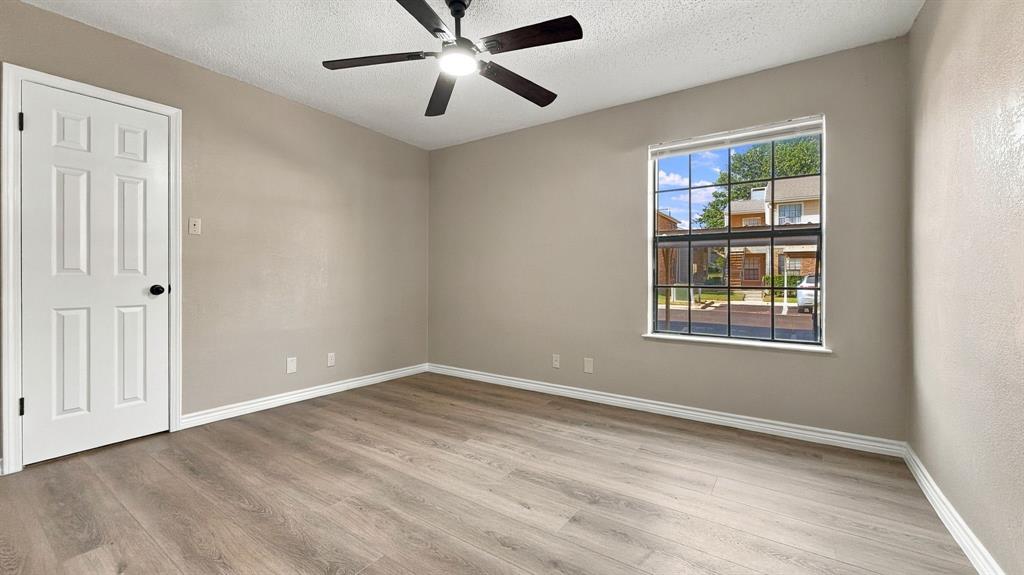
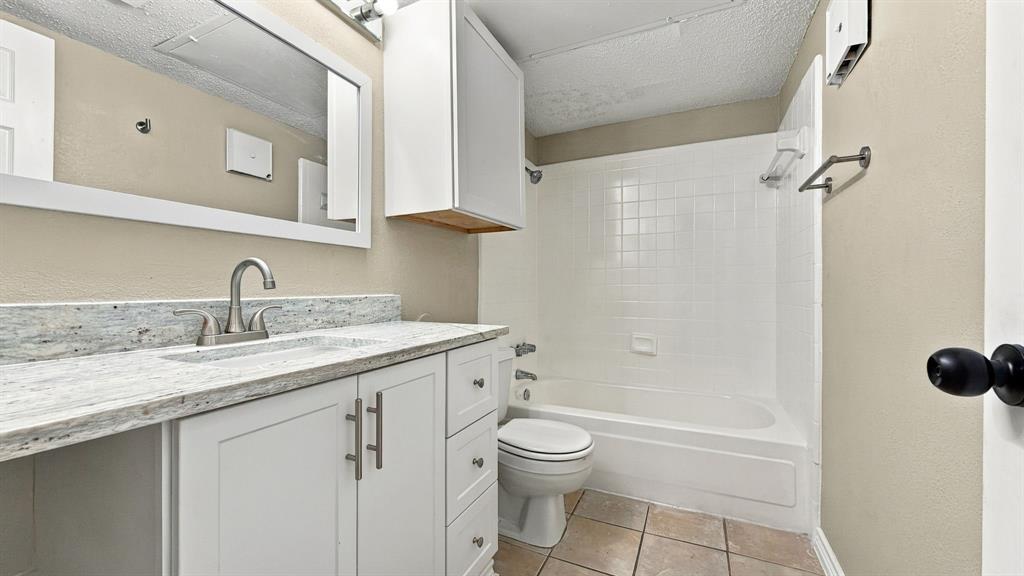
Plano ISD schools with a Dallas address! This move-in ready first-floor condo is minutes from UT Dallas and the Dallas North Tollway. It’s updated throughout, with granite countertops, tile and water resistant vinyl plank wood-look floors, a walk-in closet, a full-size washer and dryer, and a private patio with walk-in outdoor storage. The community is quiet and gated, with covered parking, a clubhouse, a pool and a spa. Inside, about 700 sq ft of single-level living. The living room has a wood burning fireplace with marble surround, a ceiling fan and a sliding glass door to the fenced patio. The kitchen has white shaker cabinets, a double sink, stainless steel appliances and an adjoining tiled dining area. The bath has a granite vanity. Central heat and air, plus tree-shaded courtyards. Lots of storage including entry closet and pantry too. Lovingly cared for by the owner! HVAC just over 2 years old with 10 year warranty. You'll love the convenient location, tranquil and well maintained community and covered parking close to your font door.

Save
Ask
Tour
Hide
Share
Listing Snapshot
Price 
$144,900
Days On Site 
1 Day
Bedrooms 
1
Inside Area (SqFt) 
700 sqft
Total Baths 
1
Full Baths 
1
Partial Baths 
N/A
Lot Size 
1 Acre
Year Built 
1985
MLS Number 
21430842
Status 
Active
Property Tax 
$2,687
HOA/Condo/Coop Fees 
$372 monthly
Sq Ft Source 
N/A
Friends & Family
Recent Activity
17 hours agoListing updated with changes from the MLS
yesterdayStatus changed to Active
yesterdayListing first seen on site
General Features
Acres 
1
Carport 
1
Foundation 
Slab
Levels 
One
Parking 
AssignedDetached Carport
Property Sub Type 
Condominium
Security 
Gated CommunitySecurity GateSmoke Detector(s)
Sewer 
Public Sewer
Special Circumstances 
Standard
Style 
Split LevelTraditional
Utilities 
Cable Available
Water Source 
Public
Interior Features
Appliances 
DishwasherDisposalElectric RangeMicrowaveRefrigerator
Cooling 
Ceiling Fan(s)Central AirElectric
Fireplace 
Yes
Fireplace Features 
Wood Burning
Fireplaces 
1
Flooring 
Ceramic TileLaminate
Heating 
CentralElectricFireplace(s)
Interior 
Granite CountersWalk-In Closet(s)High Speed Internet
Laundry Features 
In Kitchen
Spa 
Yes
Window Features 
Window Coverings
Laundry 
Dimensions - 7 x 4Level - First
Living Room 
Dimensions - 13 x 11Level - FirstFeatures - Ceiling Fan(s)
Master Bedroom 
Dimensions - 12 x 12Level - FirstFeatures - Ceiling Fan(s), Walk-In Closet(s)
Save
Ask
Tour
Hide
Share
Exterior Features
Construction Details 
Brick
Fencing 
Wood
Lot Features 
Landscaped
Patio And Porch 
CoveredRear Porch
Pool Features 
FencedGuniteIn Ground
Roof 
Asphalt
Spa 
Yes
Windows/Doors 
Window Coverings
Community Features
Association Fee 
$372.0
Association Fee Frequency 
Monthly
Community Features 
PoolGatedClubhouse
School District 
Plano ISD
Financing Terms Available 
CashConventional
Schools
School District
Plano ISD
Elementary School
Mitchell
Middle School
Frankford
High School
Shepton
Listing courtesy of Alan Shaffer of Fathom Realty LLC alan@thecondoguy.com


© 2020 North Texas Real Estate Information Systems. All rights reserved. Information is deemed reliable but is not guaranteed accurate by the MLS or NTREIS. The information being provided is for the consumer's personal, non-commercial use, and may not be reproduced, redistributed, or used for any purpose other than to identify prospective properties consumers may be interested in purchasing.
Last checked: 2026-11-07 04:35 PM CST

Neighborhood & Commute
Source: Walkscore
Save
Ask
Tour
Hide
Share