Search Dallas Homes For Sale

- Search Dallas Homes For Sale
Save
Ask
Tour
Hide
Share
$1,283,900
5 Days On Site

2131 Narrow Road
Lucas, TX 75002

For Sale|Single Family Residence|Active
5
Beds
5
Total Baths
4
Full Baths
1
Partial Bath
4,319
SqFt
$297
/SqFt
2022
Built
Subdivision:
Lakeview Downs
County:
Collin
2131 Narrow Road2131 Narrow Road2131 Narrow Road2131 Narrow Road
Save
Ask
Tour
Hide
Share

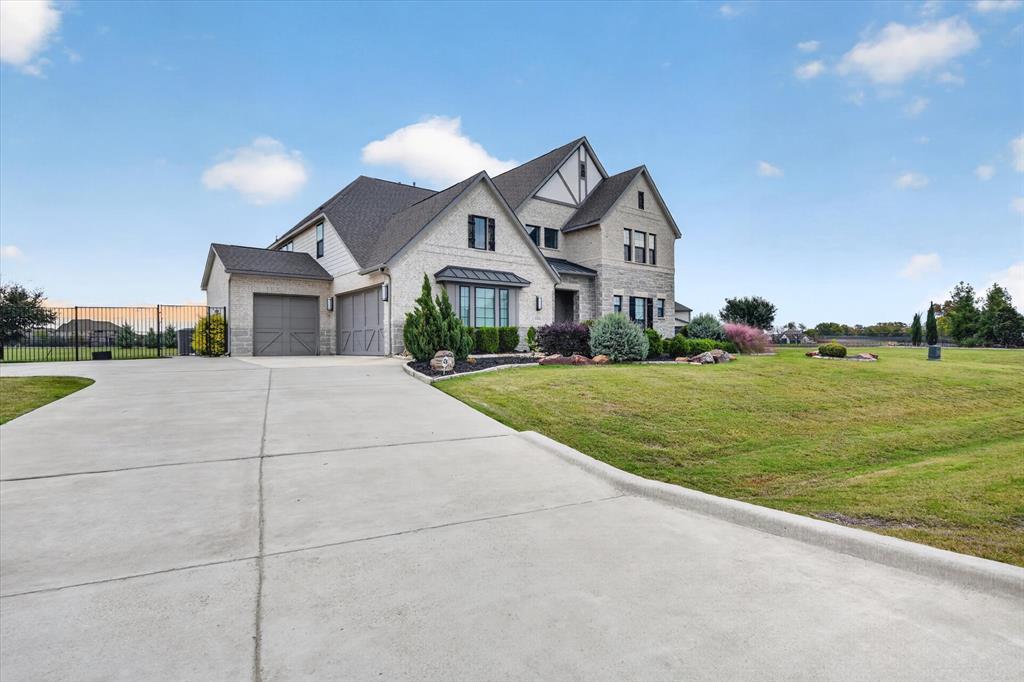
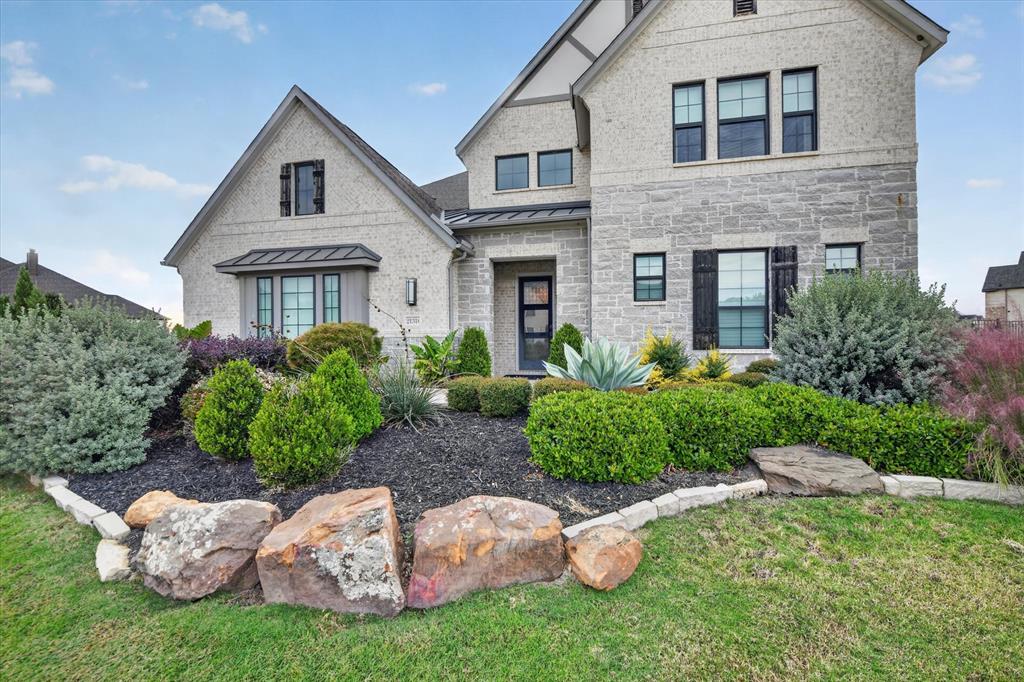
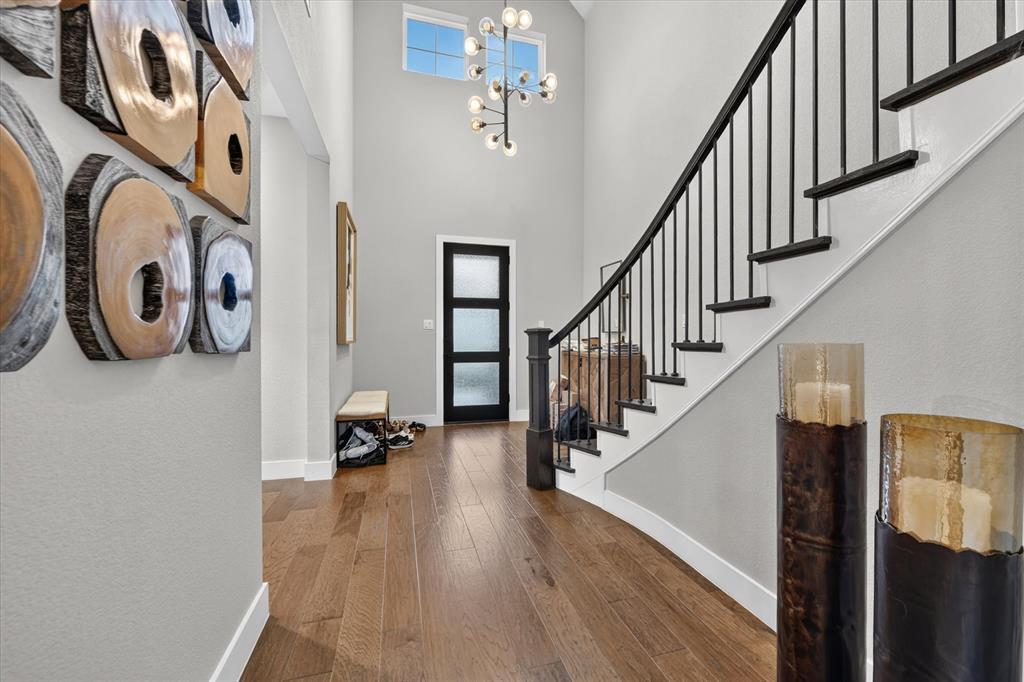
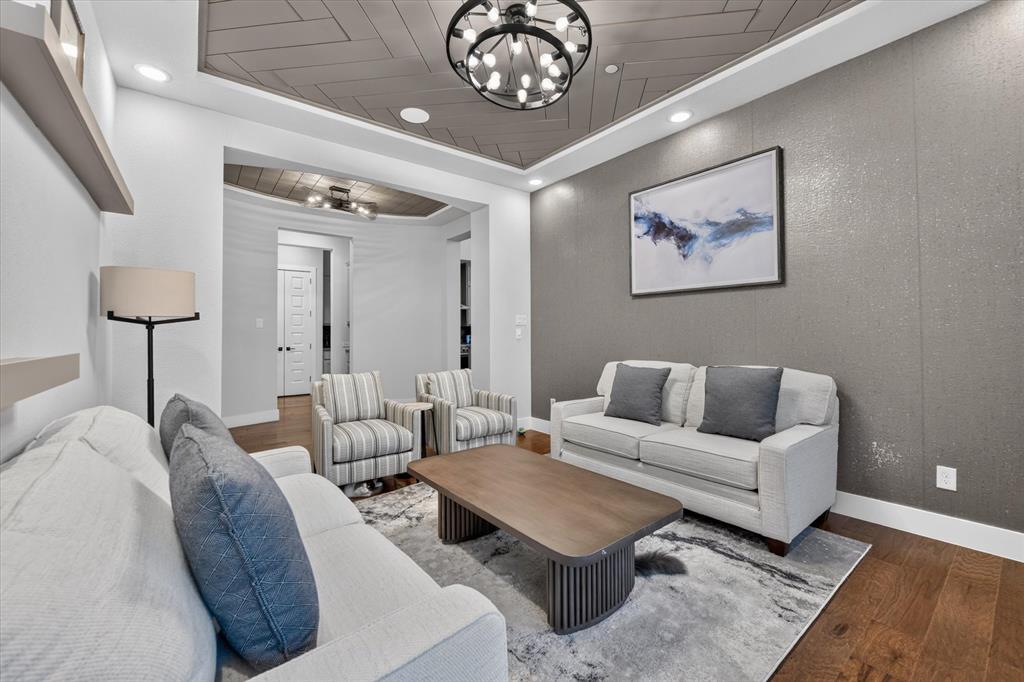
Welcome to the Kennedy by GFO Home—where luxury design meets everyday functionality on an oversized homesite! This stunning model home features high-end modern finishes throughout, starting with a soaring two-story family room anchored by a 42-inch direct vent fireplace and framed by sleek sliding glass doors on a corner lot with a luxury pool. The main level offers exceptional versatility with a dedicated study, flex room, and a private guest suite complete with a full bath. At the heart of the home, the chef-inspired kitchen impresses with a massive extended island, abundant counter space, and a generous walk-in pantry. Retreat to the extended primary suite showcasing a spa-like bath with a free-standing tub, frameless mudset shower, and a large walk-in closet featuring direct pass-through access to the laundry room. Upstairs, you'll find three spacious secondary bedrooms, two additional full baths, plus an open loft and expansive game room—perfect for family gatherings and entertaining. Complete with a spacious 3-car garage and zoned to the highly regarded Princeton ISD. Conveniently located with easy access from US-75 via Bethany Dr and Lucas Rd.

Save
Ask
Tour
Hide
Share
Listing Snapshot
Price 
$1,283,900
Days On Site 
5 Days
Bedrooms 
5
Inside Area (SqFt) 
4,319 sqft
Total Baths 
5
Full Baths 
4
Partial Baths 
1
Lot Size 
1.559 Acres
Year Built 
2022
MLS Number 
21430866
Status 
Active
Property Tax 
$19,289
HOA/Condo/Coop Fees 
$75 monthly
Sq Ft Source 
N/A
Friends & Family
Recent Activity
4 days agoListing updated with changes from the MLS
4 days agoStatus changed to Active
5 days agoListing first seen on site
General Features
Acres 
1.559
Attached Garage 
Yes
Foundation 
Slab
Garage 
Yes
Garage Spaces 
3
Levels 
Two
Parking 
Garage Door OpenerGarage Faces FrontGarage Faces SideAttached
Property Sub Type 
Single Family Residence
Security 
Carbon Monoxide Detector(s)Fire AlarmFire Sprinkler SystemSecurity System
Sewer 
Septic Tank
Special Circumstances 
Standard
Style 
Other
Utilities 
Cable AvailableUnderground Utilities
Water Source 
Public
Interior Features
Appliances 
DishwasherDisposalElectric OvenGas CooktopGas Water HeaterMicrowaveTankless Water HeaterVented Exhaust Fan
Cooling 
Ceiling Fan(s)Central AirElectricZoned
Fireplace 
Yes
Fireplace Features 
Gas
Fireplaces 
1
Flooring 
CarpetCeramic TileWood
Heating 
Exhaust FanCentralNatural GasZoned
Interior 
High Speed Internet
Window Features 
Shutters
Bedroom 
Dimensions - 12 x 16Level - SecondFeatures - Walk-In Closet(s)
Bedroom-2nd Primary 
Dimensions - 10 x 12Level - FirstFeatures - Walk-In Closet(s)
Family Room 
Dimensions - 17 x 19Level - First
Living Room 
Dimensions - 14 x 12Level - First
Loft 
Dimensions - 17 x 17Level - Second
Master Bedroom 
Dimensions - 17 x 20Level - FirstFeatures - Walk-In Closet(s)
Office 
Dimensions - 9 x 12Level - First
Save
Ask
Tour
Hide
Share
Exterior Features
Construction Details 
StuccoStone
Exterior 
Rain Gutters
Fencing 
Fenced
Lot Features 
Corner LotLandscapedSubdivided
Patio And Porch 
Rear Porch
Pool Features 
In GroundOutdoor Pool
Roof 
Composition
Windows/Doors 
Shutters
Community Features
Association Fee 
$900.0
Association Fee Frequency 
Annually
School District 
Princeton ISD
Financing Terms Available 
CashConventionalFHAVA Loan
Schools
School District
Princeton ISD
Elementary School
Harper
Middle School
Clark
High School
Princeton
Listing courtesy of Shady ElMoselhy of Texan Realty LLC elmoselhy@gmail.com


© 2020 North Texas Real Estate Information Systems. All rights reserved. Information is deemed reliable but is not guaranteed accurate by the MLS or NTREIS. The information being provided is for the consumer's personal, non-commercial use, and may not be reproduced, redistributed, or used for any purpose other than to identify prospective properties consumers may be interested in purchasing.
Last checked: 2026-11-11 04:18 AM CST

Neighborhood & Commute
Source: Walkscore
Save
Ask
Tour
Hide
Share