
← Back to Irving Neighborhoods
Multi-Level Layouts and Flexible Living Areas
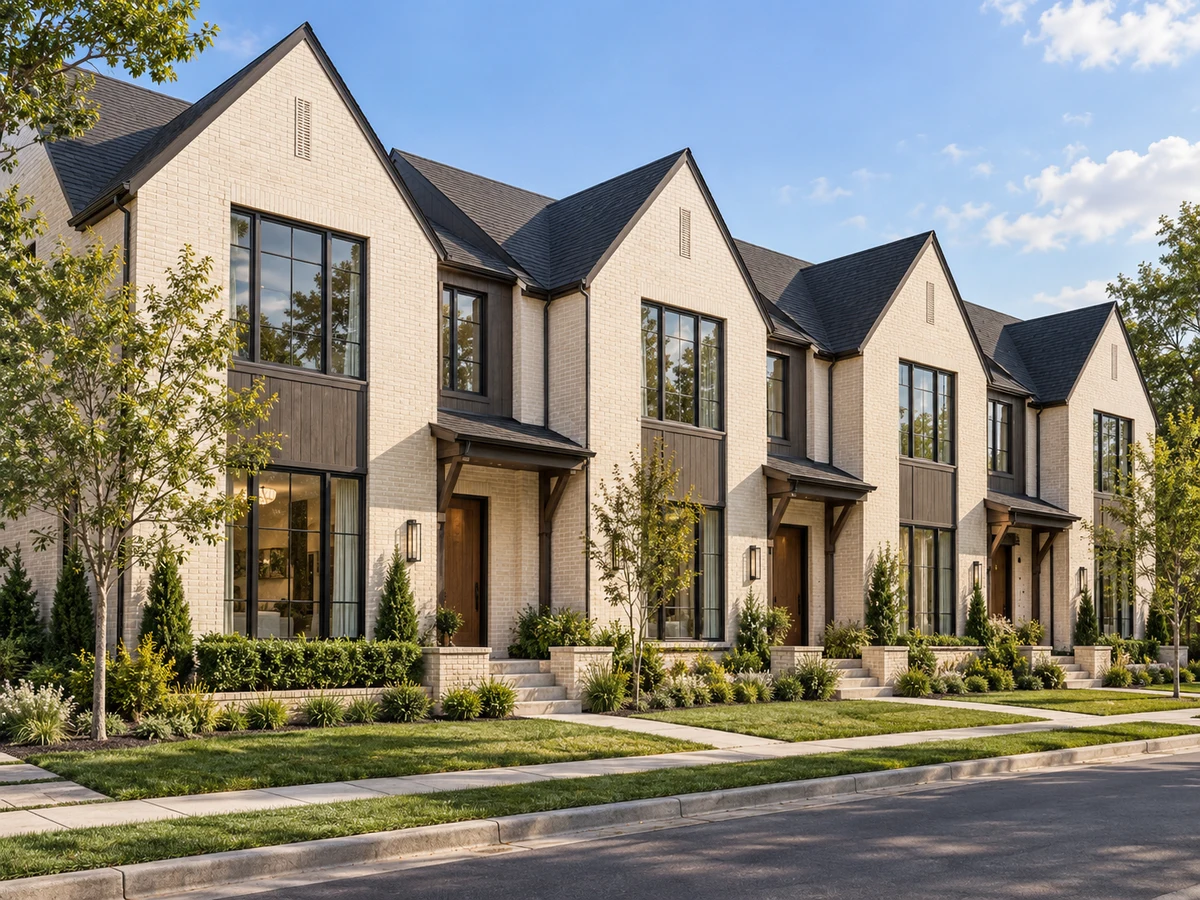
Some homes in Hillside at Las Colinas, such as the Amos plan, are arranged across three levels. This design creates distinct zones for privacy, entertainment, and relaxation. The first floor can include two bedrooms and a full bath, which may be used for guests, a home office, or a private retreat. The main living area is located on the second floor, combining the kitchen, dining, and household room in an open flow, with access to a balcony. The third level in these plans features a flex space and a spacious terrace, allowing for uses such as a media lounge, game room, or indoor-outdoor escape. For those interested in comparing different townhouse layouts in Irving, Valley Ranch offers alternative configurations.
Closed-sale snapshot: 2025-04-28–2026-08-12. Historical sales describe the homes sold during this period, not current availability or the full neighborhood inventory.
The period includes 29 closed sales, with sold-home sizes from 2,060 to 2,574 square feet. These figures frame a comparison of individual homes; they are not limits on every property in Hillside At Las Colinas.
Distinctive Kitchen Features and Practical Design
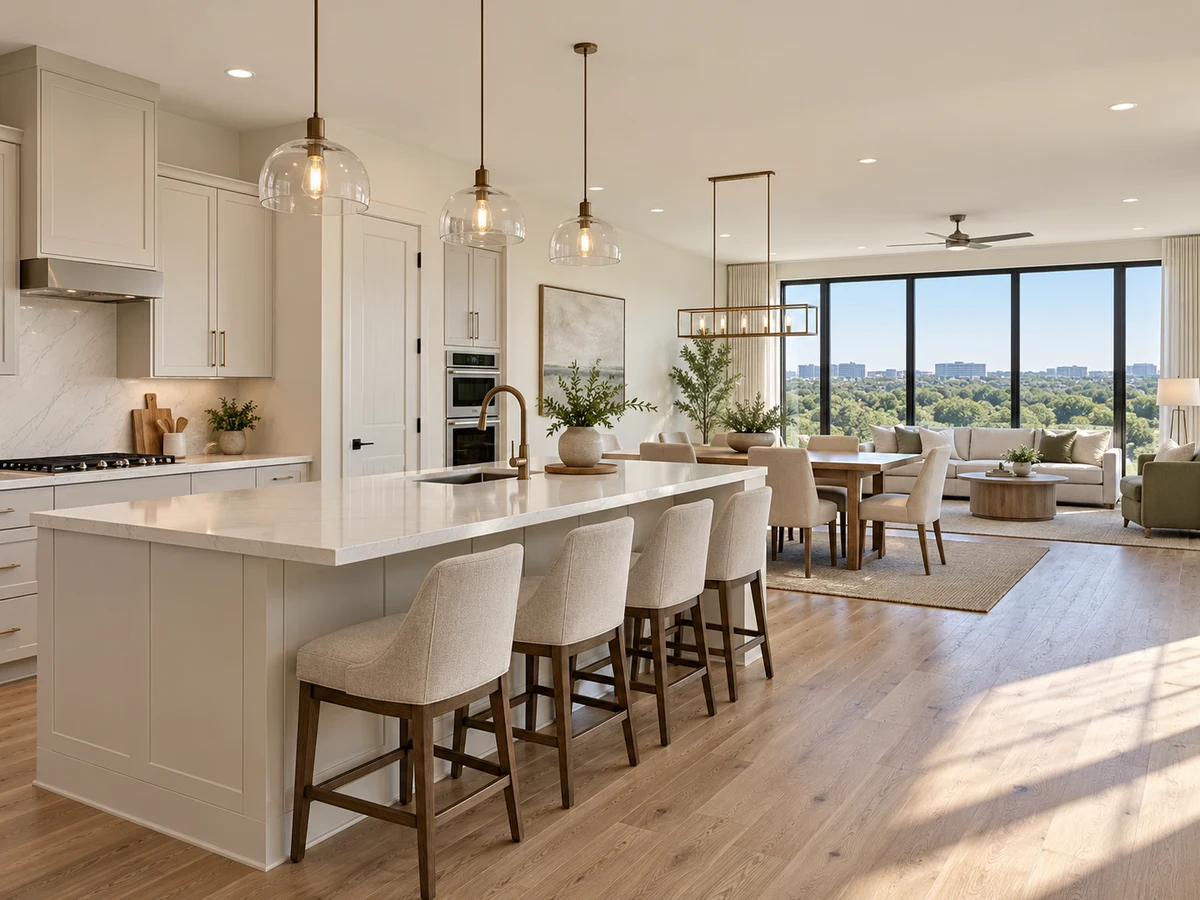
Kitchen arrangements in Hillside at Las Colinas vary by plan. Selected designs, such as the Lashbrook, include a hexagonal kitchen island that serves as both a functional workspace and a visual centerpiece. Walk-in pantries and ample cabinetry are present in some homes, supporting both daily cooking and entertaining. In certain layouts like the Bryton, the kitchen and dining area are set apart from the main living space, providing a subtle separation that keeps cooking activities slightly removed while maintaining an open feel.
Owner’s Suite Privacy and Bath Details
Upstairs, owner’s suites are positioned for privacy, sometimes separated from secondary bedrooms. En-suite baths in these homes can include features such as dual vanities, soaking tubs, walk-in showers, and generous walk-in closets. These elements are designed to create a comfortable retreat within the townhouse, offering a quiet space away from the main living areas.
Storage Solutions and Everyday Functionality
Several plans incorporate practical storage features, including under-stair storage and laundry room folding tables. These additions help streamline daily routines and enhance the usability of the space. Some homes include a two-car garage, providing secure parking and additional storage options for residents.
Outdoor Living Enhancements
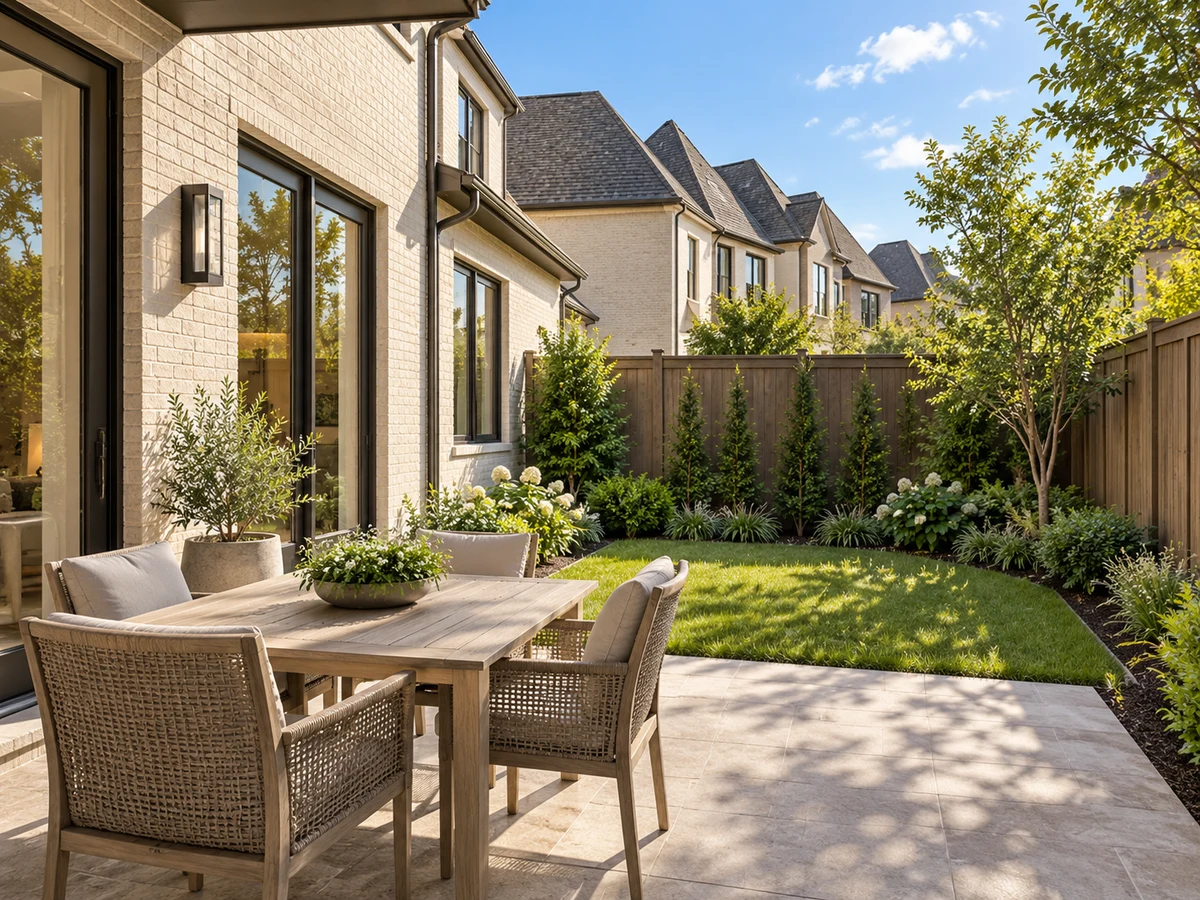
Although the homes are situated on compact lots, some plans offer outdoor living enhancements. For example, the Amos plan includes a spacious terrace on the upper level, expanding possibilities for relaxation or entertaining outdoors. Balconies off the main living area are also available in select designs, offering a private spot for fresh air without the upkeep of a large yard. Buyers interested in different outdoor arrangements may also wish to explore Vue Las Colinas for comparison.
Closed homes by home size
Community resources and life in Irving
Explore official Irving community resources for broader city information. Compare routes and public destinations from the actual home; a city resource does not establish walking access or an amenity within the neighborhood.
HOA and ownership costs
Plan the search with the Irving housing-and-moving guide, Irving property-selection checklist, Irving ownership-budget guide and Dallas-versus-Irving comparison. Compare the actual property, current documents and your own routine.
Historical sales report association dues including $270 per month; $484 per month. These amounts are historical references. Confirm the current fee, billing schedule, covered services, transfer charges, and any assessments in the documents for the property.
Schools and attendance information
Historical property information reports Irving ISD. Use the official district resources to confirm current attendance eligibility and campus assignments for the exact address.
Elementary schools reported in historical sales
Farine.
Middle and intermediate schools reported in historical sales
Travis.
High schools reported in historical sales
Macarthur.
Reported campus names are a starting point for an address-level check. Boundaries, grade configurations, and school names can change.
Homes for Sale in Hillside At Las Colinas




Dustin Pitts | Real Estate Broker
Let’s find your home in Hillside At Las Colinas
Dustin can help you compare Hillside At Las Colinas homes by layout, condition, outdoor use, and ownership costs.