
← Back to McKinney Neighborhoods
Closed-sale snapshot: 2024-03-21–2026-09-18. Historical sales describe the homes sold during this period, not current availability or the full neighborhood inventory.
The period includes 44 closed sales, with sold-home sizes from 1,801 to 3,765 square feet. These figures frame a comparison of individual homes; they are not limits on every property in Wren Creek.
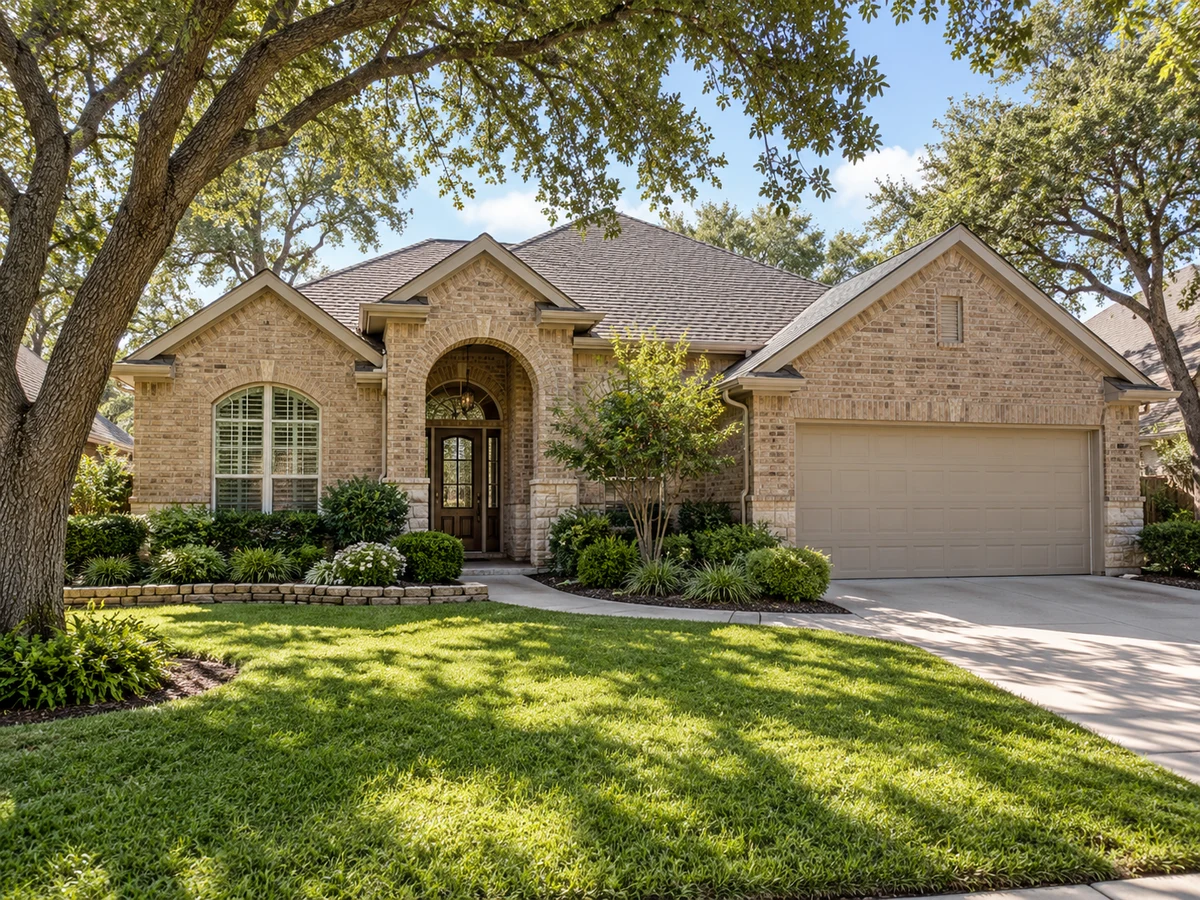
Main-Floor Suites and Split-Bedroom Designs
Some homes in Wren Creek provide main-level primary suites, which can offer privacy and convenience for those who prefer to avoid stairs. Select properties also include a guest suite with its own full bath on the main floor, supporting multi-generational living or accommodating visitors. Split-bedroom layouts are present in both single and two-story homes, separating the primary suite from secondary bedrooms. In certain homes, the primary suite’s walk-in closet connects directly to the laundry room, streamlining daily routines.
Flexible Upstairs Spaces: Game Rooms and Media Rooms
Two-story homes in Wren Creek feature versatile upstairs areas. Examples include large game rooms, enclosed media rooms with included equipment, and bonus lofts that can serve as additional living areas or workspaces. Some homes provide a full bedroom and bath upstairs, creating a private retreat for guests or older children. These flexible layouts allow residents to adapt the space for entertainment, work, or relaxation.
Kitchens and Everyday Functionality
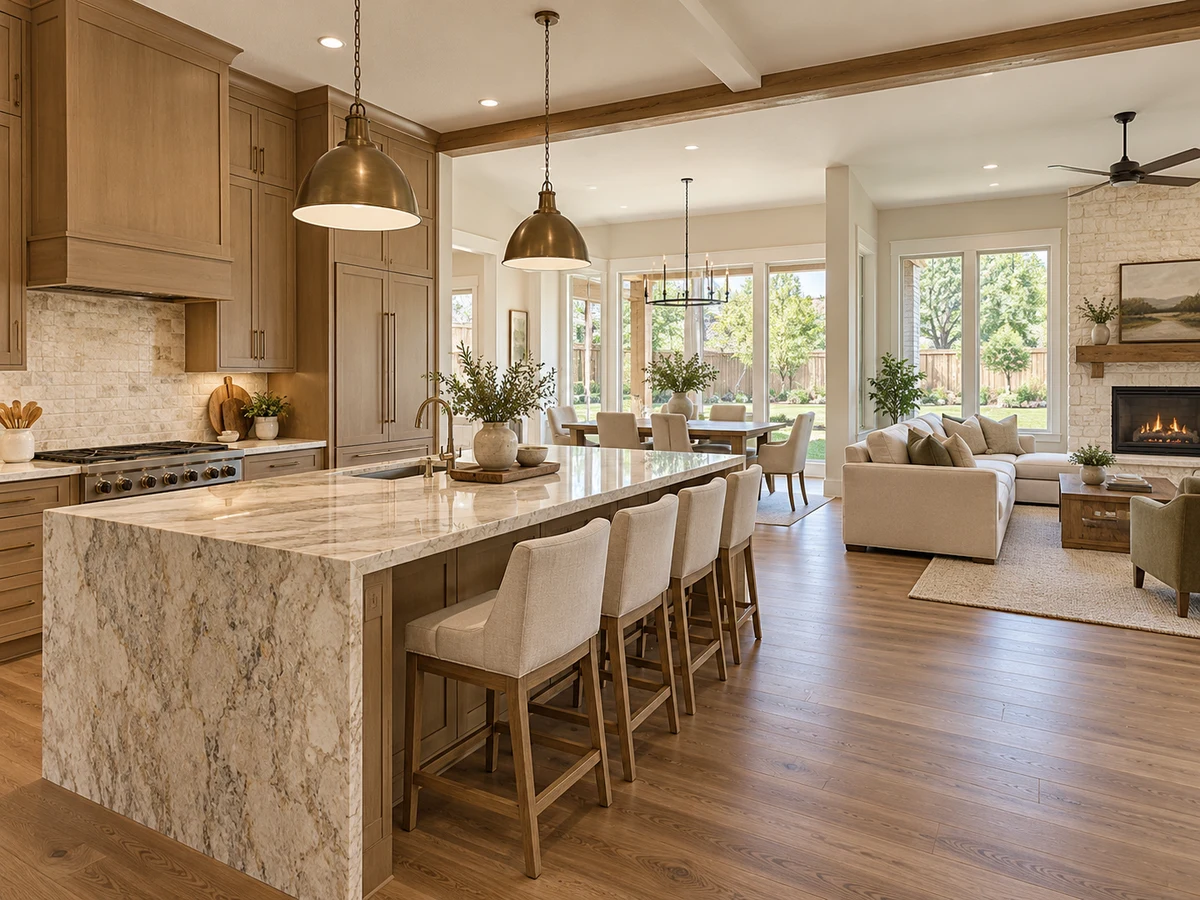
Kitchens in Wren Creek homes are designed as the heart of the house, with features such as oversized islands, granite countertops, gas cooktops, and walk-in pantries. Some properties include butler’s pantries or coffee bars for added convenience. Recent renovations in select homes have introduced appliances, Calacatta quartz islands, and updated cabinetry, appealing to those who value both style and function. Open-concept layouts connect kitchens to living and dining areas, making them well-suited for gatherings and daily routines.
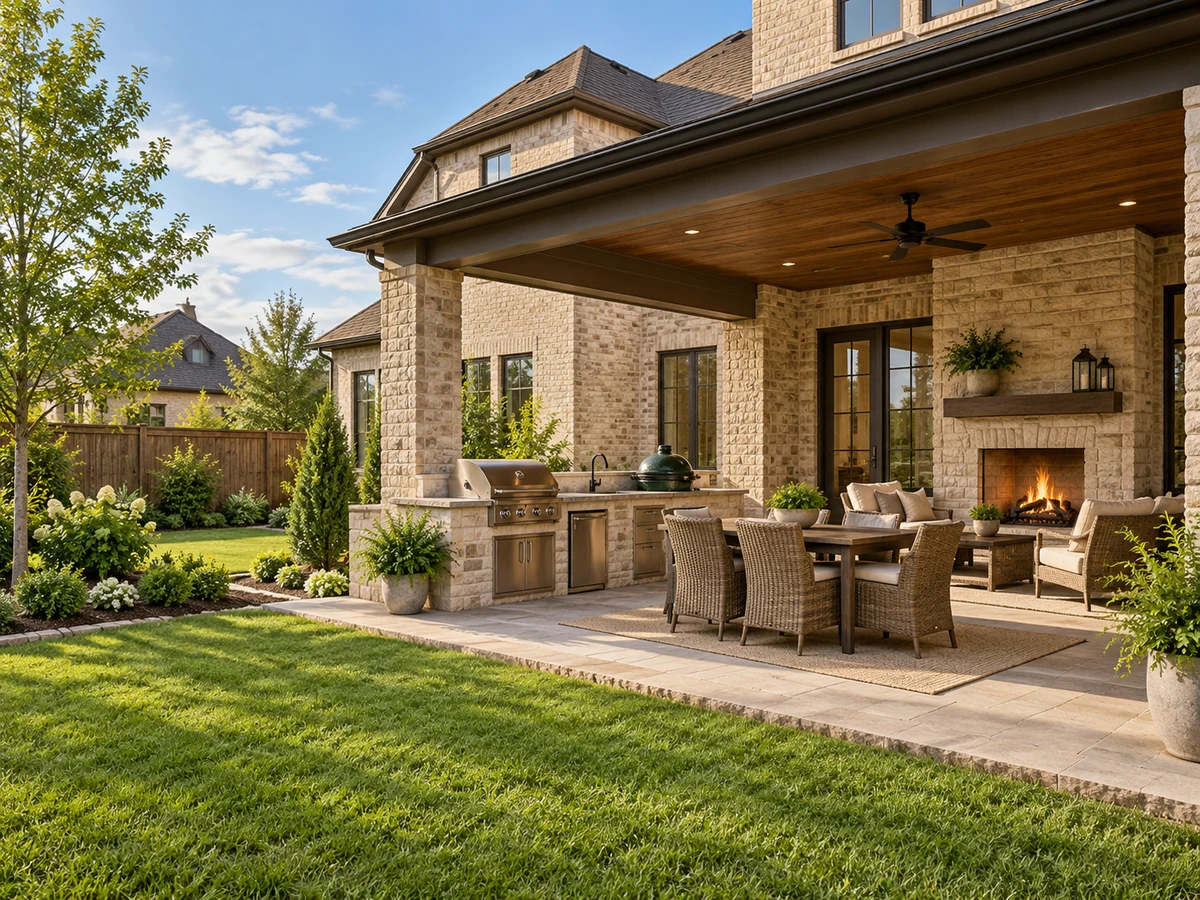
Outdoor Living: Patios, Pools, and Entertaining Spaces
Outdoor amenities are a highlight in Wren Creek. Some homes offer built-in outdoor kitchens with gas grills and fireplaces, while others feature covered patios, pergolas, or extended flagstone seating areas. Pools and spas are present in several properties, sometimes paired with fire pits or sport courts for added recreation. Larger lots provide ample space for gardening, play, or future enhancements, and some backyards back to greenbelts or wooded areas for scenic views and a sense of privacy.
Garage Options and Storage Solutions
While two-car garages are standard, select homes in Wren Creek offer three-car or tandem garages, providing extra space for vehicles, storage, or even a golf cart. Additional storage solutions include walk-out attic access, floored attic space, and built-in shelving in utility rooms or closets. These features can be especially appealing for buyers with hobbies or storage needs beyond the basics.
Recent Renovations and Modern Updates
Recent updates are evident in several Wren Creek homes, including new roofs, HVAC systems, water heaters, and flooring. Some properties have undergone full kitchen and bath remodels, while others feature energy-efficient upgrades such as radiant barriers or tankless water heaters. Buyers seeking move-in-ready options with contemporary finishes will find a number of choices here.
For those exploring additional options, Wilmeth Ridge North and Wyndsor Grove offer further single-family homes with their own distinctive layouts and amenities.
Closed homes by home size
Community resources and life in McKinney
Explore official McKinney community resources for broader city information. Compare routes and public destinations from the actual home; a city resource does not establish walking access or an amenity within the neighborhood.
HOA and ownership costs
Historical sales report association dues including $1,003 per year; $953 per year. These amounts are historical references. Confirm the current fee, billing schedule, covered services, transfer charges, and any assessments in the documents for the property.
Schools and attendance information
Historical property information reports McKinney ISD. Use the official district resources to confirm current attendance eligibility and campus assignments for the exact address.
Elementary schools reported in historical sales
Wilmeth.
Middle and intermediate schools reported in historical sales
Dr Jack Cockrill.
High schools reported in historical sales
McKinney North.
Reported campus names are a starting point for an address-level check. Boundaries, grade configurations, and school names can change.
Homes for Sale in Wren Creek




Dustin Pitts | Real Estate Broker
Let’s find your home in Wren Creek
Dustin can help you compare Wren Creek homes by layout, condition, garage space, outdoor use, and ownership costs.