
← Back to McKinney Neighborhoods
Primary Suite Placement and Multi-Level Options
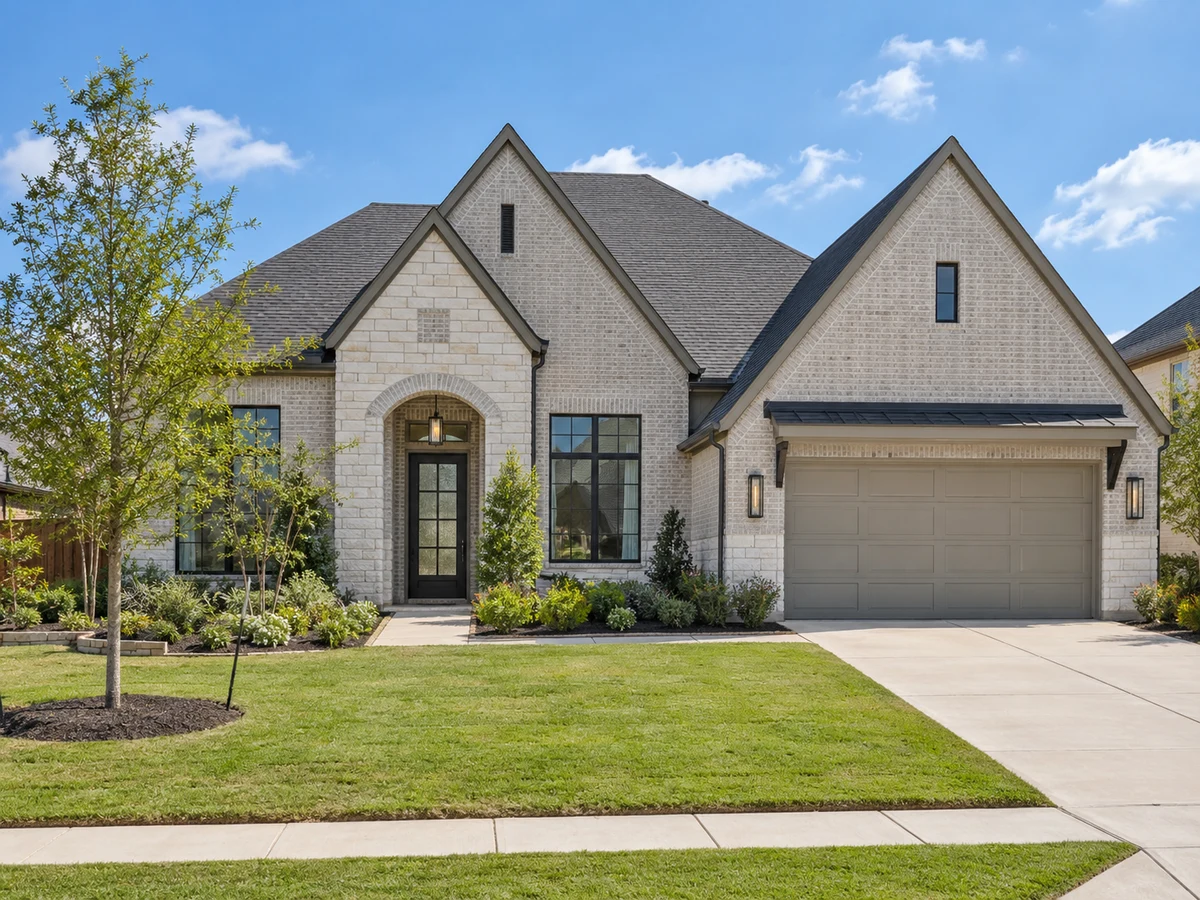
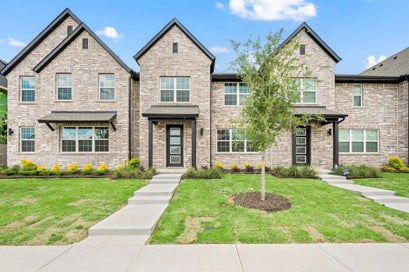
Some homes in Trinity Falls are designed with the primary suite on the main floor, providing privacy and ease of access. For example, certain two-story homes include a spacious primary suite downstairs, with additional bedrooms and a game or media room located upstairs. Other layouts offer all bedrooms on a single level, which can simplify daily routines and reduce stair use. Townhouse plans also feature upstairs bedrooms with walk-in closets and utility areas for added convenience.
Closed-sale snapshot: 2023-11-14–2026-10-08. Historical sales describe the homes sold during this period, not current availability or the full neighborhood inventory.
The period includes 299 closed sales, with sold-home sizes from 1,700 to 4,375 square feet. These figures frame a comparison of individual homes; they are not limits on every property in Trinity Falls.
Open Living Spaces and Flexible Rooms
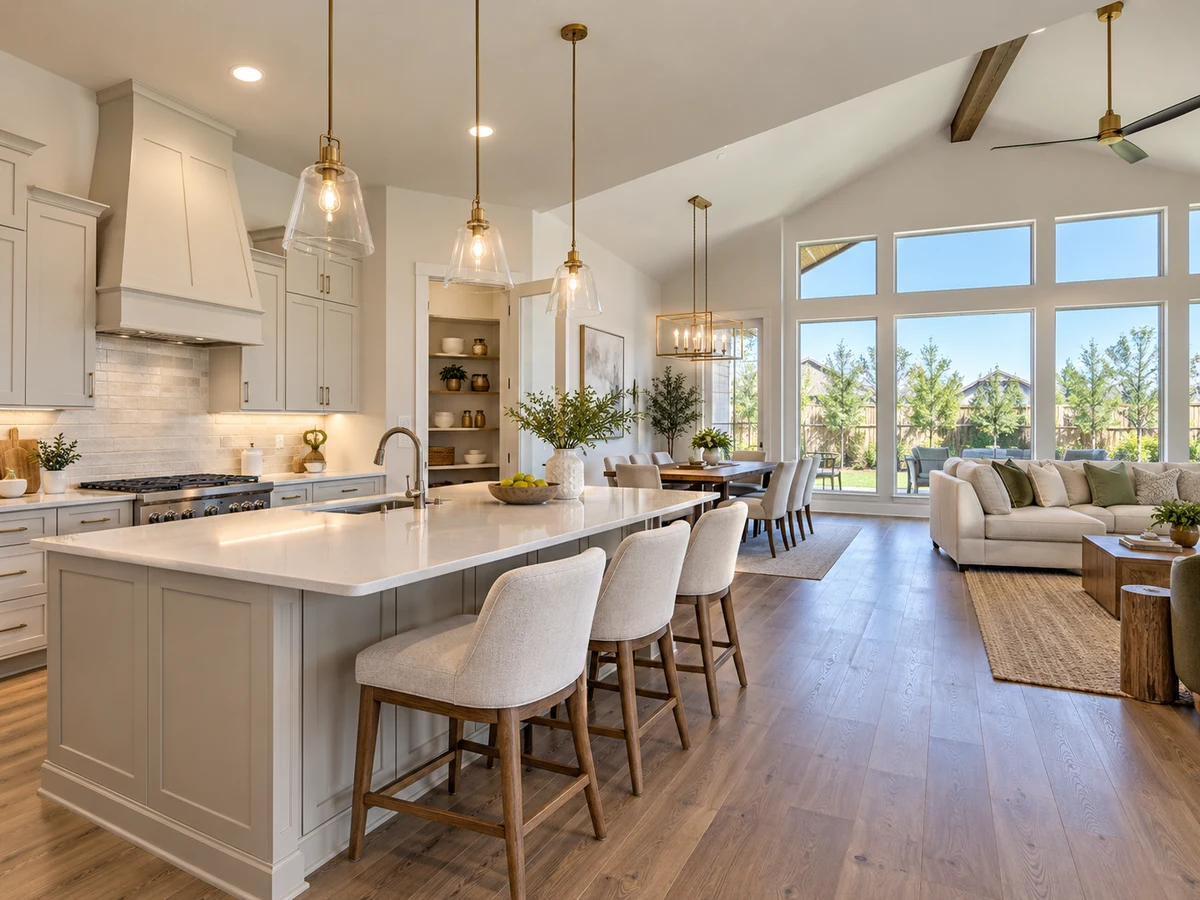
Open-concept floorplans are a recurring feature, with kitchens that flow into household and dining areas. Selected homes include dedicated home offices with French doors, media rooms, or game rooms, offering flexible spaces for work, study, or entertainment. Some properties provide unique additions such as a glassed-in wine bar or a household ready room with extra cabinetry and a mud bench, enhancing both functionality and style.
Kitchen Details and Interior Finishes
Kitchens in Trinity Falls homes include generous islands with built-in seating, walk-in pantries, and appliances such as 5-burner gas cooktops and double wall ovens. Examples from recent sales highlight finishes like quartz countertops, glass tile backsplashes, and white cabinetry. Some homes offer outdoor kitchens or covered patios with gas stub-outs for grilling. Flooring materials vary, with hardwood, ceramic tile, and carpet found in different areas of the home.
Lot Layout and Outdoor Space
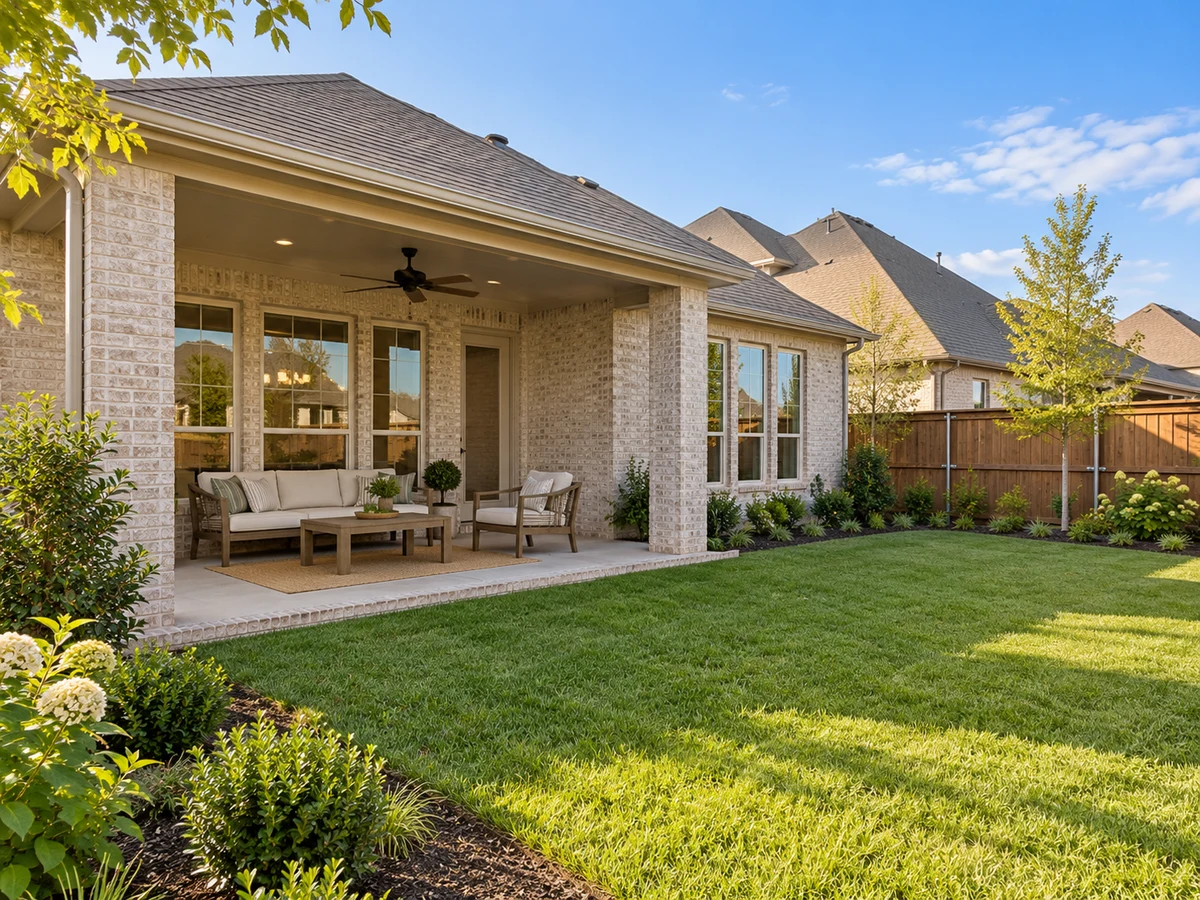
Garage examples include two-, three- and four-car configurations, including tandem arrangements and storage or workshop space. Lot sizes differ significantly, with examples of homes on oversized or corner lots that offer expansive backyards and extended patios. These larger lots can accommodate features such as outdoor fireplaces or provide room for future enhancements.
Distinctive Upgrades and Outdoor Features
Recent sales showcase distinctive upgrades in selected homes, including smart home technology like Nest thermostats and security cameras, whole-home surround sound, and smart sprinkler systems. Outdoor living is emphasized with covered patios—some with fireplaces—and large landscaped yards. Additional touches in some homes include a dog washing station in the utility room or a secluded primary suite with a sitting area.
Comparing Housing Options
When considering Trinity Falls, it can be helpful to compare its housing mix and features to those in other neighborhoods. For instance, Wilmeth Ridge North and Wynn Ridge Estates offer their own selection of homes, which may differ in layout, lot size, or available upgrades. Exploring these options can help clarify which neighborhood best matches your preferences for space, finishes, and outdoor amenities.
Closed homes by home size
| Type | Sales |
|---|---|
| Detached house | 286 |
| Townhouse | 13 |
Community resources and life in McKinney
For your property comparison, review the neighborhood-selection checklist, official crime-research process. Apply the checklists to the exact house and current documents; a neighborhood name alone does not establish features, designation or crime conditions.
Compare housing responsibilities and organize your move with the McKinney pros-and-cons and moving checklist. Test your actual office route using the McKinney-to-Dallas commute guide before choosing a property.
Explore official McKinney community resources for broader city information. Compare routes and public destinations from the actual home; a city resource does not establish walking access or an amenity within the neighborhood.
HOA and ownership costs
Considering homes in more than one city? Use the Fairview-versus-McKinney home comparison and Melissa-versus-McKinney home comparison to compare actual layouts, garage and outdoor needs, ownership responsibilities and daily routes.
Compare the actual home with the McKinney home-tour worksheet. If Dallas is also on your shortlist, use the McKinney-versus-Dallas ownership-cost comparison with quotes and estimates for each property.
Plan the financial side of your move with the McKinney ownership-budget worksheet and purchase-cash checklist. Review parcel-level property taxes and HOA payments and documents separately for each suitable home.
Historical sales report association dues including $1,500 per year; $375 per quarter; $383 per quarter. These amounts are historical references. Confirm the current fee, billing schedule, covered services, transfer charges, and any assessments in the documents for the property.
Schools and attendance information
Historical property information reports McKinney ISD. Use the official district resources to confirm current attendance eligibility and campus assignments for the exact address.
Elementary schools reported in historical sales
Ruth and Harold Frazier.
Middle and intermediate schools reported in historical sales
Johnson.
High schools reported in historical sales
McKinney North; Mckinneyno.
Reported campus names are a starting point for an address-level check. Boundaries, grade configurations, and school names can change.
Homes for Sale in Trinity Falls










Dustin Pitts | Real Estate Broker
Let’s find your home in Trinity Falls
Dustin can help you compare Trinity Falls homes by layout, condition, outdoor use, and ownership costs.