
← Back to McKinney Neighborhoods
Closed-sale snapshot: 2024-01-05–2026-10-07. Historical sales describe the homes sold during this period, not current availability or the full neighborhood inventory.
The period includes 111 closed sales, with sold-home sizes from 2,165 to 4,193 square feet. These figures frame a comparison of individual homes; they are not limits on every property in Highland Lakes.
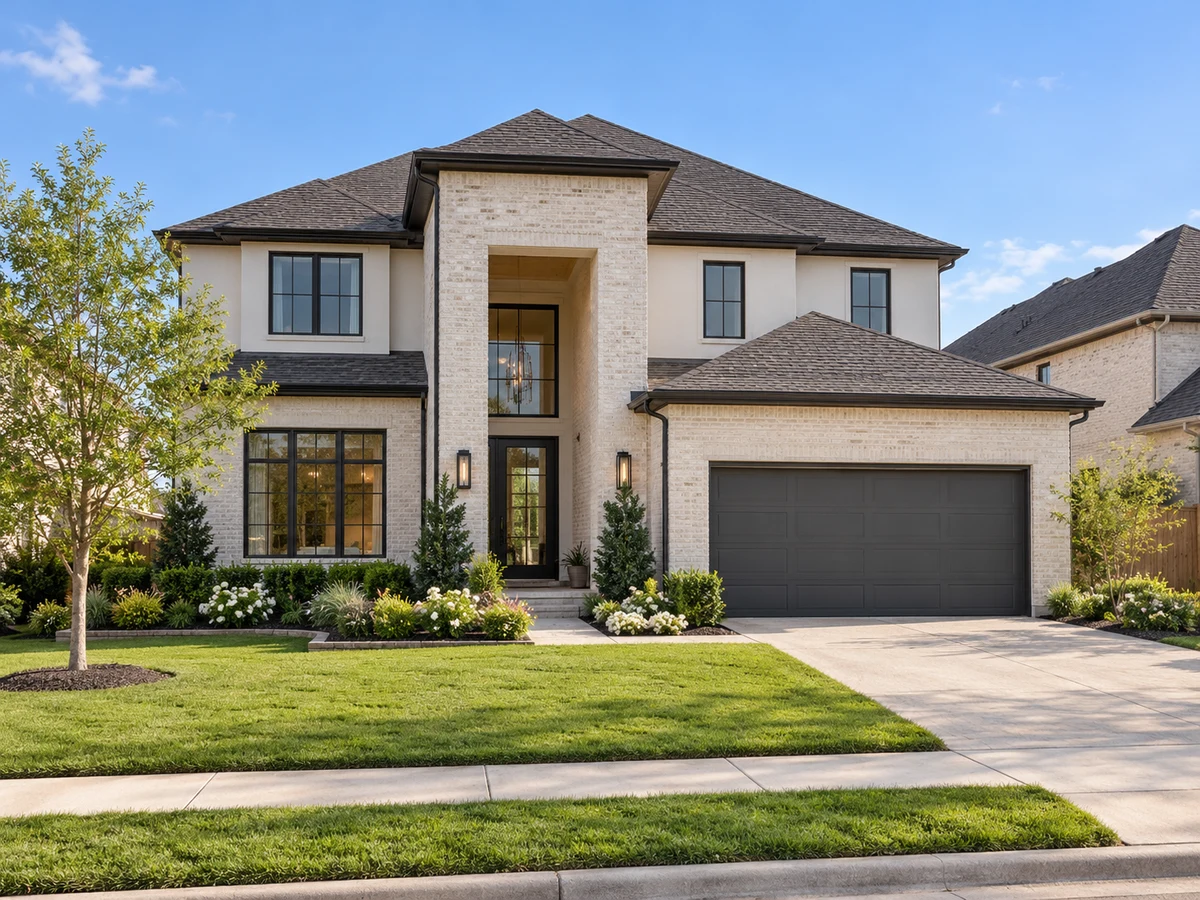
Main-Floor Bedroom and Suite Arrangements
Some Highland Lakes homes are designed with a guest or secondary bedroom on the first floor, which can be useful for accommodating visitors or multi-generational living. Certain plans, such as the “Amber” and “Larimar,” include both a main-level guest suite and a primary suite, providing privacy and convenience for residents who prefer to avoid stairs. Other layouts place all secondary bedrooms upstairs, creating a clear separation between living and sleeping spaces.
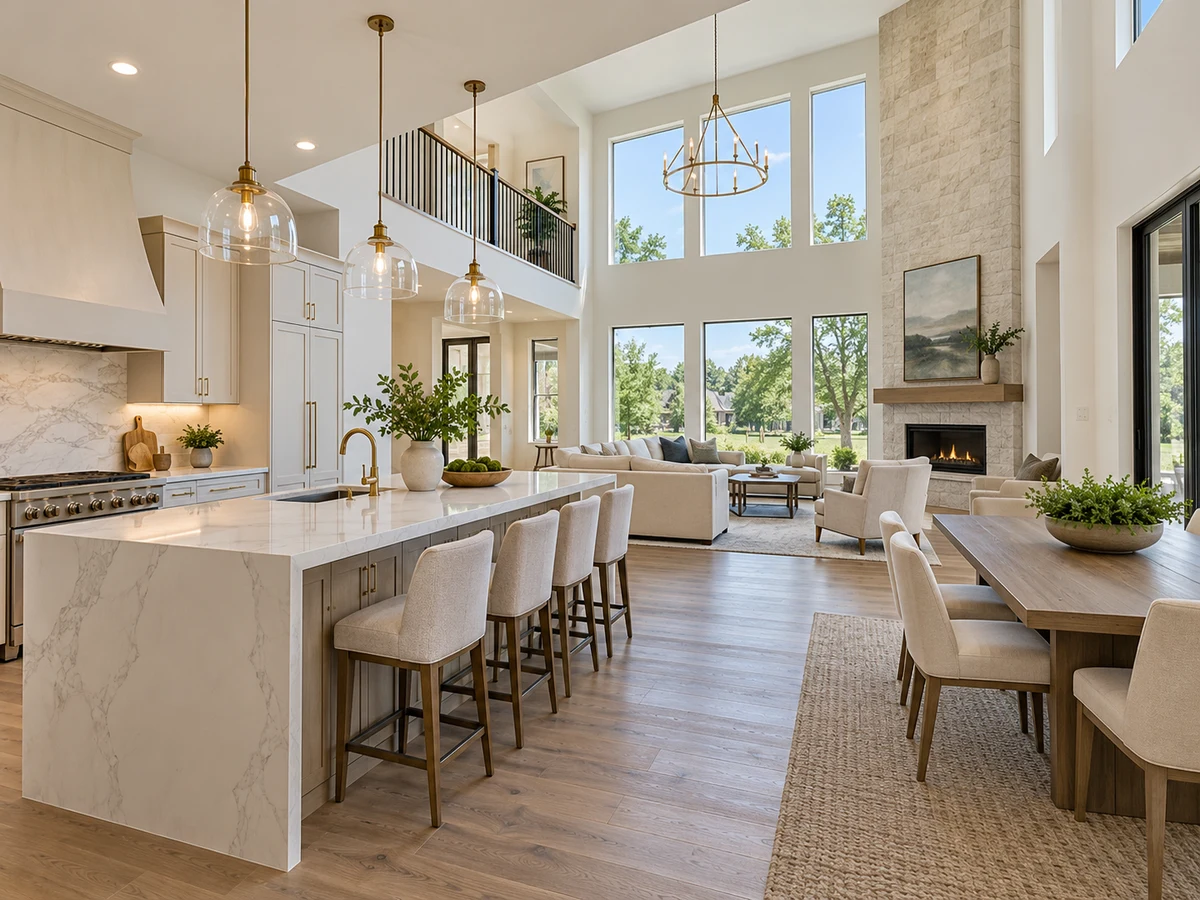
Open Living Spaces and Flexible Rooms
Open-concept living is a recurring feature in Highland Lakes, with kitchens, dining areas, and living rooms flowing together to support gatherings and daily routines. Some homes include formal dining rooms or dedicated studies, which may feature built-in cabinetry or French doors. Game rooms and media rooms are present in selected plans, offering additional space for entertainment or relaxation.
Kitchen Features and Interior Finishes
Kitchens in this neighborhood showcase oversized center islands, upgraded cabinetry, and quartz countertops. Examples include homes with built-in appliances, vented hoods, and walk-in pantries. Some properties highlight European-inspired cabinetry and five-burner gas cooktops, catering to those who enjoy cooking or hosting. The kitchen’s connection to the main living area is emphasized in several floor plans, with large islands overlooking gathering rooms and casual dining spaces.
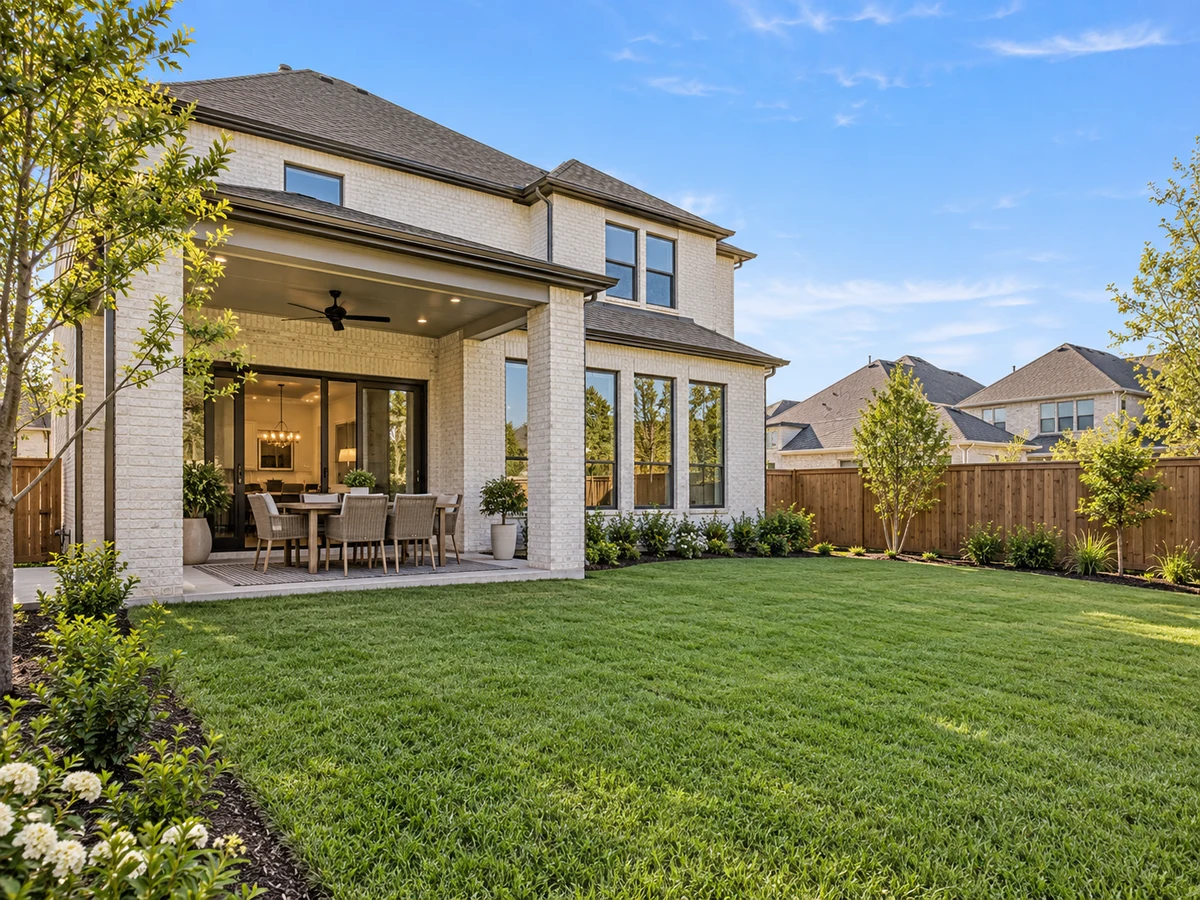
Lot Sizes, Outdoor Living, and Garage Options
Lot sizes in Highland Lakes range from more compact parcels to expansive homesites, including cul-de-sac and premium creekside locations. Outdoor living is supported by covered patios—sometimes extended for additional space—and, in select resale homes, mature landscaping and established trees. Garage configurations include both two- and three-car options, and some plans convert tandem garage space into additional bedrooms or living areas. Storage solutions such as mudrooms, spacious laundry rooms, and walk-in closets in primary suites are also found in some homes.
Move-In Ready Upgrades and Special Features
While much of Highland Lakes consists of new construction, some move-in ready homes offer established landscaping, plantation shutters, and upgrades such as jetted tubs, oversized showers, dual vanities, and advanced irrigation systems. These features provide immediate comfort and convenience for buyers seeking a turnkey experience.
Closed homes by home size
Community resources and life in McKinney
Explore official McKinney community resources for broader city information. Compare routes and public destinations from the actual home; a city resource does not establish walking access or an amenity within the neighborhood.
HOA and ownership costs
Historical sales report association dues including $650 per year. These amounts are historical references. Confirm the current fee, billing schedule, covered services, transfer charges, and any assessments in the documents for the property.
Schools and attendance information
Historical property information reports Prosper ISD. Use the official district resources to confirm current attendance eligibility and campus assignments for the exact address.
Elementary schools reported in historical sales
Mike and Janie Reeves.
Middle and intermediate schools reported in historical sales
Lorene Rogers; Jones.
High schools reported in historical sales
Walnut Grove.
Reported campus names are a starting point for an address-level check. Boundaries, grade configurations, and school names can change.
Homes for Sale in Highland Lakes




Dustin Pitts | Real Estate Broker
Let’s find your home in Highland Lakes
Dustin can help you compare Highland Lakes homes by layout, condition, garage space, outdoor use, and ownership costs.